
4501 Crystal Creek Court, Indian Trail, NC 28079
Local realty services provided by:Better Homes and Gardens Real Estate Integrity Partners
Listed by: charissa hoerner
Office: united real estate-queen city
MLS#:4442929
Source:CH
4501 Crystal Creek Court,Indian Trail, NC 28079
$475,000
- 4 Beds
- 3 Baths
- 1,979 sq. ft.
- Single family
- Active
Price summary
- Price:$475,000
- Price per sq. ft.:$240.02
- Monthly HOA dues:$20.33
About this home
Welcome to Brookstone Village. This updated 4 bedroom, 2.5 bath home has an open floor plan, new flooring and fresh paint. The newly renovated kitchen features new appliances and opens to the family room and dining room area, making it easy to cook and spend time together. Upstairs you will find four bedrooms, including the primary bedroom. The large primary bedroom features a huge ensuite bathroom that is absolutely beautiful, with a shower and free standing tub. A spacious driveway provides plenty of parking and leads to a side entry two-car garage. Out back, enjoy a charming yard with room for patio chairs and a small garden, plus a small storage shed for outdoor essentials.
Contact an agent
Home facts
- Year built:1995
- Subdivision & Development:Brookstone Village
- Listing ID #:4442929
- Updated:November 22, 2026 at 02:36 PM
Rooms and interior
- Bedrooms:4
- Total bathrooms:3
- Full bathrooms:2
- Half bathrooms:1
- Flooring:Vinyl
- Kitchen Description:Dishwasher, Electric Oven, Microwave, Refrigerator
- Living area:1,979 sq. ft.
Heating and cooling
- Heating:Forced Air
- Central air:Yes
Structure and exterior
- Year built:1995
- Building area:1,979 sq. ft.
- Lot area:0.19 Acres
- Lot Features:Level
- Architectural Style:Traditional
- Construction Materials:Vinyl
- Exterior Features:Storage
- Foundation Description:Slab
Schools
- High school:Unspecified
- Elementary school:Unspecified
Utilities
- Water:County Water
- Sewer:County Sewer
Finances and disclosures
- Price:$475,000
- Price per sq. ft.:$240.02
Features and amenities
- Laundry features:Dryer, Lower Level, Washer
- Amenities:Attic Other, Open Floorplan
Parking
- Parking description:Attached Garage, Driveway, Garage Door Opener
- Garage:Yes
- Garage spaces:2
 Listings courtesy of Canopy MLS as distributed by MLS GRID. Copyright 2021 Canopy MLS. All rights reserved. Canopy MLS, provides content displayed here (“provided content”) on an “as is” basis and makes no representations or warranties regarding the provided content, including, but not limited to those of non-infringement, timeliness, accuracy, or completeness. Individuals and companies using information presented are responsible for verification and validation of information they utilize and present to their customers and clients. Canopy MLS will not be liable for any damage or loss resulting from use of the provided content or the products available through Portals, IDX, VOW, and/or Syndication. Recipients of this information shall not resell, redistribute, reproduce, modify, or otherwise copy any portion thereof without the expressed written consent of Canopy MLS. CH Member Broker: Rachel Brown
New listings near 4501 Crystal Creek Court
- Coming Soon
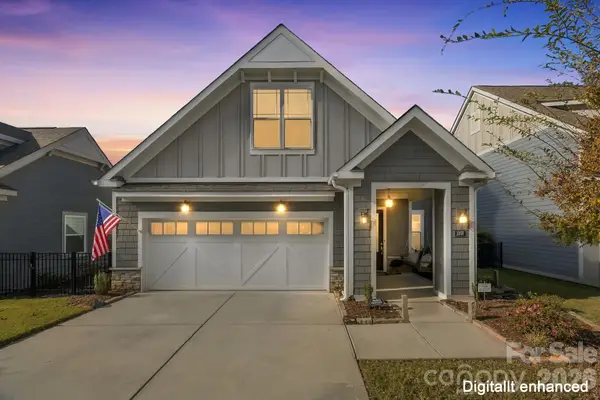 $600,000Coming Soon2 beds 3 baths1,949 sq. ft.
1007 Magnolia Trace, Matthews, NC 28104
MLS# 4444332Listed by: KELLER WILLIAMS BALLANTYNE AREA - Coming Soon
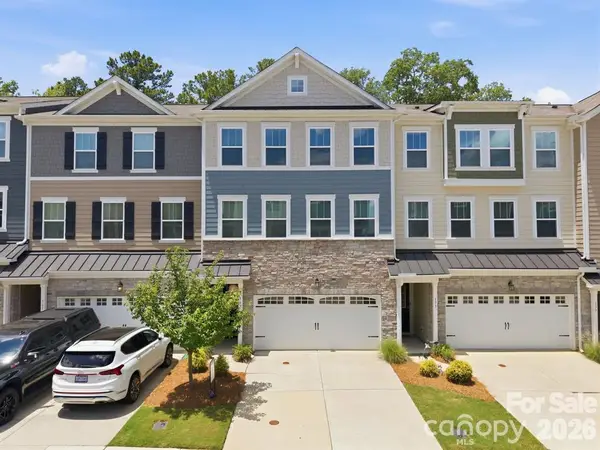 $365,000Coming Soon3 beds 4 baths2,242 sq. ft.
169 Marron Drive, Indian Trail, NC 28079
MLS# 4444810Listed by: EXP REALTY LLC BALLANTYNE - Coming Soon
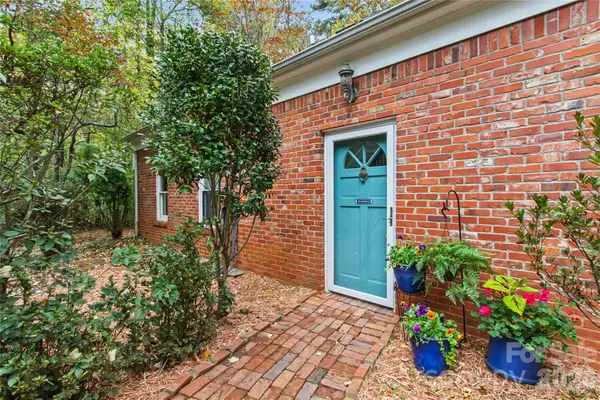 $750,000Coming Soon4 beds 2 baths2,273 sq. ft.
501 Red Barn Trail, Matthews, NC 28104
MLS# 4443849Listed by: HELEN ADAMS REALTY - Coming Soon
 $1,250,000Coming Soon7 beds 6 baths7,126 sq. ft.
1009 Murandy Lane, Matthews, NC 28104
MLS# 4443478Listed by: KELLER WILLIAMS BALLANTYNE AREA - Coming Soon
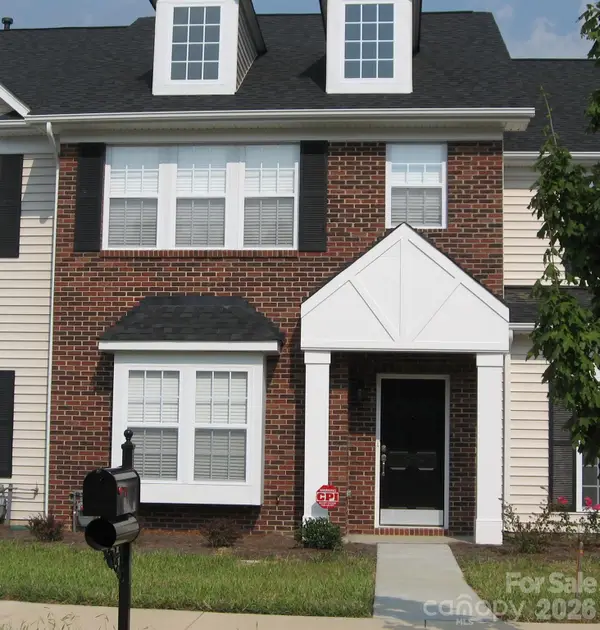 Listed by BHGRE$249,900Coming Soon2 beds 3 baths1,487 sq. ft.
2053 Twilight Lane, Monroe, NC 28110
MLS# 4435666Listed by: BETTER HOMES AND GARDENS REAL ESTATE PARACLE - New
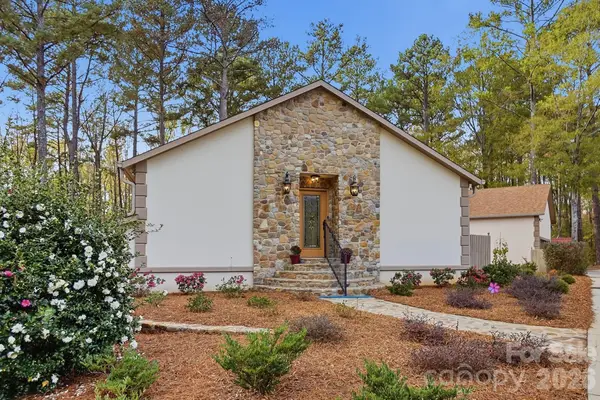 $787,000Active4 beds 4 baths2,134 sq. ft.
416 Indian Trail Road S, Indian Trail, NC 28079
MLS# 4444341Listed by: SOUTHERN ELITE REALTY, LLC - New
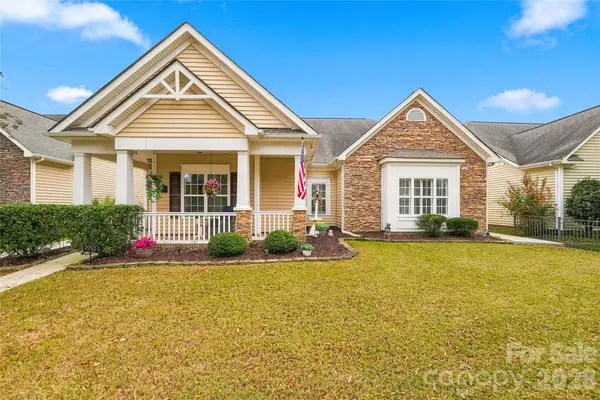 $425,000Active3 beds 2 baths2,082 sq. ft.
5003 Filly Drive, Indian Trail, NC 28079
MLS# 4445150Listed by: EXP REALTY LLC MOORESVILLE - Open Sun, 12 to 5pmNew
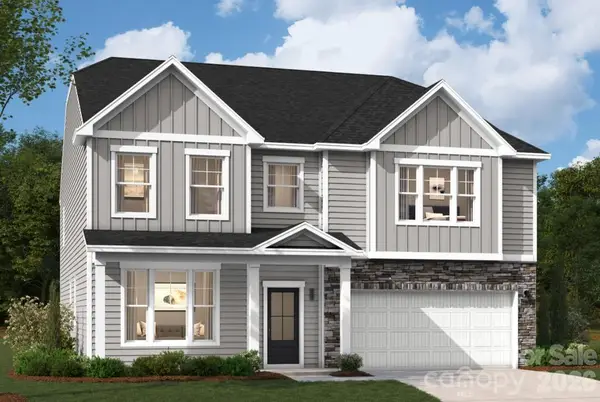 $544,000Active5 beds 4 baths3,610 sq. ft.
1911 Pine Nut Trail, Indian Trail, NC 28079
MLS# 4445141Listed by: SM NORTH CAROLINA BROKERAGE LLC - New
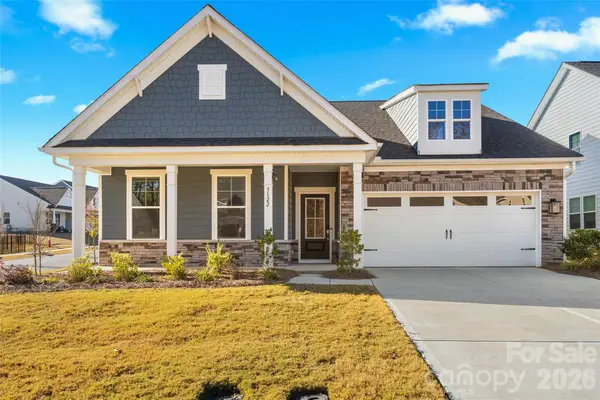 $550,000Active4 beds 3 baths2,698 sq. ft.
3122 Whispering Creek Drive, Indian Trail, NC 28079
MLS# 4438154Listed by: EXP REALTY LLC BALLANTYNE


Protect your home and budget from life's surprises with an Assurant Home Warranty, backed by a partner that supports you through every step of homeownership. Explore Plans.
© 2026 Better Homes and Gardens Real Estate LLC. An Anywhere Real Estate company. All rights reserved. Better Homes and Gardens® Real Estate is a registered trademark owned by Meredith Operations Corporation, licensed to Better Homes and Gardens Real Estate LLC and used with permission. Better Homes and Gardens Real Estate LLC fully supports the principles of the Fair Housing Act and the Equal Opportunity Act. Listing information is deemed reliable but is not guaranteed accurate.
Each office is independently owned and operated.
Any services or products provided by third parties are not provided by, affiliated with or related to Better Homes and Gardens Real Estate LLC, or its affiliated companies.