
6416 Conifer Circle, Indian Trail, NC 28079
Local realty services provided by:Better Homes and Gardens Real Estate Integrity Partners
Listed by: laura werb
Office: berkshire hathaway homeservices carolinas realty
MLS#:4404308
Source:CH
6416 Conifer Circle,Indian Trail, NC 28079
$449,500
- 3 Beds
- 2 Baths
- - sq. ft.
- Single family
- Sold
Sorry, we are unable to map this address
Price summary
- Price:$449,500
- Monthly HOA dues:$5.83
About this home
Welcome home to **Lake Park**, one of Indian Trail's most desirable communities, where amazing amenities, an active neighborhood, and everyday convenience come together. Enjoy walking trails, a community pool, clubhouse, playground, fishing lake, sidewalks, and year-round neighborhood events that create a true sense of community.
This beautifully refreshed **one-level home** offers the open floor plan today's buyers love, featuring **3 bedrooms plus a private office**—perfect for working from home or a quiet retreat. Freshly painted with **new carpet**, updated light fixtures, and **smart home features** including smart door locks and thermostat, this home is move-in ready.
The bright, open kitchen has been tastefully updated with **fresh white cabinetry, a classic subway tile backsplash**, and flows seamlessly into the spacious living and dining areas, making entertaining effortless. Large windows fill the home with natural light, while the **screened porch** and adjoining **paver patio** provide the perfect setting to enjoy morning coffee, evening dinners, or relaxing with friends overlooking the backyard.
The spacious primary suite offers a peaceful retreat, while two additional bedrooms provide flexibility. Every detail has been thoughtfully updated to offer the perfect blend of comfort, style, and low-maintenance living.
Ideally located just minutes from shopping, dining, parks, and major commuter routes, this exceptional home combines modern updates, one-level convenience, and an outstanding community you'll love coming home to....
Contact an agent
Home facts
- Year built:1993
- Subdivision & Development:Lake Park
- Listing ID #:4404308
- Updated:September 08, 2026 at 06:22 AM
Rooms and interior
- Bedrooms:3
- Total bathrooms:2
- Full bathrooms:2
- Flooring:Carpet, Tile, Vinyl
- Kitchen Description:Dishwasher, Disposal, Electric Range, Exhaust Fan, Microwave, Plumbed For Ice Maker
Heating and cooling
- Heating:Forced Air, Natural Gas
- Central air:Yes
Structure and exterior
- Year built:1993
- Architectural Style:Ranch
- Construction Materials:Wood
- Foundation Description:Slab
- Levels:1 Story
Schools
- High school:Porter Ridge
- Elementary school:Poplin
Utilities
- Sewer:Public Sewer
Finances and disclosures
- Price:$449,500
Features and amenities
- Laundry features:Main Level
- Amenities:Attic Stairs Pulldown, Breakfast Bar, Garden Tub, Open Floorplan, Walk-In Closet(s), Walk-In Pantry
- Smart home:Yes
Parking
- Parking description:Attached Garage, Driveway, Garage Door Opener
- Garage:Yes
- Garage spaces:2
 Listings courtesy of Canopy MLS as distributed by MLS GRID. Copyright 2021 Canopy MLS. All rights reserved. Canopy MLS, provides content displayed here (“provided content”) on an “as is” basis and makes no representations or warranties regarding the provided content, including, but not limited to those of non-infringement, timeliness, accuracy, or completeness. Individuals and companies using information presented are responsible for verification and validation of information they utilize and present to their customers and clients. Canopy MLS will not be liable for any damage or loss resulting from use of the provided content or the products available through Portals, IDX, VOW, and/or Syndication. Recipients of this information shall not resell, redistribute, reproduce, modify, or otherwise copy any portion thereof without the expressed written consent of Canopy MLS. CH Member Broker: Rachel Brown
New listings near 6416 Conifer Circle
- Coming Soon
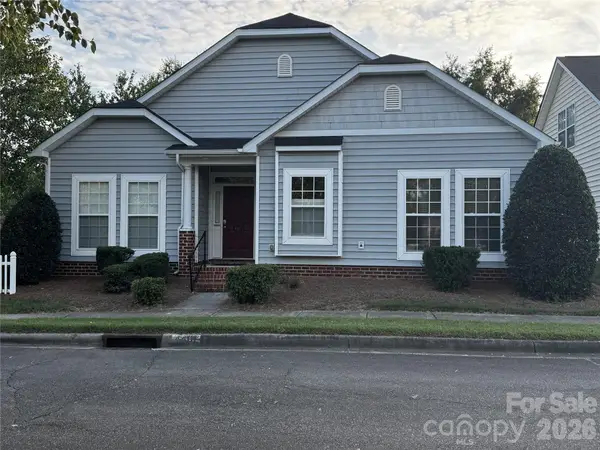 $399,999Coming Soon3 beds 2 baths1,572 sq. ft.
4401 Sages Avenue, Indian Trail, NC 28079
MLS# 4422394Listed by: NORTHGROUP REAL ESTATE LLC - Coming Soon
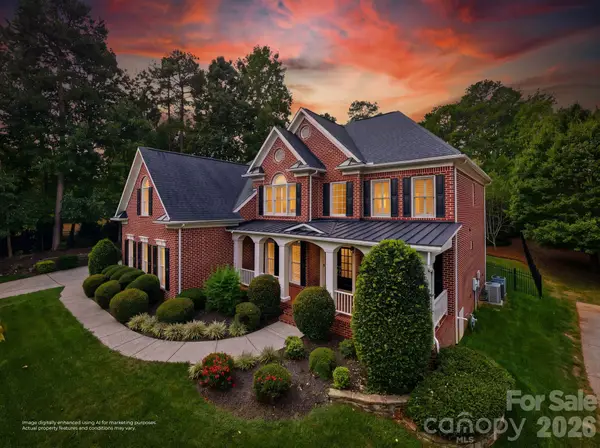 $1,260,000Coming Soon5 beds 5 baths4,384 sq. ft.
1105 Doverstone Court, Matthews, NC 28104
MLS# 4421819Listed by: ERA LIVE MOORE - Coming Soon
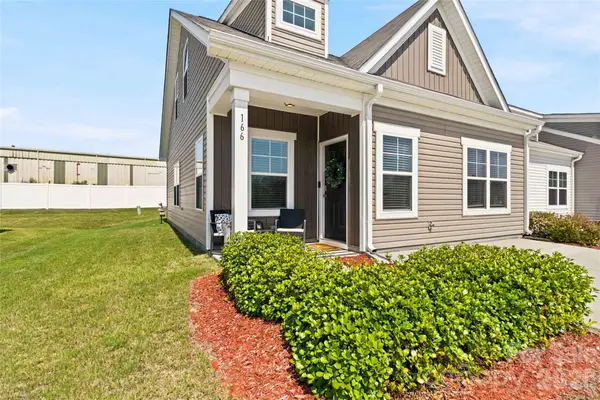 $315,000Coming Soon3 beds 2 baths1,449 sq. ft.
166 Canina Lane, Indian Trail, NC 28079
MLS# 4421593Listed by: KELLER WILLIAMS BALLANTYNE AREA - Coming Soon
 $400,000Coming Soon4 beds 3 baths1,944 sq. ft.
4828 Mossy Cup Lane, Monroe, NC 28110
MLS# 4411913Listed by: NEXTHOME PARAMOUNT - Coming Soon
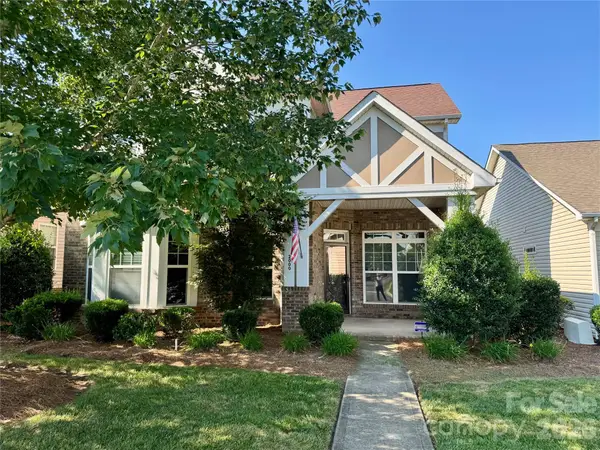 $395,000Coming Soon3 beds 3 baths2,014 sq. ft.
2000 Envoy Lane, Indian Trail, NC 28079
MLS# 4420926Listed by: NEXTHOME PARAMOUNT - Coming Soon
 $350,000Coming Soon3 beds 2 baths
8005 Lighthouse Way, Indian Trail, NC 28079
MLS# 4420296Listed by: MARK SPAIN REAL ESTATE - Coming Soon
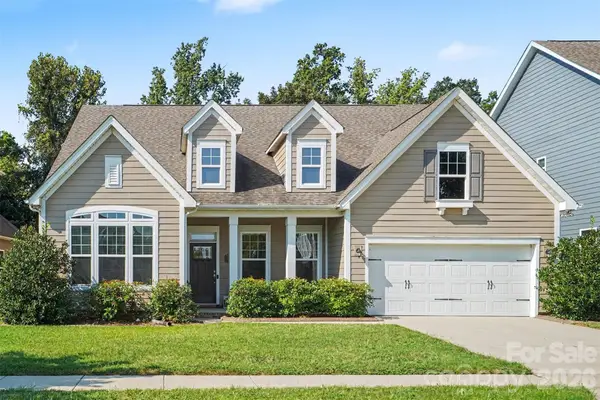 $524,900Coming Soon4 beds 3 baths2,501 sq. ft.
1613 Painted Horse Drive, Indian Trail, NC 28079
MLS# 4420464Listed by: KELLER WILLIAMS BALLANTYNE AREA - Coming Soon
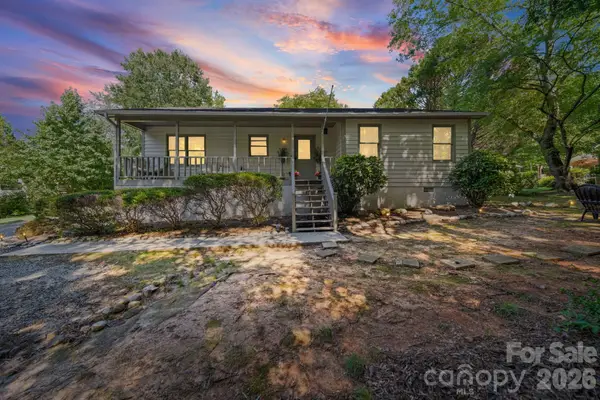 $334,900Coming Soon3 beds 2 baths1,225 sq. ft.
3600 Wonderland Drive, Matthews, NC 28104
MLS# 4419176Listed by: EXP REALTY LLC BALLANTYNE - Coming Soon
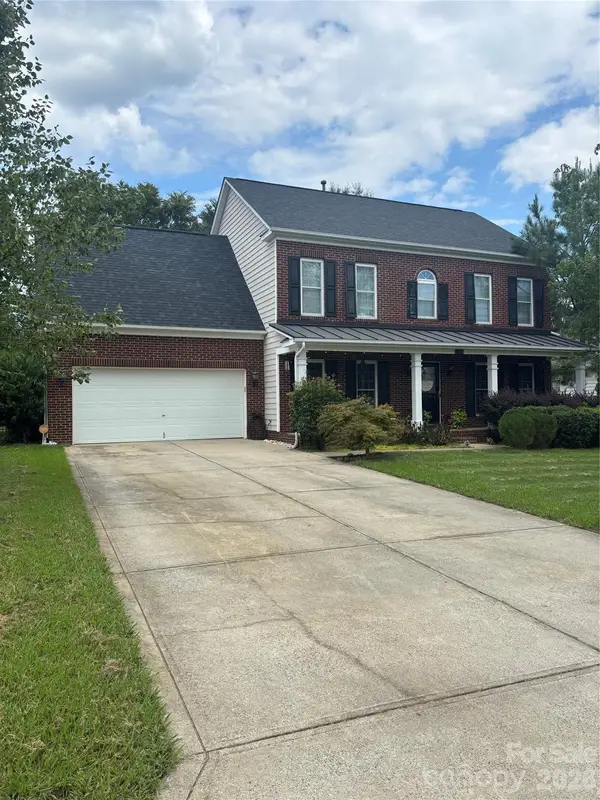 $505,000Coming Soon4 beds 3 baths2,298 sq. ft.
3901 Waters Reach Lane, Indian Trail, NC 28079
MLS# 4418909Listed by: DASH CAROLINA - Coming Soon
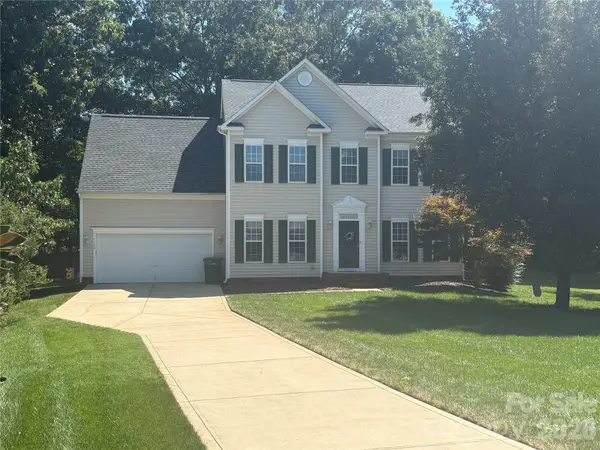 $450,000Coming Soon4 beds 3 baths2,346 sq. ft.
7202 Red Bush Court, Indian Trail, NC 28079
MLS# 4417743Listed by: CALL IT CLOSED INTERNATIONAL INC


Protect your home and budget from life's surprises with an Assurant Home Warranty, backed by a partner that supports you through every step of homeownership. Explore Plans.
© 2026 Better Homes and Gardens Real Estate LLC. An Anywhere Real Estate company. All rights reserved. Better Homes and Gardens® Real Estate is a registered trademark owned by Meredith Operations Corporation, licensed to Better Homes and Gardens Real Estate LLC and used with permission. Better Homes and Gardens Real Estate LLC fully supports the principles of the Fair Housing Act and the Equal Opportunity Act. Listing information is deemed reliable but is not guaranteed accurate.
Each office is independently owned and operated.
Any services or products provided by third parties are not provided by, affiliated with or related to Better Homes and Gardens Real Estate LLC, or its affiliated companies.