
980 Augustus Beamon Drive, Indian Trail, NC 28079
Local realty services provided by:Better Homes and Gardens Real Estate Foothills
Listed by: jerry smith
Office: smith capital partners llc.
MLS#:4406469
Source:CH
980 Augustus Beamon Drive,Indian Trail, NC 28079
$525,690
- 4 Beds
- 3 Baths
- 2,718 sq. ft.
- Single family
- Active
Price summary
- Price:$525,690
- Price per sq. ft.:$193.41
- Monthly HOA dues:$146
About this home
Incredible 2 story home in Indian Trail centrally located near Waxhaw, Weddington, Matthews, Ballantyne, & S. Charlotte. Moore Farm features tons of amenities including miles of natural walking trails, a farmhouse style clubhouse and pool, pickleball courts, playground, & grilling/picnic areas. Included lawncare is another perk of our community! The dream kitchen includes an eat at island, range, dishwasher & microwave with quartz countertops and a subway tile backsplash and craftsman style interiors. Included guest suite on the main level! The second level owner suite features TWO large walk- in closets and an ensuite bath you won’t want to leave. Three more bedrooms, with another full bath and laundry complete the second level. All of this offered on a private wooded homesite
Contact an agent
Home facts
- Year built:2027
- Listing ID #:4406469
- Updated:July 23, 2026 at 05:20 PM
Rooms and interior
- Bedrooms:4
- Total bathrooms:3
- Full bathrooms:3
- Flooring:Carpet, Tile, Vinyl
- Kitchen Description:Dishwasher, Disposal, Double Oven, Exhaust Fan, Exhaust Hood, Gas Range, Microwave, Plumbed For Ice Maker, Self Cleaning Oven
- Living area:2,718 sq. ft.
Heating and cooling
- Heating:Forced Air, Natural Gas
- Central air:Yes
Structure and exterior
- Year built:2027
- Building area:2,718 sq. ft.
- Lot area:0.17 Acres
- Lot Features:Wooded
- Construction Materials:Hardboard, Stone Veneer
- Exterior Features:Lawn Maintenance
- Foundation Description:Slab
Schools
- High school:Sun Valley
- Elementary school:Indian Trail
Utilities
- Water:County Water
- Sewer:County Sewer
Finances and disclosures
- Price:$525,690
- Price per sq. ft.:$193.41
Features and amenities
- Laundry features:Laundry Room, Upper Level
- Amenities:Attic Other, Walk-In Closet(s), Walk-In Pantry
Parking
- Parking description:Attached Garage, Garage Door Opener
- Garage:Yes
- Garage spaces:2
 Listings courtesy of Canopy MLS as distributed by MLS GRID. Copyright 2021 Canopy MLS. All rights reserved. Canopy MLS, provides content displayed here (“provided content”) on an “as is” basis and makes no representations or warranties regarding the provided content, including, but not limited to those of non-infringement, timeliness, accuracy, or completeness. Individuals and companies using information presented are responsible for verification and validation of information they utilize and present to their customers and clients. Canopy MLS will not be liable for any damage or loss resulting from use of the provided content or the products available through Portals, IDX, VOW, and/or Syndication. Recipients of this information shall not resell, redistribute, reproduce, modify, or otherwise copy any portion thereof without the expressed written consent of Canopy MLS.
New listings near 980 Augustus Beamon Drive
- Coming Soon
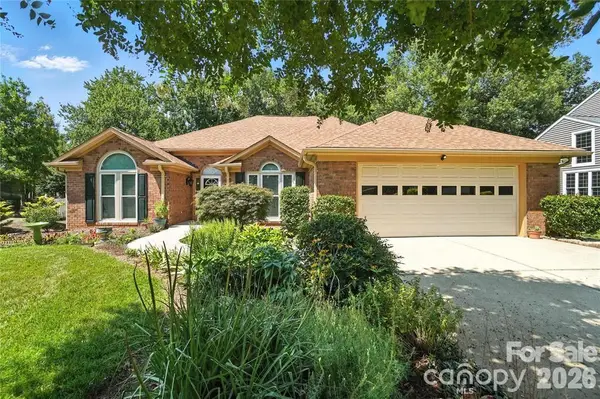 $450,000Coming Soon3 beds 2 baths
6416 Conifer Circle, Indian Trail, NC 28079
MLS# 4404308Listed by: BERKSHIRE HATHAWAY HOMESERVICES CAROLINAS REALTY - Coming Soon
 $499,000Coming Soon3 beds 3 baths
4029 Cyprus Court, Indian Trail, NC 28079
MLS# 4405910Listed by: COMPASS - New
 $499,000Active3 beds 3 baths2,151 sq. ft.
6306 Trevor Simpson Drive, Indian Trail, NC 28079
MLS# 4405215Listed by: REDFIN CORPORATION - Coming Soon
 $525,000Coming Soon4 beds 4 baths
2002 Canopy Drive, Indian Trail, NC 28079
MLS# 4406703Listed by: BERKSHIRE HATHAWAY HOMESERVICES CAROLINAS REALTY - New
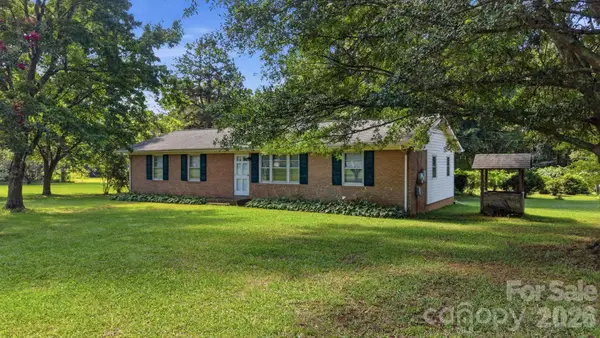 $365,000Active3 beds 2 baths1,709 sq. ft.
8116 Indian Trail Fairview Road, Indian Trail, NC 28079
MLS# 4372524Listed by: KELLER WILLIAMS SOUTH PARK - Coming SoonOpen Sat, 12 to 2pm
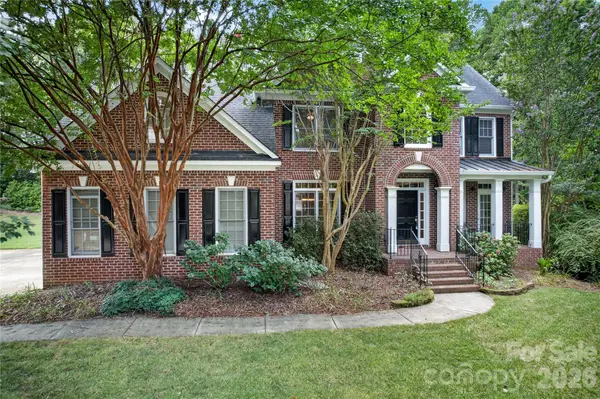 $769,000Coming Soon6 beds 3 baths
2615 Providence Hills Drive, Matthews, NC 28105
MLS# 4396686Listed by: HOWARD HANNA ALLEN TATE CHARLOTTE SOUTH 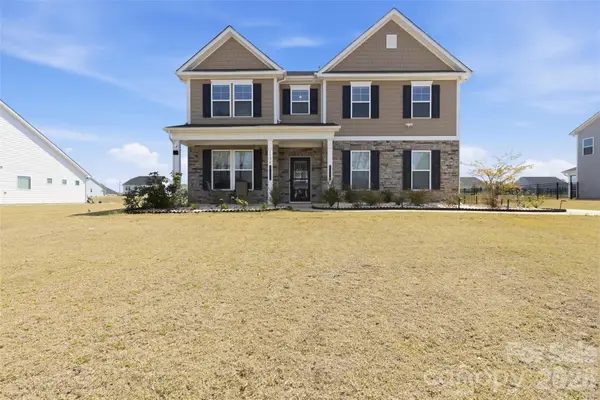 $719,000Active5 beds 4 baths3,592 sq. ft.
1136 Ashe Meadow Drive, Indian Trail, NC 28079
MLS# 4369315Listed by: COLDWELL BANKER REALTY- New
 $499,900Active4 beds 3 baths2,433 sq. ft.
1020 Hercules Drive, Indian Trail, NC 28079
MLS# 4406422Listed by: COMPASS - Coming SoonOpen Sun, 1 to 3pm
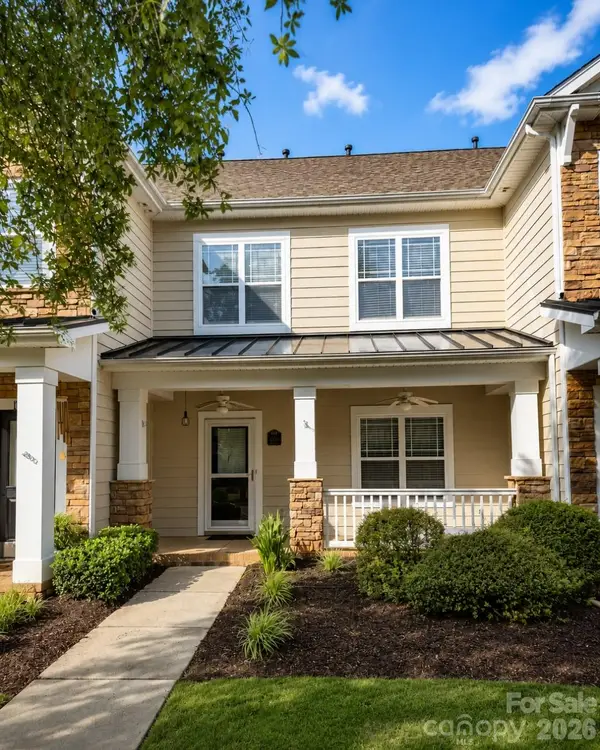 $359,900Coming Soon3 beds 3 baths
2304 Bonterra Boulevard, Indian Trail, NC 28079
MLS# 4406663Listed by: KELLER WILLIAMS SELECT


Protect your home and budget from life's surprises with an Assurant Home Warranty, backed by a partner that supports you through every step of homeownership. Explore Plans.
© 2026 Better Homes and Gardens Real Estate LLC. An Anywhere Real Estate company. All rights reserved. Better Homes and Gardens® Real Estate is a registered trademark owned by Meredith Operations Corporation, licensed to Better Homes and Gardens Real Estate LLC and used with permission. Better Homes and Gardens Real Estate LLC fully supports the principles of the Fair Housing Act and the Equal Opportunity Act. Listing information is deemed reliable but is not guaranteed accurate.
Each office is independently owned and operated.
Any services or products provided by third parties are not provided by, affiliated with or related to Better Homes and Gardens Real Estate LLC, or its affiliated companies.