
110 Oakhill Street, Iron Station, NC 28080
Local realty services provided by:Better Homes and Gardens Real Estate Integrity Partners
Listed by: steven custer
Office: exp realty llc. mooresville
MLS#:4419178
Source:CH
110 Oakhill Street,Iron Station, NC 28080
$430,000
- 3 Beds
- 3 Baths
- 1,731 sq. ft.
- Single family
- Active
Price summary
- Price:$430,000
- Price per sq. ft.:$248.41
About this home
Brand-new construction on .69 acres with NO HOA! Welcome to 110 Oakhill St in Iron Station, a thoughtfully designed new home by Brancer Homes offering approximately 1,780 square feet, a 1-car garage, and a versatile two-story floor plan. Nearing completion, this home combines the benefits of new construction with a spacious homesite and a carefully curated designer finish package.
The open-concept main level seamlessly connects the kitchen, breakfast area, and family room, creating an inviting space for everyday living and entertaining. The kitchen makes a statement with white cabinetry complemented by a navy accent, Carrara White countertops, white tile backsplash, island pendant lighting, and a matte-black faucet. LVP flooring, neutral interior tones, bright trim, and five-panel doors create a clean, cohesive aesthetic throughout.
A flexible office/guest bedroom, half bath, dedicated laundry room with utility sink, mudroom, and additional storage bring functionality to the main level. Upstairs, you'll find the owner's suite with a walk-in closet and private bath, two additional bedrooms, plus a bonus room offering valuable flex space for a media room, playroom, home gym, second office, or whatever best fits your lifestyle.
Outside, Mystic Blue siding, a contrasting front door, covered front porch, and concrete driveway create welcoming curb appeal. Set on .69 acres with no HOA, this property offers the space to enjoy your homesite without the density and restrictions often associated with new-construction communities.
Enjoy the added advantages of buying brand new, including new systems, new appliances, new finishes, improved energy efficiency, and less concern about costly updates or deferred maintenance after move-in. Simply unpack and enjoy a home designed for today's lifestyle.
New construction. .69 acres. No HOA. Bonus room. Designer finishes. $440,000. Don't miss the opportunity to make 110 Oakhill St home!...
Contact an agent
Home facts
- Year built:2026
- Subdivision & Development:none
- Listing ID #:4419178
- Updated:October 12, 2026 at 01:25 PM
Rooms and interior
- Bedrooms:3
- Total bathrooms:3
- Full bathrooms:2
- Half bathrooms:1
- Flooring:Carpet, Vinyl
- Kitchen Description:Dishwasher, Microwave
- Living area:1,731 sq. ft.
Heating and cooling
- Cooling:Central Air
- Central air:Yes
Structure and exterior
- Year built:2026
- Building area:1,731 sq. ft.
- Lot area:0.69 Acres
- Lot Features:Cleared
- Construction Materials:Vinyl
- Foundation Description:Slab
Schools
- High school:East Gaston
- Elementary school:Springfield
Utilities
- Water:Well
- Sewer:Septic (At Site)
Finances and disclosures
- Price:$430,000
- Price per sq. ft.:$248.41
Features and amenities
- Laundry features:Laundry Room, Main Level
Parking
- Parking description:Attached Garage, Driveway
- Garage:Yes
- Garage spaces:1
 Listings courtesy of Canopy MLS as distributed by MLS GRID. Copyright 2021 Canopy MLS. All rights reserved. Canopy MLS, provides content displayed here (“provided content”) on an “as is” basis and makes no representations or warranties regarding the provided content, including, but not limited to those of non-infringement, timeliness, accuracy, or completeness. Individuals and companies using information presented are responsible for verification and validation of information they utilize and present to their customers and clients. Canopy MLS will not be liable for any damage or loss resulting from use of the provided content or the products available through Portals, IDX, VOW, and/or Syndication. Recipients of this information shall not resell, redistribute, reproduce, modify, or otherwise copy any portion thereof without the expressed written consent of Canopy MLS. CH Member Broker: Rachel Brown
New listings near 110 Oakhill Street
- Coming Soon
 $570,000Coming Soon5 beds 5 baths3,781 sq. ft.
2045 Saddlebred Drive, Iron Station, NC 28080
MLS# 4433684Listed by: CAROD PROPERTIES - Coming Soon
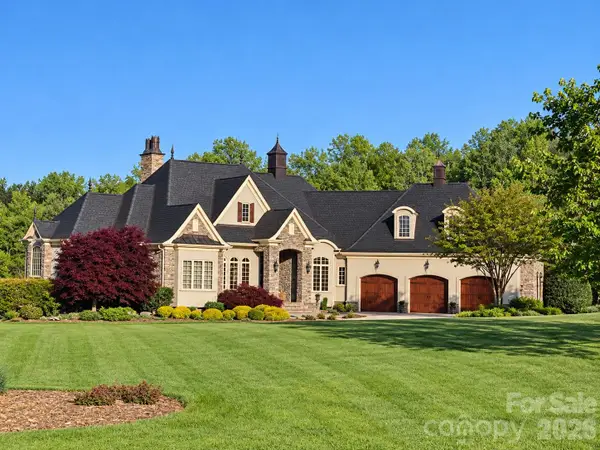 $1,975,000Coming Soon4 beds 6 baths5,230 sq. ft.
973 Pinnacle Drive, Iron Station, NC 28080
MLS# 4417341Listed by: COTTAGE REAL ESTATE - New
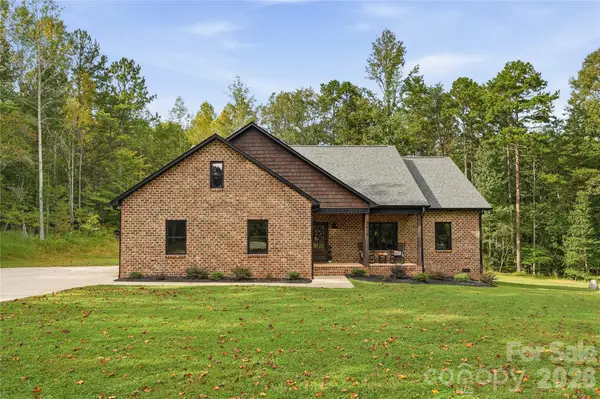 $479,900Active3 beds 2 baths1,569 sq. ft.
5615 Lou Lane, Iron Station, NC 28080
MLS# 4431539Listed by: KEY REAL ESTATE GROUP, LLC - New
 $525,000Active3 beds 3 baths2,546 sq. ft.
5345 Christopher Road, Iron Station, NC 28080
MLS# 4429245Listed by: MARK SPAIN REAL ESTATE - New
 $409,000Active4 beds 2 baths1,864 sq. ft.
406 Secretariat Drive, Iron Station, NC 28080
MLS# 4430210Listed by: RE/MAX LIFESTYLE  $950,000Active45.96 Acres
5381 Silver Lane, Iron Station, NC 28080
MLS# 4429763Listed by: WHITE STAG REALTY NC LLC $539,000Active3 beds 2 baths1,800 sq. ft.
170 Countrytyme Lane, Iron Station, NC 28080
MLS# 4426755Listed by: FIT REALTY LLC $429,500Pending3 beds 2 baths1,590 sq. ft.
2278 Devine Road, Iron Station, NC 28080
MLS# 4426566Listed by: COLDWELL BANKER CARVER-PRESSLEY, REALTORS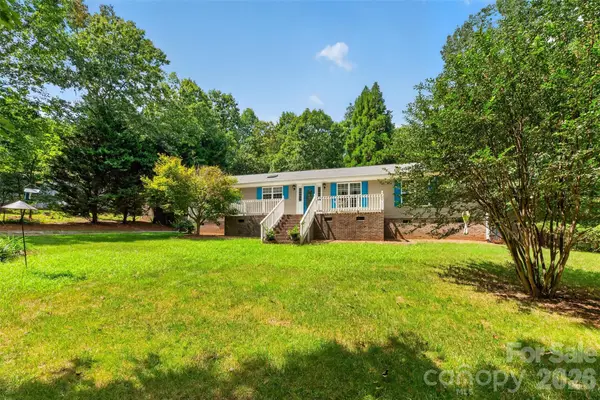 $320,000Active3 beds 2 baths1,797 sq. ft.
3635 Will Street, Iron Station, NC 28080
MLS# 4425805Listed by: REALTY EXECUTIVES OF HICKORY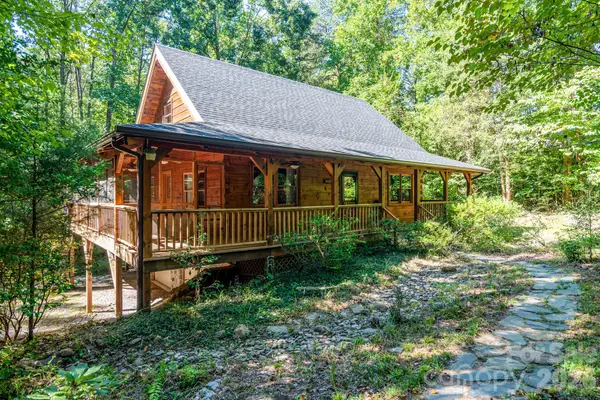 $630,000Active2 beds 3 baths1,535 sq. ft.
5338 Wilson Dale Way, Iron Station, NC 28080
MLS# 4423695Listed by: COLDWELL BANKER REALTY


Protect your home and budget from life's surprises with an Assurant Home Warranty, backed by a partner that supports you through every step of homeownership. Explore Plans.
© 2026 Better Homes and Gardens Real Estate LLC. An Anywhere Real Estate company. All rights reserved. Better Homes and Gardens® Real Estate is a registered trademark owned by Meredith Operations Corporation, licensed to Better Homes and Gardens Real Estate LLC and used with permission. Better Homes and Gardens Real Estate LLC fully supports the principles of the Fair Housing Act and the Equal Opportunity Act. Listing information is deemed reliable but is not guaranteed accurate.
Each office is independently owned and operated.
Any services or products provided by third parties are not provided by, affiliated with or related to Better Homes and Gardens Real Estate LLC, or its affiliated companies.