
7197 Windy Ridge Drive, Iron Station, NC 28080
Local realty services provided by:Better Homes and Gardens Real Estate Paracle
Listed by: michael morgan, jeana morgan
Office: re/max executive
MLS#:4417271
Source:CH
Price summary
- Price:$1,050,000
- Price per sq. ft.:$329.98
- Monthly HOA dues:$70.67
About this home
Custom craftsmanship, exceptional one-level living and a setting that feels worlds away. Nestled beneath a canopy of mature trees in the established Autumn Woods community, this 3,192-square-foot custom home by LC Dellinger Builders combines quality construction, generous living spaces and an exceptionally versatile ranch-style floor plan with three bedrooms, a dedicated office/study and an oversized upper-level bonus room.
A winding drive framed by professional landscaping creates an impressive approach to the all-brick exterior, accented by stone, timber details and illuminated entry columns. Inside, hardwood flooring, substantial moldings, abundant natural light and thoughtful architectural details reflect the craftsmanship found throughout the home.
At the heart of the floor plan is an extraordinary kitchen designed with both everyday living and entertaining in mind. Custom furniture-style cabinetry provides an abundance of storage, complemented by granite countertops, stainless steel appliances, a center island, extensive workspace and a light-filled breakfast area overlooking the backyard. The adjoining great room features a stone fireplace with built-ins, hardwood flooring and oversized windows that bring the wooded surroundings indoors. A separate dining room provides additional space for gatherings.
The main-level primary suite offers a private retreat with a tray ceiling, spacious bath featuring separate vanity areas, a tiled walk-in shower and soaking tub with custom tile surround, plus an exceptionally large walk-in closet/dressing room with extensive built-in organization. Two additional bedrooms, a full bath and dedicated office/study are also located on the main level, creating a floor plan that offers true one-level everyday living.
Upstairs, the expansive bonus room provides valuable flex space for a media room, recreation area, home office, hobbies or guests, while accessible attic areas add practical storage.
Outdoor living is equally impressive. An approximately 472-square-foot screened porch stretches across the rear of the home, offering multiple seating and dining areas beneath a wood-plank ceiling with recessed lighting, ceiling fan and speakers. A direct gas line provides convenient grilling access while the beautifully landscaped and irrigated yard creates a peaceful backdrop surrounded by mature trees.
Quality extends well beyond the finishes. The home was constructed using engineered wood products with an I-joist floor system and 7/8-inch OSB subfloor and features a sealed and encapsulated crawlspace, Kinetico five-filter water filtration system, whole-yard and landscape-bed irrigation with timer and rain sensor, gutter guards, exterior low-voltage lighting and a newer 10' x 12' storage shed. Structural plans and drawings are available for the new owner.
Additional highlights include a three-car garage with substantial workbench and tool storage, a laundry/mudroom with an additional shower, and thoughtful storage throughout. Included in the purchase is space #11 in the gated HOA owned storage area.
Beautifully maintained, exceptionally well built and designed for the way people actually live, 7197 Windy Ridge offers the privacy and character of a custom home with the convenience of primarily one-level living in one of Iron Station's established communities....
Contact an agent
Home facts
- Year built:2015
- Subdivision & Development:Autumn Woods
- Listing ID #:4417271
- Updated:October 14, 2026 at 01:26 PM
Rooms and interior
- Bedrooms:3
- Total bathrooms:3
- Full bathrooms:2
- Half bathrooms:1
- Flooring:Carpet, Tile
- Kitchen Description:Dishwasher, Gas Range, Microwave
- Living area:3,182 sq. ft.
Heating and cooling
- Cooling:Ductless, Heat Pump
- Heating:Ductless, Heat Pump
Structure and exterior
- Year built:2015
- Building area:3,182 sq. ft.
- Lot area:1 Acres
- Lot Features:Private, Wooded
- Architectural Style:Ranch, Traditional
- Construction Materials:Stone
- Exterior Features:In-Ground Irrigation
- Foundation Description:Crawl Space
- Levels:1 Story
Schools
- High school:East Lincoln
- Elementary school:St. James
Utilities
- Water:Well
- Sewer:Septic (At Site)
Finances and disclosures
- Price:$1,050,000
- Price per sq. ft.:$329.98
Features and amenities
- Laundry features:Laundry Room, Main Level
- Amenities:Breakfast Bar, Garden Tub, Open Floorplan, Walk-In Closet(s)
Parking
- Parking description:Attached Garage, Garage Door Opener
- Garage:Yes
- Garage spaces:3
 Listings courtesy of Canopy MLS as distributed by MLS GRID. Copyright 2021 Canopy MLS. All rights reserved. Canopy MLS, provides content displayed here (“provided content”) on an “as is” basis and makes no representations or warranties regarding the provided content, including, but not limited to those of non-infringement, timeliness, accuracy, or completeness. Individuals and companies using information presented are responsible for verification and validation of information they utilize and present to their customers and clients. Canopy MLS will not be liable for any damage or loss resulting from use of the provided content or the products available through Portals, IDX, VOW, and/or Syndication. Recipients of this information shall not resell, redistribute, reproduce, modify, or otherwise copy any portion thereof without the expressed written consent of Canopy MLS.
New listings near 7197 Windy Ridge Drive
- Coming Soon
 $570,000Coming Soon5 beds 5 baths3,781 sq. ft.
2045 Saddlebred Drive, Iron Station, NC 28080
MLS# 4433684Listed by: CAROD PROPERTIES - Coming Soon
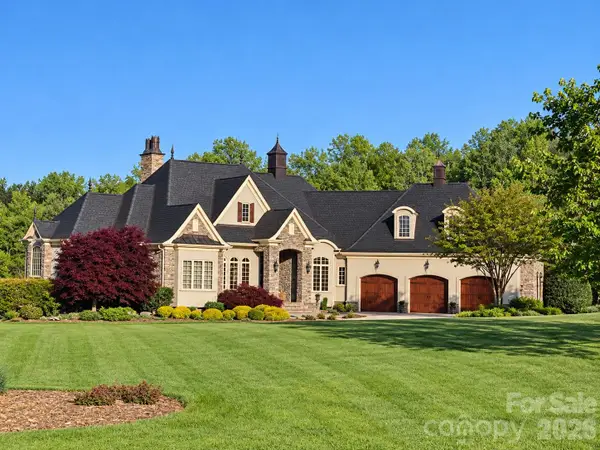 $1,975,000Coming Soon4 beds 6 baths5,230 sq. ft.
973 Pinnacle Drive, Iron Station, NC 28080
MLS# 4417341Listed by: COTTAGE REAL ESTATE - New
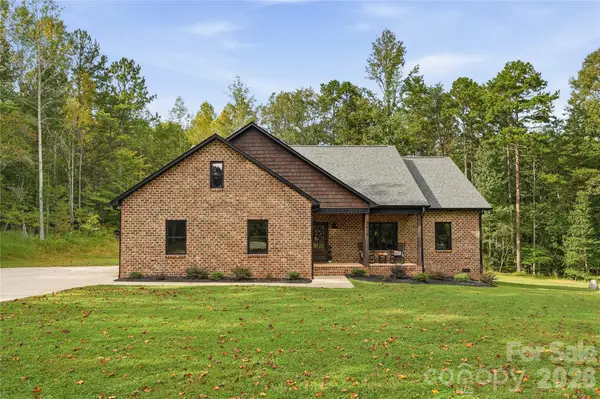 $479,900Active3 beds 2 baths1,569 sq. ft.
5615 Lou Lane, Iron Station, NC 28080
MLS# 4431539Listed by: KEY REAL ESTATE GROUP, LLC - New
 $525,000Active3 beds 3 baths2,546 sq. ft.
5345 Christopher Road, Iron Station, NC 28080
MLS# 4429245Listed by: MARK SPAIN REAL ESTATE  $409,000Active4 beds 2 baths1,864 sq. ft.
406 Secretariat Drive, Iron Station, NC 28080
MLS# 4430210Listed by: RE/MAX LIFESTYLE $950,000Active45.96 Acres
5381 Silver Lane, Iron Station, NC 28080
MLS# 4429763Listed by: WHITE STAG REALTY NC LLC $539,000Active3 beds 2 baths1,800 sq. ft.
170 Countrytyme Lane, Iron Station, NC 28080
MLS# 4426755Listed by: FIT REALTY LLC $429,500Pending3 beds 2 baths1,590 sq. ft.
2278 Devine Road, Iron Station, NC 28080
MLS# 4426566Listed by: COLDWELL BANKER CARVER-PRESSLEY, REALTORS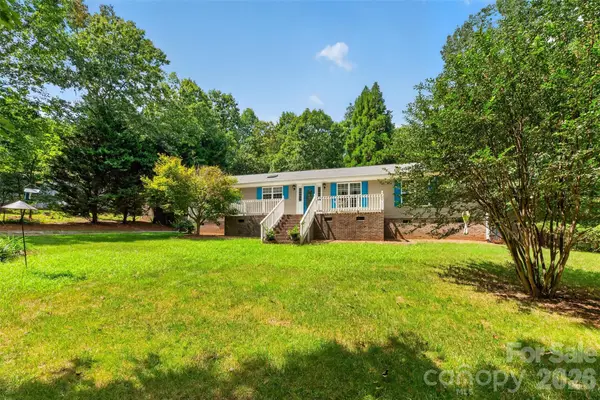 $320,000Active3 beds 2 baths1,797 sq. ft.
3635 Will Street, Iron Station, NC 28080
MLS# 4425805Listed by: REALTY EXECUTIVES OF HICKORY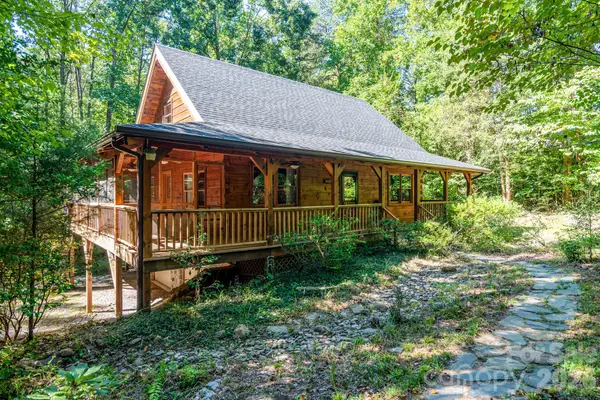 $630,000Active2 beds 3 baths1,535 sq. ft.
5338 Wilson Dale Way, Iron Station, NC 28080
MLS# 4423695Listed by: COLDWELL BANKER REALTY


Protect your home and budget from life's surprises with an Assurant Home Warranty, backed by a partner that supports you through every step of homeownership. Explore Plans.
© 2026 Better Homes and Gardens Real Estate LLC. An Anywhere Real Estate company. All rights reserved. Better Homes and Gardens® Real Estate is a registered trademark owned by Meredith Operations Corporation, licensed to Better Homes and Gardens Real Estate LLC and used with permission. Better Homes and Gardens Real Estate LLC fully supports the principles of the Fair Housing Act and the Equal Opportunity Act. Listing information is deemed reliable but is not guaranteed accurate.
Each office is independently owned and operated.
Any services or products provided by third parties are not provided by, affiliated with or related to Better Homes and Gardens Real Estate LLC, or its affiliated companies.