
14 Deer Track Road, Jackson Springs, NC 27281
Local realty services provided by:Better Homes and Gardens Real Estate Metro Brokers
Listed by: jeremy musgrave
Office: keller williams realty
MLS#:100608929
Source:NC_CCAR
Price summary
- Price:$450,000
- Price per sq. ft.:$193.63
About this home
Remodeled and move-in ready, this golf course home blends elevated finishes, generous living spaces, and a resort-style setting. At the heart of the home, the chef's kitchen features Café appliances, an island microwave, and ample space for cooking and gathering. The open, inviting flow makes entertaining easy, while the spa-like primary bath offers a relaxing retreat. Go outside to a fully fenced backyard designed to feel like a getaway, complete with a private spa and beautiful golf course views. Whether hosting a crowd or enjoying a quiet day at home, the indoor and outdoor spaces are designed to be enjoyed. Extensive updates throughout make this home ready for its next chapter. The combination of a beautifully updated interior, standout kitchen, and exceptional outdoor setting makes this one you'll want to see in person.
Contact an agent
Home facts
- Year built:1999
- Subdivision & Development:FoxFire
- Listing ID #:100608929
- Added:1 day(s) ago
- Updated:October 08, 2026 at 04:56 PM
Rooms and interior
- Bedrooms:3
- Total bathrooms:3
- Full bathrooms:2
- Half bathrooms:1
- Rooms Total:8
- Bathrooms Description:Walk-in Shower
- Kitchen Description:Dishwasher, Kitchen Island, Refrigerator
- Bedroom Description:Walk-In Closet(s)
- Living area:2,324 sq. ft.
Heating and cooling
- Cooling:Central Air
- Heating:Electric, Fireplace(s), Heat Pump, Heating, Propane
- Central air:Yes
Structure and exterior
- Roof:Architectural Shingle
- Year built:1999
- Building area:2,324 sq. ft.
- Lot area:0.78 Acres
- Lot Features:On Golf Course
- Construction Materials:Brick Veneer, Vinyl Siding, Wood Frame
- Exterior Features:Covered, Deck
- Foundation Description:Crawl Space
- Levels:1 Story
Schools
- High school:Pinecrest
- Middle school:West Pine Middle
- Elementary school:West Pine Elementary
Finances and disclosures
- Price:$450,000
- Price per sq. ft.:$193.63
Features and amenities
- Appliances:Dishwasher, Dryer, Refrigerator, Washer
- Laundry features:Dryer, Laundry Room, Washer
- Amenities:Blinds/Shades, Ceiling Fan(s), Clubhouse, Golf Course, Park, Pickleball, Vaulted Ceiling(s), Walk-In Closet(s)
Parking
- Total parking spaces:2
- Parking description:Attached, Attached Garage, Circular Driveway, Garage, Garage Door Opener, Gravel, Paved
- Garage:Yes
- Garage spaces:2

New listings near 14 Deer Track Road
- New
 $485,000Active4 beds 3 baths2,670 sq. ft.
104 Fox Ridge Drive, Jackson Springs, NC 27281
MLS# LP770545Listed by: COLDWELL BANKER ADVANTAGE #3-SOUTHERN PINES - New
 $350,000Active3 beds 3 baths2,147 sq. ft.
2430 Hoffman Road, Jackson Springs, NC 27281
MLS# 10197009Listed by: MARK SPAIN REAL ESTATE - New
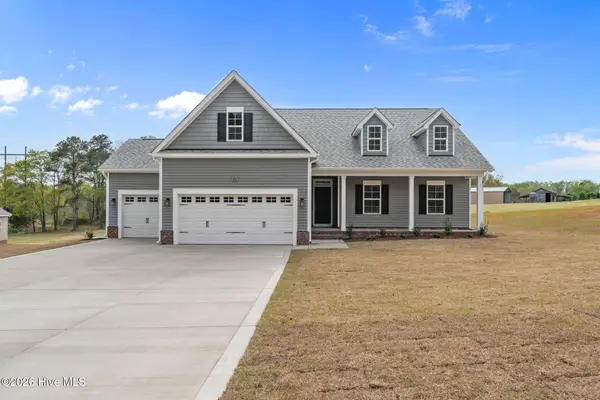 $535,000Active4 beds 3 baths2,464 sq. ft.
29 Forest Lake Drive, Jackson Springs, NC 27281
MLS# 100608484Listed by: COLDWELL BANKER ADVANTAGE-SOUTHERN PINES - New
 $399,000Active3 beds 2 baths2,093 sq. ft.
84 Richmond Road, Jackson Springs, NC 27281
MLS# 100608089Listed by: CAROLINA PROPERTY SALES - Open Sun, 2 to 4pmNew
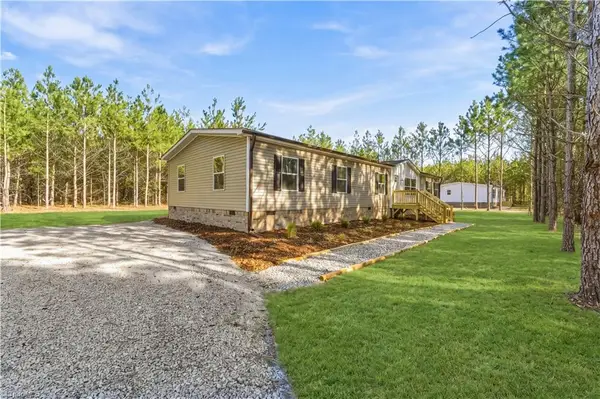 $334,900Active4 beds 2 baths2,001 sq. ft.
869 Windblow Road, Jackson Springs, NC 27281
MLS# 1236907Listed by: EXP REALTY - Open Sun, 2am to 4pmNew
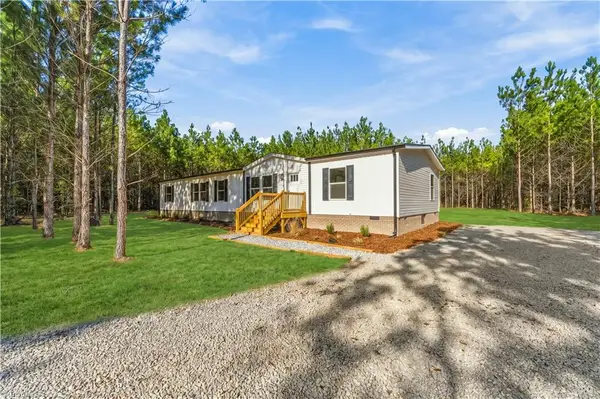 $334,900Active4 beds 2 baths2,001 sq. ft.
865 Windblow Road, Jackson Springs, NC 27281
MLS# 1237197Listed by: EXP REALTY - Open Sun, 2 to 4pmNew
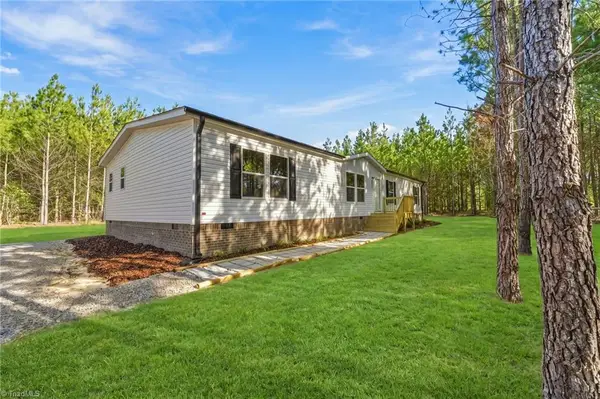 $339,900Active5 beds 3 baths2,040 sq. ft.
875 Windblow Road, Jackson Springs, NC 27281
MLS# 1237212Listed by: EXP REALTY  $624,900Pending4 beds 3 baths2,879 sq. ft.
3 Whitman Court, Jackson Springs, NC 27281
MLS# 100605582Listed by: CAROLINA PROPERTY SALES $405,000Active3 beds 2 baths1,569 sq. ft.
20 Pine Tree Terrace, Jackson Springs, NC 27281
MLS# 100603925Listed by: KELLER WILLIAMS PINEHURST


Protect your home and budget from life's surprises with an Assurant Home Warranty, backed by a partner that supports you through every step of homeownership. Explore Plans.
© 2026 Better Homes and Gardens Real Estate LLC. An Anywhere Real Estate company. All rights reserved. Better Homes and Gardens® Real Estate is a registered trademark owned by Meredith Operations Corporation, licensed to Better Homes and Gardens Real Estate LLC and used with permission. Better Homes and Gardens Real Estate LLC fully supports the principles of the Fair Housing Act and the Equal Opportunity Act. Listing information is deemed reliable but is not guaranteed accurate.
Each office is independently owned and operated.
Any services or products provided by third parties are not provided by, affiliated with or related to Better Homes and Gardens Real Estate LLC, or its affiliated companies.