
000 Reno Place, Jacksonville, NC 28540
Local realty services provided by:Better Homes and Gardens Real Estate Lifestyle Property Partners
000 Reno Place,Jacksonville, NC 28540
$495,000
- 4 Beds
- 4 Baths
- 3,261 sq. ft.
- Single family
- Pending
Listed by: rick osborne
Office: berkshire hathaway homeservices carolina premier properties
MLS#:100606207
Source:NC_CCAR
Price summary
- Price:$495,000
- Price per sq. ft.:$151.79
About this home
The Avery floorplan offers Spacious owner's suite with luxurious ensuite bathroom, Stunning cabinetry and designer finishes, Gorgeous LVP flooring, Granite or Quartz countertops in the kitchen, Attractive curb appeal with stone accents, Acreage homesites with room to spread out. Conveniently located near Camp Lejeune, MCAS New River, the Crystal Coast's beautiful beaches, shopping, dining, and more, you'll enjoy the best of Eastern North Carolina.
Photos are of a similar home
Contact an agent
Home facts
- Year built:2026
- Subdivision & Development:Gate Stone
- Listing ID #:100606207
- Added:1 day(s) ago
- Updated:September 25, 2026 at 07:57 PM
Rooms and interior
- Bedrooms:4
- Total bathrooms:4
- Full bathrooms:4
- Rooms Total:11
- Bedroom Description:Walk-In Closet(s)
- Living area:3,261 sq. ft.
Heating and cooling
- Cooling:Central Air
- Heating:Electric, Heat Pump, Heating
- Central air:Yes
Structure and exterior
- Roof:Architectural Shingle
- Year built:2026
- Building area:3,261 sq. ft.
- Lot area:9.13 Acres
- Construction Materials:Vinyl Siding, Wood Frame
- Exterior Features:Patio, Porch
- Foundation Description:Slab
- Levels:2 Story
Schools
- High school:Southwest
- Middle school:Dixon
- Elementary school:Southwest
Finances and disclosures
- Price:$495,000
- Price per sq. ft.:$151.79
Features and amenities
- Amenities:Walk-In Closet(s)
Parking
- Total parking spaces:2
- Parking description:Attached Garage, Paved
- Garage:Yes
- Garage spaces:2

New listings near 000 Reno Place
- New
 $351,000Active3 beds 3 baths1,991 sq. ft.
719 Gulley Lane, Jacksonville, NC 28546
MLS# 100606210Listed by: TERRI ALPHIN SMITH & CO - New
 $465,000Active4 beds 4 baths3,547 sq. ft.
221 Big August Way, Jacksonville, NC 28546
MLS# 100606211Listed by: TERRI ALPHIN SMITH & CO - New
 $249,900Active3 beds 2 baths1,343 sq. ft.
809 Deblea Court, Jacksonville, NC 28546
MLS# 100606227Listed by: REVOLUTION PARTNERS LLC - New
 $235,000Active3 beds 2 baths1,174 sq. ft.
111 Ronny Court, Jacksonville, NC 28546
MLS# 100606235Listed by: COLDWELL BANKER SEA COAST ADVANTAGE - New
 $239,900Active3 beds 2 baths1,204 sq. ft.
703 Kathryn Avenue, Jacksonville, NC 28540
MLS# 100606275Listed by: MELINDA TYRE & ASSOCIATES - New
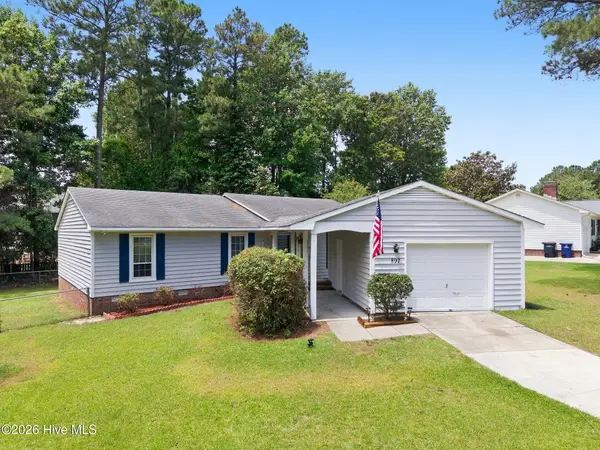 $270,000Active3 beds 2 baths1,779 sq. ft.
897 Pine Valley Road, Jacksonville, NC 28546
MLS# 100606184Listed by: KELLER WILLIAMS INNOVATE - JAX 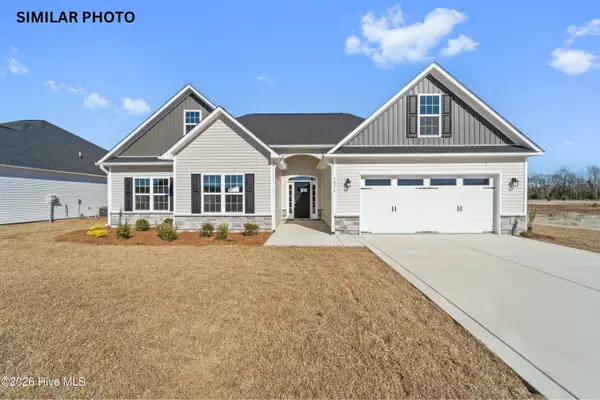 $365,000Pending3 beds 3 baths2,080 sq. ft.
702 Regiment Road, Jacksonville, NC 28546
MLS# 100606137Listed by: TERRI ALPHIN SMITH & CO- New
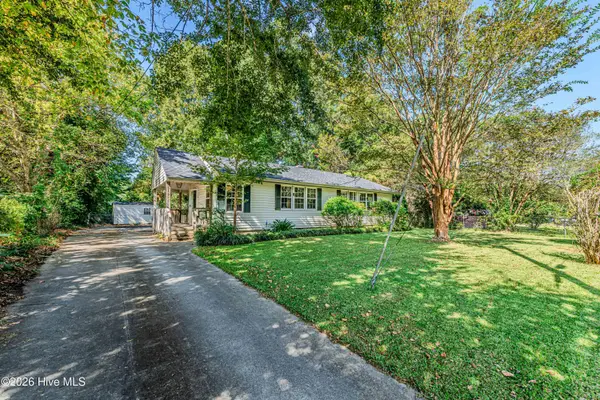 $234,000Active3 beds 2 baths1,198 sq. ft.
519 Oak Lane, Jacksonville, NC 28540
MLS# 100606136Listed by: CENTURY 21 CHAMPION REAL ESTATE - New
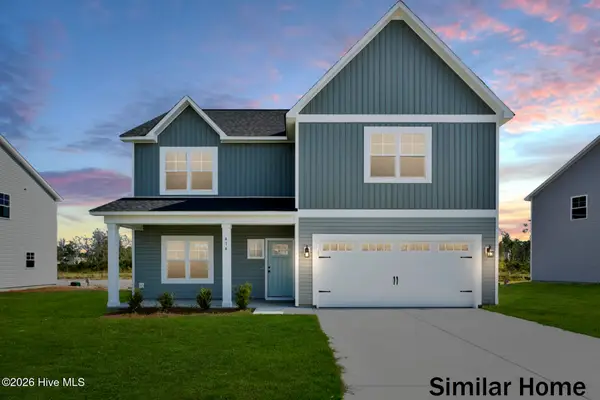 $414,900Active4 beds 3 baths2,582 sq. ft.
309 Delta Court, Jacksonville, NC 28546
MLS# 100606170Listed by: 360 REALTY


Protect your home and budget from life's surprises with an Assurant Home Warranty, backed by a partner that supports you through every step of homeownership. Explore Plans.
© 2026 Better Homes and Gardens Real Estate LLC. An Anywhere Real Estate company. All rights reserved. Better Homes and Gardens® Real Estate is a registered trademark owned by Meredith Operations Corporation, licensed to Better Homes and Gardens Real Estate LLC and used with permission. Better Homes and Gardens Real Estate LLC fully supports the principles of the Fair Housing Act and the Equal Opportunity Act. Listing information is deemed reliable but is not guaranteed accurate.
Each office is independently owned and operated.
Any services or products provided by third parties are not provided by, affiliated with or related to Better Homes and Gardens Real Estate LLC, or its affiliated companies.