
201 Chastain Drive, Jacksonville, NC 28546
Local realty services provided by:Better Homes and Gardens Real Estate Treasure
Listed by: alexis k pierson
Office: re/max executive
MLS#:100614571
Source:NC_CCAR
Price summary
- Price:$354,900
- Price per sq. ft.:$145.69
About this home
Seller is offering $5,000 Use As You Choose with an acceptable offer! This gorgeous home is ready for a new owner! When you enter you're greeted by the tile floored foyer. To your right is a coat closet for storage and to your left the tile flooring continues into the formal dining room and spaces beyond. Straight ahead you'll find the breakfast nook and spacious kitchen, which features stainless appliances, tile backsplash, marble counter tops and an island. The space in between the dining room and kitchen boasts a walk-in pantry and dry bar/coffee bar. To the right of the kitchen is the large living room with low maintenance laminate flooring, a fireplace, and a tv that conveys with an acceptable offer. The downstairs also offers a half bath and a transitionary space coming from the garage with seating and hooks, for hanging up bags and kicking off shoes after a long day!
Upstairs you'll find laminate flooring that runs throughout the four bedrooms. The full hall bath boasts a double vanity, and separate water closet, making it perfect for multiple people to get ready at the same time. The primary bedroom is really the shining star of this home! It would comfortably fit a king size bed, with room to spare, and features a tray ceiling for that feeling of extra height. The private, en-suite bathroom has an oversized double vanity, large tub, stand up shower, private water closet, and a double walk-in closet. The laundry room is also upstairs, making it convenient and easily accessible.
If you like being outdoors, then you'll love the back yard! There's a large covered deck, fenced in back yard, and an 11 ft by 24 ft shed for storage. The surrounding neighborhood also has a lot to offer, with sidewalks, trails, parks, playgrounds, picnic shelters, an amphitheater, baseball fields, basketball and tennis courts, and so much more!
Much of the furniture and items in the home can be negotiated to convey with an acceptable offer. This stunning home may just be THE ONE, so schedule a time to tour this home in person today!...
Contact an agent
Home facts
- Year built:2004
- Subdivision & Development:Northside Commons
- Listing ID #:100614571
- Added:4 day(s) ago
- Updated:November 09, 2026 at 09:02 PM
Rooms and interior
- Bedrooms:4
- Total bathrooms:3
- Full bathrooms:2
- Half bathrooms:1
- Rooms Total:7
- Flooring:Laminate, Tile
- Dining Description:Eat-in Kitchen
- Bathrooms Description:Walk-in Shower
- Kitchen Description:Dishwasher, Eat-in Kitchen, Kitchen Island, Pantry, Range, Refrigerator
- Bedroom Description:Walk-In Closet(s)
- Living area:2,436 sq. ft.
Heating and cooling
- Cooling:Central Air
- Heating:Electric, Fireplace(s), Heat Pump, Heating, Propane
- Central air:Yes
Structure and exterior
- Roof:Architectural Shingle
- Year built:2004
- Building area:2,436 sq. ft.
- Lot area:0.39 Acres
- Lot Features:Corner Lot
- Construction Materials:Vinyl Siding, Wood Frame
- Exterior Features:Covered, Deck
- Foundation Description:Slab
- Levels:2 Story
Schools
- High school:Northside
- Middle school:Jacksonville Commons
- Elementary school:Jacksonville Commons
Utilities
- Water:Water Connected
- Sewer:Sewer Connected
Finances and disclosures
- Price:$354,900
- Price per sq. ft.:$145.69
Features and amenities
- Appliances:Dishwasher, Dryer, Range, Refrigerator, Washer
- Laundry features:Dryer, In Hall, Laundry Room, Washer, Washer Hookup
- Amenities:Basketball Court, Blinds/Shades, Ceiling Fan(s), Exercise Course, Jogging Path, Park, Playground, Solid Surface, Street Lights, Tennis Court(s), Trail(s), Tray Ceiling(s), Walk-In Closet(s)
Parking
- Total parking spaces:2
- Parking description:Attached Garage, Garage, Garage Door Opener, Paved
- Garage:Yes
- Garage spaces:2

New listings near 201 Chastain Drive
- New
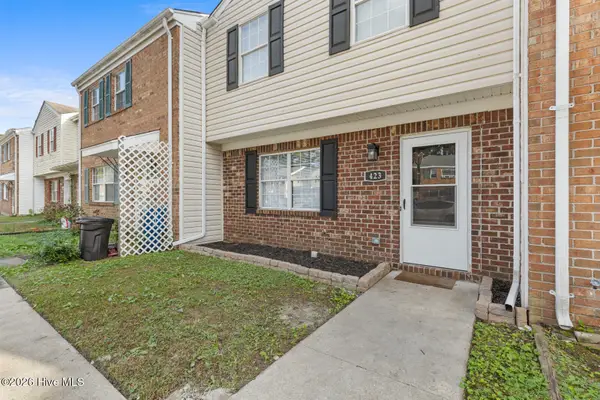 $169,900Active2 beds 2 baths1,181 sq. ft.
423 Myrtlewood Circle, Jacksonville, NC 28546
MLS# 100615300Listed by: COLDWELL BANKER SEA COAST ADVANTAGE-HAMPSTEAD - New
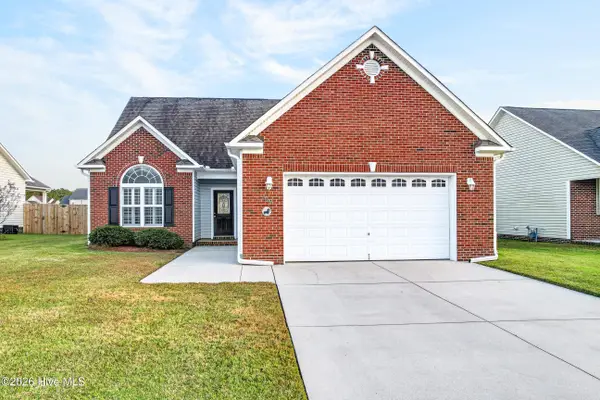 $316,900Active3 beds 2 baths1,753 sq. ft.
109 Ravenscroft Way, Jacksonville, NC 28540
MLS# 100615312Listed by: REVOLUTION PARTNERS LLC - New
 $275,000Active3 beds 2 baths1,310 sq. ft.
404 Red Leaf Court, Jacksonville, NC 28540
MLS# 100615286Listed by: RE/MAX EXECUTIVE - New
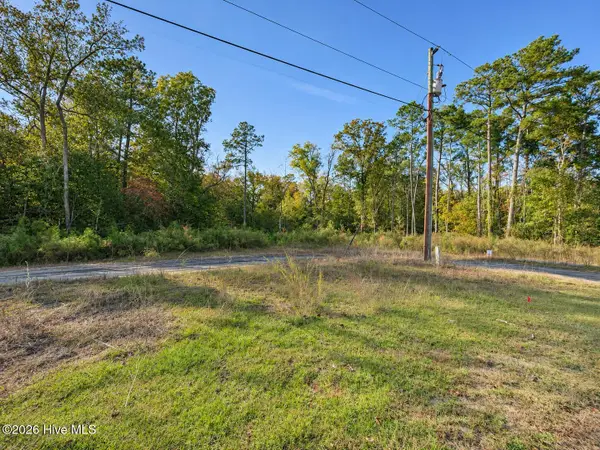 $125,000Active1.24 Acres
422-424 Candlewood Drive, Jacksonville, NC 28540
MLS# 100615233Listed by: RE/MAX ELITE REALTY GROUP - New
 $255,000Active3 beds 2 baths1,470 sq. ft.
846 Mill River Road, Jacksonville, NC 28540
MLS# 100615211Listed by: RE/MAX OCEAN PROPERTIES EI - New
 $375,000Active4 beds 3 baths2,221 sq. ft.
210 Lansing Court, Jacksonville, NC 28540
MLS# 100615164Listed by: RE/MAX EXECUTIVE - New
 $310,000Active3 beds 2 baths1,658 sq. ft.
183 Moonstone Court, Jacksonville, NC 28546
MLS# 100615169Listed by: TERRI ALPHIN SMITH & CO - New
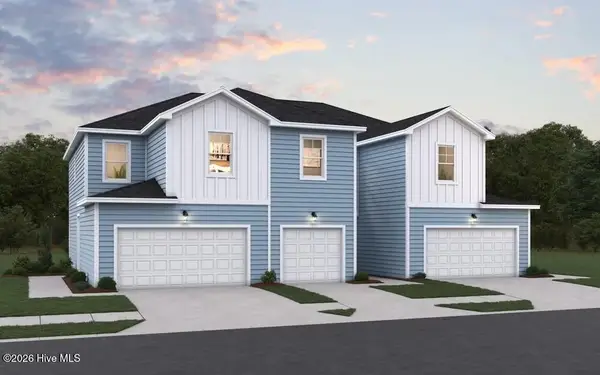 $228,990Active3 beds 3 baths1,422 sq. ft.
631 Sandy Hollow Drive, Jacksonville, NC 28540
MLS# 100615157Listed by: DREAM FINDERS REALTY LLC 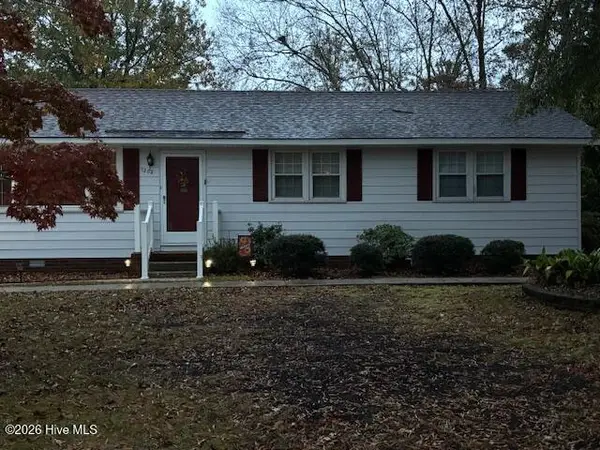 $259,900Pending3 beds 2 baths1,542 sq. ft.
1202 Clifton Road, Jacksonville, NC 28540
MLS# 100615150Listed by: COLDWELL BANKER SEA COAST ADVANTAGE- New
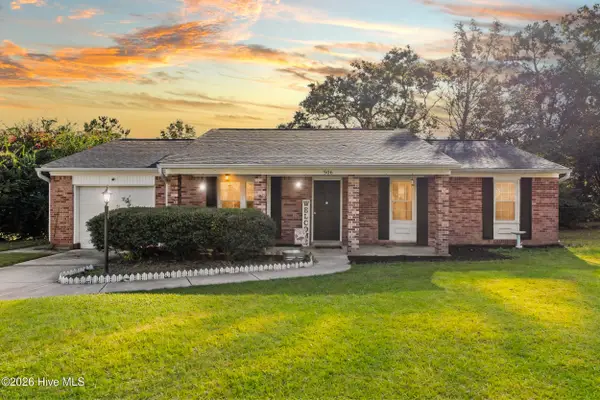 $250,000Active3 beds 2 baths1,322 sq. ft.
506 Tower Drive, Jacksonville, NC 28546
MLS# 100615099Listed by: COLDWELL BANKER SEA COAST ADVANTAGE-HAMPSTEAD


Protect your home and budget from life's surprises with an Assurant Home Warranty, backed by a partner that supports you through every step of homeownership. Explore Plans.
© 2026 Better Homes and Gardens Real Estate LLC. An Anywhere Real Estate company. All rights reserved. Better Homes and Gardens® Real Estate is a registered trademark owned by Meredith Operations Corporation, licensed to Better Homes and Gardens Real Estate LLC and used with permission. Better Homes and Gardens Real Estate LLC fully supports the principles of the Fair Housing Act and the Equal Opportunity Act. Listing information is deemed reliable but is not guaranteed accurate.
Each office is independently owned and operated.
Any services or products provided by third parties are not provided by, affiliated with or related to Better Homes and Gardens Real Estate LLC, or its affiliated companies.