
226 Hidden Oaks Drive, Jacksonville, NC 28546
Local realty services provided by:Better Homes and Gardens Real Estate Elliott Coastal Living
226 Hidden Oaks Drive,Jacksonville, NC 28546
$299,900
- 3 Beds
- 3 Baths
- 1,524 sq. ft.
- Single family
- Active
Listed by: chasity a debarber, the chasity debarber team
Office: realty one group affinity
MLS#:100616292
Source:NC_CCAR
Price summary
- Price:$299,900
- Price per sq. ft.:$196.78
About this home
Welcome home to 226 Hidden Oaks Drive in the desirable Hunters Creek community! From the inviting covered front porch to the spacious fenced backyard, this charming two-story home has so much to offer! Step inside to a cozy living room featuring beautiful LVP flooring and a corner fireplace, perfect for those chilly evenings. The spacious dining area flows into the kitchen, complete with stainless steel appliances and plenty of cabinet space. Upstairs, you'll find three generously sized bedrooms and a conveniently located laundry area. The primary suite features a tray ceiling, two large walk-in closets, and a private bathroom with dual vanities, a soaking tub, and separate shower. The second bedroom even has its own walk-in closet, while the third overlooks the wooded area behind the home. Outside, enjoy a large fenced backyard with a fire pit area, perfect for entertaining or relaxing under the stars. Complete with a two-car garage and plenty of charm, this home is ready for its next chapter! Schedule your private showing today!...
Contact an agent
Home facts
- Year built:2012
- Subdivision & Development:Hunters Creek
- Listing ID #:100616292
- Added:1 day(s) ago
- Updated:November 13, 2026 at 07:04 PM
Rooms and interior
- Bedrooms:3
- Total bathrooms:3
- Full bathrooms:2
- Half bathrooms:1
- Rooms Total:5
- Living area:1,524 sq. ft.
Heating and cooling
- Cooling:Central Air
- Heating:Electric, Heat Pump, Heating
- Central air:Yes
Structure and exterior
- Roof:Architectural Shingle
- Year built:2012
- Building area:1,524 sq. ft.
- Lot area:0.22 Acres
- Construction Materials:Vinyl Siding, Wood Frame
- Exterior Features:Patio, Porch
- Foundation Description:Slab
- Levels:2 Story
Schools
- High school:White Oak
- Middle school:Hunters Creek
- Elementary school:Hunters Creek
Finances and disclosures
- Price:$299,900
- Price per sq. ft.:$196.78
Features and amenities
- Amenities:Ceiling Fan(s), Management
Parking
- Total parking spaces:2
- Parking description:Attached Garage, Concrete
- Garage:Yes
- Garage spaces:2

New listings near 226 Hidden Oaks Drive
 $1,750,000Active5 beds 6 baths5,118 sq. ft.
343 Perez Lane, Jacksonville, NC 28540
MLS# 100546022Listed by: RE/MAX ELITE REALTY GROUP- New
 $235,000Active3 beds 2 baths1,351 sq. ft.
218 Audubon Drive, Jacksonville, NC 28546
MLS# 100616315Listed by: GREAT MOVES REALTY - New
 $394,900Active4 beds 3 baths2,482 sq. ft.
711 Finger Lakes Drive, Jacksonville, NC 28546
MLS# 100616322Listed by: 360 REALTY - New
 $230,000Active3 beds 2 baths1,544 sq. ft.
103 Howell Drive, Jacksonville, NC 28540
MLS# 100616275Listed by: CENTURY 21 CHAMPION REAL ESTATE - New
 $464,900Active4 beds 3 baths3,594 sq. ft.
315 Delta Court, Jacksonville, NC 28546
MLS# 100616287Listed by: 360 REALTY - New
 $359,900Active4 beds 3 baths2,000 sq. ft.
801 Black Hills Drive, Jacksonville, NC 28546
MLS# 100616288Listed by: 360 REALTY - New
 $429,900Active4 beds 4 baths2,900 sq. ft.
313 Delta Court, Jacksonville, NC 28546
MLS# 100616298Listed by: 360 REALTY - New
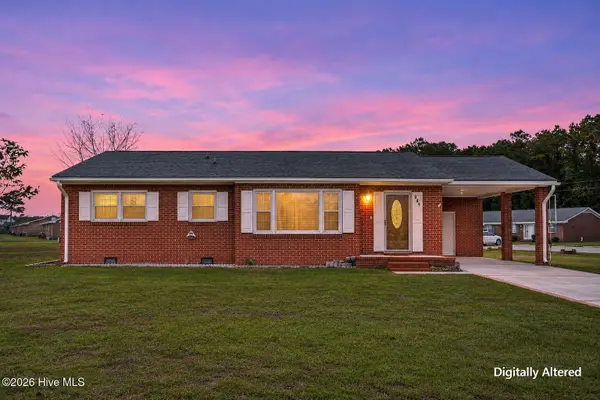 $210,000Active3 beds 2 baths1,230 sq. ft.
241 N Carole Drive, Jacksonville, NC 28546
MLS# 100615588Listed by: SJC REAL ESTATE LLC - New
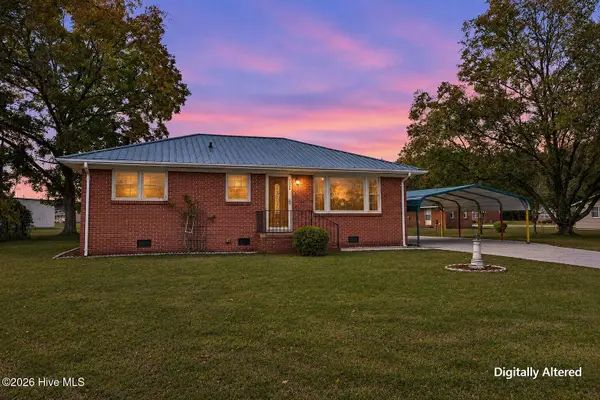 $200,000Active3 beds 1 baths1,010 sq. ft.
225 N Carole Drive, Jacksonville, NC 28546
MLS# 100616072Listed by: SJC REAL ESTATE LLC


Protect your home and budget from life's surprises with an Assurant Home Warranty, backed by a partner that supports you through every step of homeownership. Explore Plans.
© 2026 Better Homes and Gardens Real Estate LLC. An Anywhere Real Estate company. All rights reserved. Better Homes and Gardens® Real Estate is a registered trademark owned by Meredith Operations Corporation, licensed to Better Homes and Gardens Real Estate LLC and used with permission. Better Homes and Gardens Real Estate LLC fully supports the principles of the Fair Housing Act and the Equal Opportunity Act. Listing information is deemed reliable but is not guaranteed accurate.
Each office is independently owned and operated.
Any services or products provided by third parties are not provided by, affiliated with or related to Better Homes and Gardens Real Estate LLC, or its affiliated companies.