
312 Old Snap Dragon Court, Jacksonville, NC 28546
Local realty services provided by:Better Homes and Gardens Real Estate Lifestyle Property Partners
312 Old Snap Dragon Court,Jacksonville, NC 28546
$350,000
- 4 Beds
- 3 Baths
- 2,366 sq. ft.
- Single family
- Active
Listed by: sean d mcdonnell
Office: real broker llc.
MLS#:100576765
Source:NC_CCAR
Price summary
- Price:$350,000
- Price per sq. ft.:$147.93
About this home
This immaculate 4-bedroom, 2.5-bath home offers exceptional curb appeal with easy-to-maintain vinyl siding, stone or brick accents, and a sodded front yard with classic landscaping. The welcoming covered front porch is perfect for rocking chairs and seasonal décor.
A grand 2-story foyer sets the tone as you enter, opening to the formal dining room--an ideal space for hosting special occasions. The kitchen is designed for the family chef, offering abundant cabinet and counter space, a bar for additional seating, and stainless steel appliances including a smooth-top range, microwave hood, and dishwasher. Enjoy your morning coffee in the bright breakfast nook, then gather in the spacious family room for movie or game night.
The family room features plenty of natural lighting, a ceiling fan for warm Carolina days, and an electric fireplace with a marble surround and custom mantle for cozy evenings. The impressive primary suite measures approximately 17' x 16' and includes a tray ceiling and ceiling fan. The luxurious primary bathroom offers a double vanity with cultured marble counters, a full-view custom mirror, ceramic tile flooring, a separate shower, a soaking tub, and a huge walk-in closet.
Bedrooms 2, 3, and 4 are perfectly sized for family, guests, or flex use. A large, separate laundry room is conveniently located on the first floor. Step outside to the covered back porch--an ideal place to enjoy Coastal Carolina evenings. Additional highlights include LVP flooring, a 2-car garage for weather protection, and a large fenced-in backyard offering privacy and space to relax or entertain....
Contact an agent
Home facts
- Year built:2019
- Listing ID #:100576765
- Added:1 day(s) ago
- Updated:May 27, 2026 at 10:16 AM
Rooms and interior
- Bedrooms:4
- Total bathrooms:3
- Full bathrooms:2
- Half bathrooms:1
- Rooms Total:8
- Flooring:Carpet, Tile
- Bathrooms Description:Walk-in Shower
- Kitchen Description:Dishwasher, Refrigerator
- Bedroom Description:Walk-In Closet(s)
- Living area:2,366 sq. ft.
Heating and cooling
- Cooling:Central Air
- Heating:Electric, Heat Pump, Heating
- Central air:Yes
Structure and exterior
- Roof:Shingle
- Year built:2019
- Building area:2,366 sq. ft.
- Lot area:0.25 Acres
- Construction Materials:Vinyl Siding, Wood Frame
- Exterior Features:Covered, Patio
- Foundation Description:Slab
- Levels:2 Story
Schools
- High school:White Oak
- Middle school:Hunters Creek
- Elementary school:Silverdale
Utilities
- Water:Water Connected
- Sewer:Sewer Connected
Finances and disclosures
- Price:$350,000
- Price per sq. ft.:$147.93
Features and amenities
- Appliances:Dishwasher, Refrigerator
- Laundry features:Laundry Room
- Amenities:Ceiling Fan(s), Clubhouse, Community Pool, Management, Street Lights, Taxes, Tray Ceiling(s), Walk-In Closet(s)
- Pool features:Community Pool
Parking
- Total parking spaces:2
- Parking description:Attached Garage, Off Street, Paved
- Garage:Yes
- Garage spaces:2

New listings near 312 Old Snap Dragon Court
- New
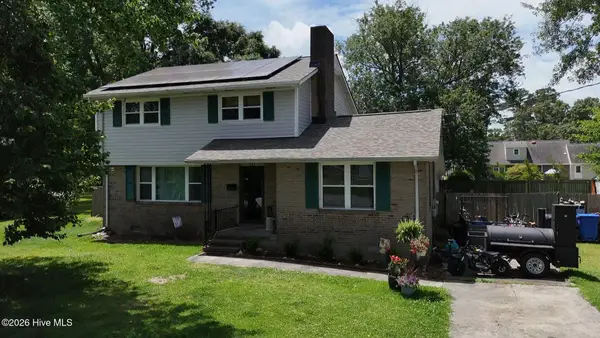 $329,000Active3 beds 2 baths2,035 sq. ft.
707 Doris Avenue, Jacksonville, NC 28540
MLS# 100576837Listed by: FATHOM REALTY NC LLC - New
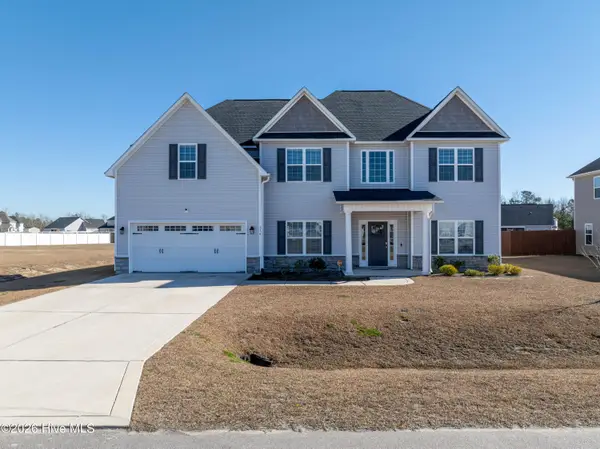 $450,000Active4 beds 3 baths3,357 sq. ft.
316 Naval Store Drive, Jacksonville, NC 28546
MLS# 100576704Listed by: EXP REALTY 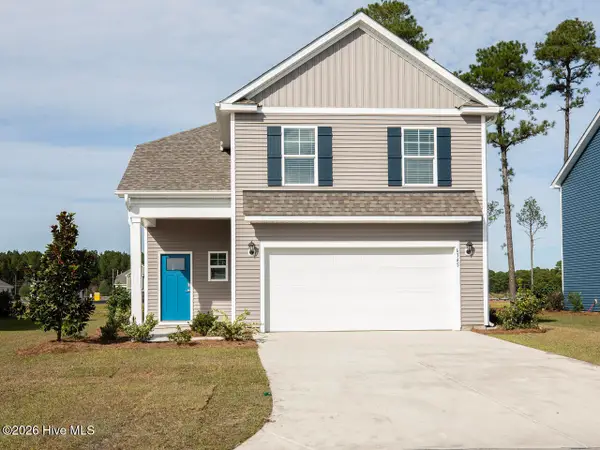 $366,990Pending5 beds 4 baths2,583 sq. ft.
419 Oak Knoll Drive #68, Jacksonville, NC 28546
MLS# 100576675Listed by: D.R. HORTON, INC- New
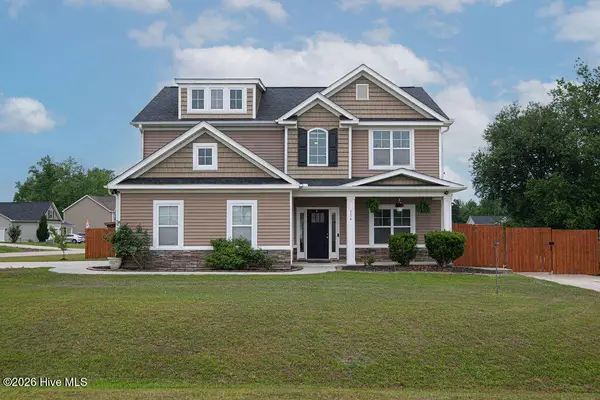 $370,000Active4 beds 3 baths2,168 sq. ft.
114 Bellchase Drive, Jacksonville, NC 28540
MLS# 100576653Listed by: GREAT MOVES REALTY - New
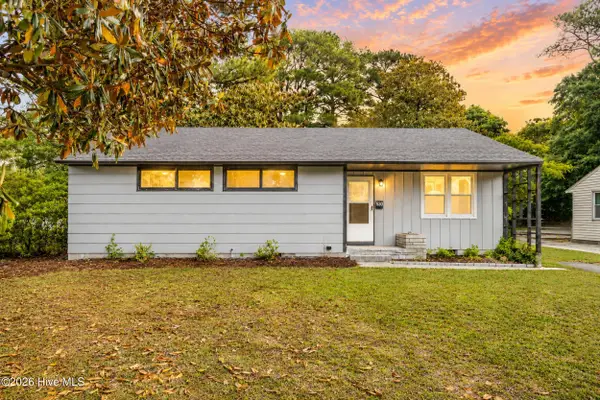 $208,000Active3 beds 1 baths1,065 sq. ft.
530 Oak Lane, Jacksonville, NC 28540
MLS# 100576614Listed by: COLDWELL BANKER SEA COAST ADVANTAGE-HAMPSTEAD - New
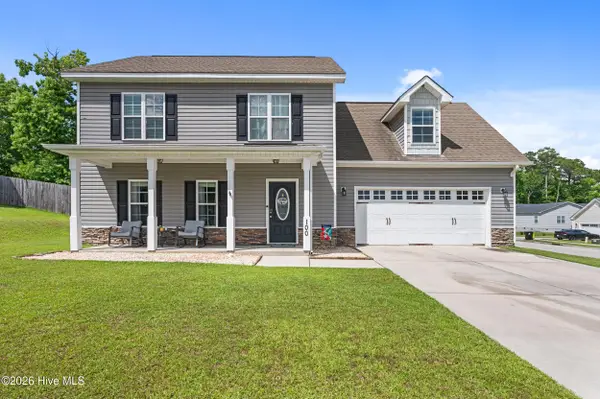 $318,900Active4 beds 3 baths1,875 sq. ft.
100 Tupelo Court, Jacksonville, NC 28546
MLS# 100576608Listed by: RE/MAX EXECUTIVE - New
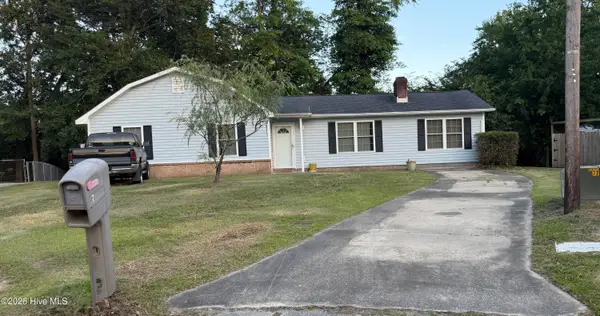 $230,000Active3 beds 2 baths1,467 sq. ft.
714 Conifer Circle, Jacksonville, NC 28540
MLS# 100576607Listed by: CENTURY 21 COASTAL ADVANTAGE - New
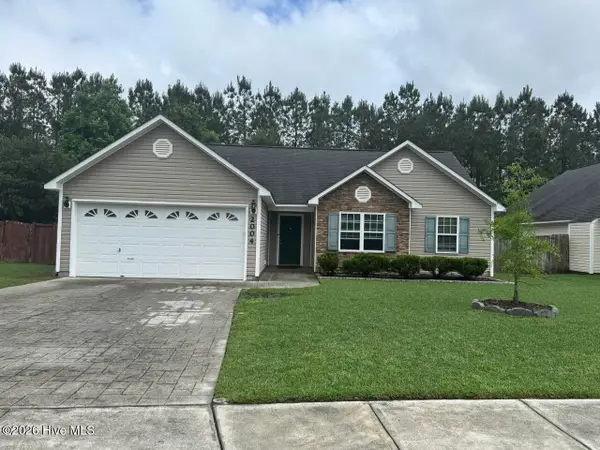 $259,900Active3 beds 2 baths1,267 sq. ft.
2004 W T. Whitehead Drive, Jacksonville, NC 28546
MLS# 100576601Listed by: EXP REALTY - Open Sat, 12 to 3pmNew
 $284,990Active3 beds 2 baths1,450 sq. ft.
137 Briar Hollow Drive, Jacksonville, NC 28540
MLS# 100576564Listed by: RE/MAX ELITE REALTY GROUP


Protect your home and budget from life's surprises with an Assurant Home Warranty, backed by a partner that supports you through every step of homeownership. Explore Plans.
© 2026 Better Homes and Gardens Real Estate LLC. An Anywhere Real Estate company. All rights reserved. Better Homes and Gardens® Real Estate is a registered trademark owned by Meredith Operations Corporation, licensed to Better Homes and Gardens Real Estate LLC and used with permission. Better Homes and Gardens Real Estate LLC fully supports the principles of the Fair Housing Act and the Equal Opportunity Act. Listing information is deemed reliable but is not guaranteed accurate.
Each office is independently owned and operated.
Any services or products provided by third parties are not provided by, affiliated with or related to Better Homes and Gardens Real Estate LLC, or its affiliated companies.