
313 Providence Drive, Jacksonville, NC 28546
Local realty services provided by:Better Homes and Gardens Real Estate Lifestyle Property Partners
313 Providence Drive,Jacksonville, NC 28546
$297,000
- 4 Beds
- 3 Baths
- 1,965 sq. ft.
- Single family
- Active
Listed by: shelbylynn henry
Office: all ways moving real estate co. llc.
MLS#:100614888
Source:NC_CCAR
Price summary
- Price:$297,000
- Price per sq. ft.:$151.15
About this home
Welcome home to your own little slice of paradise on a corner lot! Tucked away in The Commons of Jacksonville and surrounded by beautiful mature trees, this inviting 4-bedroom, 2.5-bathroom home offers the perfect blend of comfort, charm, and privacy. Prior to entering the home, you'll take notice of the meticulous landscaping and character of the flowerbeds. You're ushered into the home by a foyer, which conveniently egresses to both the formal dining area and living room. Adjacent to this space is the eat-in kitchen/breakfast nook and kitchen. Whether you're a seasoned chef or beginner, you'll find it easy to host meals and entertain. The kitchen provides a bar top for stools, numerous cabinets for spices, pots and pans, drawers for cutlery, and a hallway pantry. Upstairs, you'll find four large bedrooms. The primary bedroom offers an unhindered view to the back yard and includes an en-suite bathroom with dual vanity sinks, large shower/tub combo, and walk-in closet. The bedroom by the stairs is an oversized room and can also be transformed into a flex room, office, nursery, study, or game room, and it includes two additional floored storage areas. Down the hall are the other two spacious bedrooms, one of which connects to the second full bathroom with a Jack-and-Jill door. The back yard is an avid gardener's paradise! This serene outdoor retreat is the perfect place to enjoy your morning coffee, unwind after a long day, or simply sit back and take in the sights and sounds of nature. Enjoy the beauty of local wildlife as it visits, bringing a little extra charm and tranquility to your everyday surroundings. Choose to settle down on the back patio with a good book or listen to the rain underneath the covered sitting area. The established flower beds provide a multitude of planting and gardening possibilities. If you're in need of space, the garden shed and two-car garage provide additional storage for lawn vehicles, garden tools, workout equipment, outdoor toys, and much more. As if this wasn't enough, the home will include a home warranty and termite bond with an accepted offer. Major system upgrades include a new roof in 2018 and two HVAC units, one replaced in 2020 and the other in 2025. Conveniently located to Jacksonville's city center, you're a short drive away to military bases, the hospital, shopping centers, schools, restaurants, parks, walking trails, sports complexes, tennis and basketball courts, and local area beaches. Call today to schedule your showing!...
Contact an agent
Home facts
- Year built:2004
- Subdivision & Development:Commons@Ashcrof
- Listing ID #:100614888
- Added:3 day(s) ago
- Updated:November 10, 2026 at 03:55 AM
Rooms and interior
- Bedrooms:4
- Total bathrooms:3
- Full bathrooms:2
- Half bathrooms:1
- Rooms Total:8
- Flooring:Carpet
- Dining Description:Eat-in Kitchen
- Kitchen Description:Dishwasher, Eat-in Kitchen, Pantry
- Bedroom Description:Walk-In Closet(s)
- Living area:1,965 sq. ft.
Heating and cooling
- Cooling:Central Air
- Heating:Electric, Fireplace(s), Heat Pump, Heating
- Central air:Yes
Structure and exterior
- Roof:Shingle
- Year built:2004
- Building area:1,965 sq. ft.
- Lot area:0.27 Acres
- Lot Features:Corner Lot
- Construction Materials:Brick, Vinyl Siding, Wood Frame
- Exterior Features:Covered, Patio, Porch
- Foundation Description:Slab
- Levels:2 Story
Schools
- High school:Northside
- Middle school:Jacksonville Commons
- Elementary school:Jacksonville Commons
Utilities
- Water:Water Connected
- Sewer:Sewer Connected
Finances and disclosures
- Price:$297,000
- Price per sq. ft.:$151.15
Features and amenities
- Appliances:Dishwasher, Dryer, Washer
- Laundry features:Dryer, In Hall, Washer, Washer Hookup
- Amenities:Blinds/Shades, Ceiling Fan(s), Management, Walk-In Closet(s)
Parking
- Total parking spaces:4
- Parking description:Attached Garage, On Site, Paved
- Garage:Yes
- Garage spaces:2

New listings near 313 Providence Drive
- New
 $80,000Active1.85 Acres
2146 Hwy 258/24 Highway, Jacksonville, NC 28540
MLS# LP772207Listed by: FUSION PROPERTIES - New
 $224,900Active3 beds 2 baths1,245 sq. ft.
3018 Foxhorn Road, Jacksonville, NC 28546
MLS# 100615438Listed by: HOMESMART CONNECTIONS - New
 $499,900Active3 beds 2 baths2,189 sq. ft.
206 Aldersgate Drive, Jacksonville, NC 28546
MLS# 100615449Listed by: CENTURY 21 VANGUARD - New
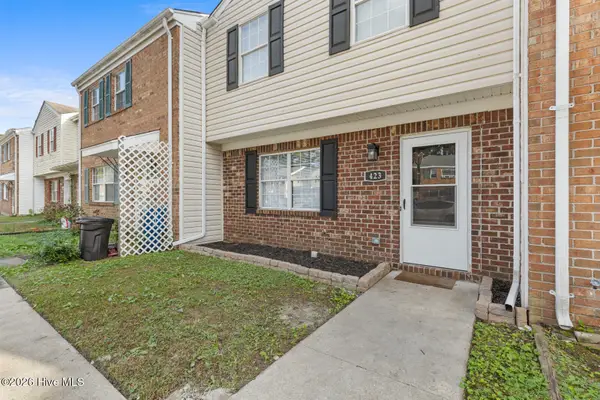 $169,900Active2 beds 2 baths1,181 sq. ft.
423 Myrtlewood Circle, Jacksonville, NC 28546
MLS# 100615300Listed by: COLDWELL BANKER SEA COAST ADVANTAGE-HAMPSTEAD - New
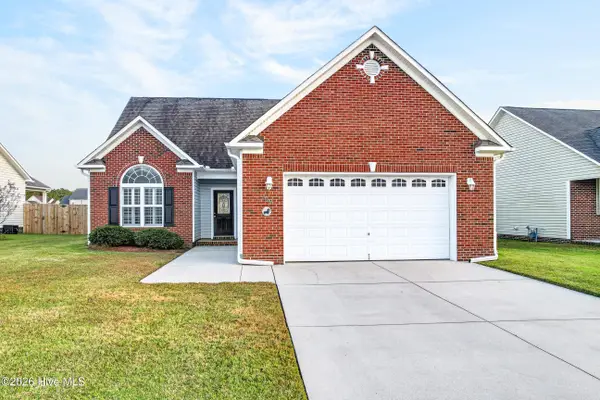 $316,900Active3 beds 2 baths1,753 sq. ft.
109 Ravenscroft Way, Jacksonville, NC 28540
MLS# 100615312Listed by: REVOLUTION PARTNERS LLC - New
 $275,000Active3 beds 2 baths1,310 sq. ft.
404 Red Leaf Court, Jacksonville, NC 28540
MLS# 100615286Listed by: RE/MAX EXECUTIVE - New
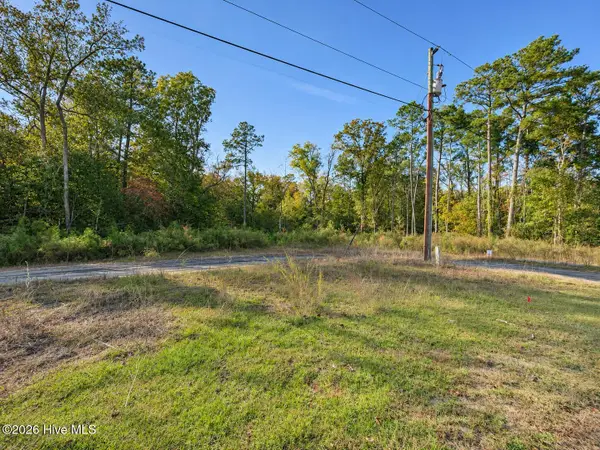 $125,000Active1.24 Acres
422-424 Candlewood Drive, Jacksonville, NC 28540
MLS# 100615233Listed by: RE/MAX ELITE REALTY GROUP - New
 $255,000Active3 beds 2 baths1,470 sq. ft.
846 Mill River Road, Jacksonville, NC 28540
MLS# 100615211Listed by: RE/MAX OCEAN PROPERTIES EI - New
 $375,000Active4 beds 3 baths2,221 sq. ft.
210 Lansing Court, Jacksonville, NC 28540
MLS# 100615164Listed by: RE/MAX EXECUTIVE - New
 $310,000Active3 beds 2 baths1,658 sq. ft.
183 Moonstone Court, Jacksonville, NC 28546
MLS# 100615169Listed by: TERRI ALPHIN SMITH & CO


Protect your home and budget from life's surprises with an Assurant Home Warranty, backed by a partner that supports you through every step of homeownership. Explore Plans.
© 2026 Better Homes and Gardens Real Estate LLC. An Anywhere Real Estate company. All rights reserved. Better Homes and Gardens® Real Estate is a registered trademark owned by Meredith Operations Corporation, licensed to Better Homes and Gardens Real Estate LLC and used with permission. Better Homes and Gardens Real Estate LLC fully supports the principles of the Fair Housing Act and the Equal Opportunity Act. Listing information is deemed reliable but is not guaranteed accurate.
Each office is independently owned and operated.
Any services or products provided by third parties are not provided by, affiliated with or related to Better Homes and Gardens Real Estate LLC, or its affiliated companies.