
808 Hidden Bridge Drive, Jacksonville, NC 28546
Local realty services provided by:Better Homes and Gardens Real Estate Lifestyle Property Partners
808 Hidden Bridge Drive,Jacksonville, NC 28546
$344,050
- 4 Beds
- 2 Baths
- 1,902 sq. ft.
- Single family
- Active
Listed by: nickole steffan, gregory albo
Office: adams homes realty nc inc
MLS#:100594817
Source:NC_CCAR
Price summary
- Price:$344,050
- Price per sq. ft.:$180.89
About this home
**Expected completion October 2026!** There's a reason we chose this as our model home... we absolutely love this layout! We decided to build a second. This new construction 4-bedroom, 2-bath home offers 1,902 square feet of single-story living with an open-concept design. The spacious kitchen features a large center island overlooking the dining and living areas, creating a seamless flow for everyday living and entertaining.
Enjoy the covered back patio, perfect for outdoor relaxation, and a private owner's suite with a large walk-in closet, double vanity, and walk-in shower. Three additional bedrooms provide flexible space for guests, a home office, or hobbies. Complete with a two-car garage, this home combines modern design with everyday functionality.
Contact an agent
Home facts
- Year built:2026
- Subdivision & Development:Towne Pointe
- Listing ID #:100594817
- Added:49 day(s) ago
- Updated:September 25, 2026 at 11:01 PM
Rooms and interior
- Bedrooms:4
- Total bathrooms:2
- Full bathrooms:2
- Rooms Total:7
- Flooring:Carpet, Vinyl
- Bathrooms Description:Walk-in Shower
- Kitchen Description:Dishwasher, Kitchen Island, Pantry
- Bedroom Description:Master Downstairs, Walk-In Closet(s)
- Living area:1,902 sq. ft.
Heating and cooling
- Cooling:Central Air
- Heating:Electric, Heat Pump, Heating
- Central air:Yes
Structure and exterior
- Roof:Architectural Shingle
- Year built:2026
- Building area:1,902 sq. ft.
- Lot area:0.22 Acres
- Construction Materials:Vinyl Siding, Wood Frame
- Exterior Features:Covered, Patio
- Foundation Description:Slab
- Levels:1 Story
Schools
- High school:White Oak
- Middle school:Hunters Creek
- Elementary school:Silverdale
Utilities
- Water:Water Connected
- Sewer:Sewer Connected
Finances and disclosures
- Price:$344,050
- Price per sq. ft.:$180.89
Features and amenities
- Appliances:Dishwasher
- Laundry features:Washer Hookup
- Amenities:Cabana, Ceiling Fan(s), Community Pool, Street Lights, Walk-In Closet(s)
- Pool features:Community Pool
Parking
- Total parking spaces:2
- Parking description:Attached Garage, Garage
- Garage:Yes
- Garage spaces:2

New listings near 808 Hidden Bridge Drive
- New
 $439,900Active4 beds 3 baths2,620 sq. ft.
314 Wood House Drive, Jacksonville, NC 28546
MLS# 100606331Listed by: KELLER WILLIAMS INNOVATE-WILMINGTON - New
 $399,000Active3 beds 3 baths2,787 sq. ft.
154 NW Bridge Road, Jacksonville, NC 28540
MLS# 100606352Listed by: COLDWELL BANKER SEA COAST ADVANTAGE - JACKSONVILLE - New
 $351,000Active3 beds 3 baths1,991 sq. ft.
719 Gulley Lane, Jacksonville, NC 28546
MLS# 100606210Listed by: TERRI ALPHIN SMITH & CO - New
 $465,000Active4 beds 4 baths3,547 sq. ft.
221 Big August Way, Jacksonville, NC 28546
MLS# 100606211Listed by: TERRI ALPHIN SMITH & CO - New
 $249,900Active3 beds 2 baths1,343 sq. ft.
809 Deblea Court, Jacksonville, NC 28546
MLS# 100606227Listed by: REVOLUTION PARTNERS LLC - New
 $235,000Active3 beds 2 baths1,174 sq. ft.
111 Ronny Court, Jacksonville, NC 28546
MLS# 100606235Listed by: COLDWELL BANKER SEA COAST ADVANTAGE - New
 $239,900Active3 beds 2 baths1,204 sq. ft.
703 Kathryn Avenue, Jacksonville, NC 28540
MLS# 100606275Listed by: MELINDA TYRE & ASSOCIATES - New
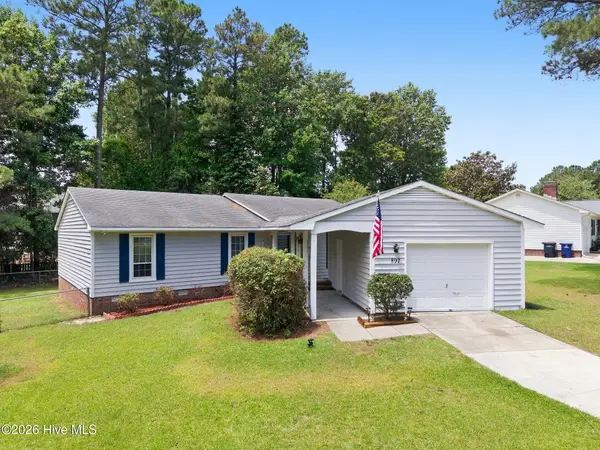 $270,000Active3 beds 2 baths1,779 sq. ft.
897 Pine Valley Road, Jacksonville, NC 28546
MLS# 100606184Listed by: KELLER WILLIAMS INNOVATE - JAX  $495,000Pending4 beds 4 baths3,261 sq. ft.
000 Reno Place, Jacksonville, NC 28540
MLS# 100606207Listed by: BERKSHIRE HATHAWAY HOMESERVICES CAROLINA PREMIER PROPERTIES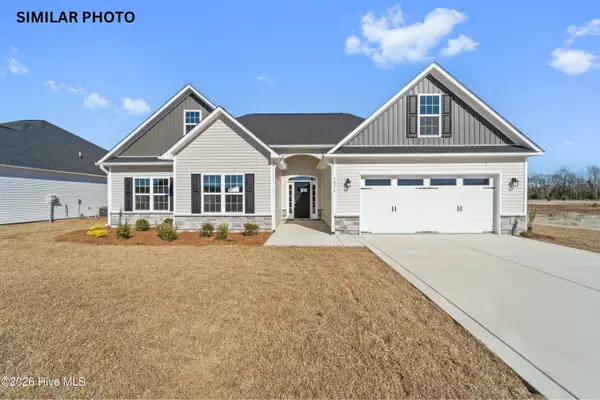 $365,000Pending3 beds 3 baths2,080 sq. ft.
702 Regiment Road, Jacksonville, NC 28546
MLS# 100606137Listed by: TERRI ALPHIN SMITH & CO


Protect your home and budget from life's surprises with an Assurant Home Warranty, backed by a partner that supports you through every step of homeownership. Explore Plans.
© 2026 Better Homes and Gardens Real Estate LLC. An Anywhere Real Estate company. All rights reserved. Better Homes and Gardens® Real Estate is a registered trademark owned by Meredith Operations Corporation, licensed to Better Homes and Gardens Real Estate LLC and used with permission. Better Homes and Gardens Real Estate LLC fully supports the principles of the Fair Housing Act and the Equal Opportunity Act. Listing information is deemed reliable but is not guaranteed accurate.
Each office is independently owned and operated.
Any services or products provided by third parties are not provided by, affiliated with or related to Better Homes and Gardens Real Estate LLC, or its affiliated companies.