
1152 N Windsor Drive, Kannapolis, NC 28081
Local realty services provided by:Better Homes and Gardens Real Estate Heritage
Listed by: margaret dabbs
Office: howard hanna allen tate concord
MLS#:4411989
Source:CH
1152 N Windsor Drive,Kannapolis, NC 28081
$598,050
- 4 Beds
- 4 Baths
- - sq. ft.
- Single family
- Sold
Sorry, we are unable to map this address
Price summary
- Price:$598,050
About this home
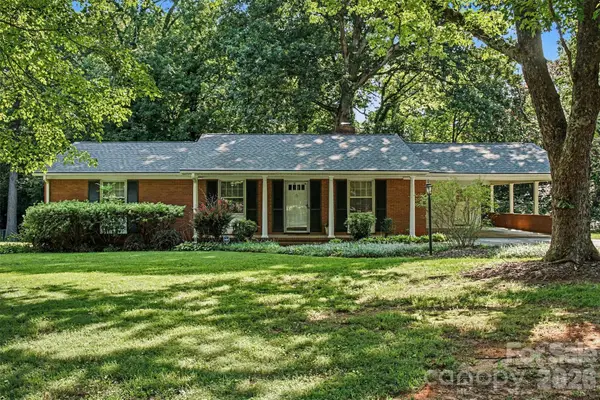
What a find! Ranch with basement that could be second living quarters, better hurry on over for your chance to be the new owner. Full brick with beautiful landscaped front & back yards will greet you as you pull up to this lovely home. Featuring a split bedroom plan with 4 bedrooms & 3 1/2 baths, formal dining room with a tray ceiling & a large but cozy great room you will find space to settle in or entertain. The stunning fireplace in the great room that sits between 2 windows is the perfect way to view your wooded backyard. The entry door to the large sunroom features a mini split for year round living & provides the perfect spot for reading that special book or watching morning break with your first cup of coffee in hand! From the sunroom, you can open the door onto an open 2nd floor deck with a gas grill for your grillmaster friends. Deck also has steps to the rear yard. In the basement you will find a bedroom, a full bath, a full kitchen & a nice den with a fireplace...perfect guest quarters or live in space. There is also a huge unfinished area that provides great storage space. Don't forget to check out the oversized 2 car side load garage & the walkup stairs that take you right up to an unfinished attic. Conventiently located near downtown Kannapolis & Concord, the interstate, Charlotte & both the Concord & Charlotte airports! Wow!...
Contact an agent
Home facts
- Year built:1993
- Subdivision & Development:Windsor
- Listing ID #:4411989
- Updated:September 10, 2026 at 06:32 AM
Rooms and interior
- Bedrooms:4
- Total bathrooms:4
- Full bathrooms:3
- Half bathrooms:1
- Flooring:Carpet, Tile, Vinyl, Wood
- Kitchen Description:Dishwasher, Disposal, Electric Cooktop, Electric Oven, Microwave, Refrigerator, Self Cleaning Oven, Wall Oven
- Basement:Yes
Heating and cooling
- Cooling:Central Air, Ductless
- Heating:Ductless, Natural Gas
- Central air:Yes
Structure and exterior
- Year built:1993
- Lot Features:Level, Sloped
- Architectural Style:Transitional
- Exterior Features:Gas Grill, In-Ground Irrigation
- Foundation Description:Basement
Schools
- High school:A.L. Brown
- Elementary school:Shady Brook
Utilities
- Sewer:Public Sewer
Finances and disclosures
- Price:$598,050
Features and amenities
- Laundry features:Laundry Room, Main Level
- Amenities:Attic Stairs Fixed, Breakfast Bar, Open Floorplan, Walk-In Closet(s)
Parking
- Parking description:Attached Garage, Driveway, Keypad Entry
- Garage:Yes
- Garage spaces:2
 Listings courtesy of Canopy MLS as distributed by MLS GRID. Copyright 2021 Canopy MLS. All rights reserved. Canopy MLS, provides content displayed here (“provided content”) on an “as is” basis and makes no representations or warranties regarding the provided content, including, but not limited to those of non-infringement, timeliness, accuracy, or completeness. Individuals and companies using information presented are responsible for verification and validation of information they utilize and present to their customers and clients. Canopy MLS will not be liable for any damage or loss resulting from use of the provided content or the products available through Portals, IDX, VOW, and/or Syndication. Recipients of this information shall not resell, redistribute, reproduce, modify, or otherwise copy any portion thereof without the expressed written consent of Canopy MLS.
New listings near 1152 N Windsor Drive
- Coming Soon
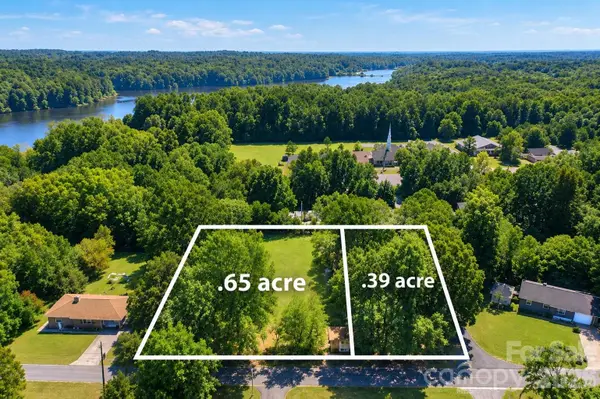 $299,900Coming Soon3 beds 1 baths1,120 sq. ft.
2600 Haven Street, Kannapolis, NC 28083
MLS# 4421164Listed by: LANTERN REALTY & DEVELOPMENT, LLC - Coming Soon
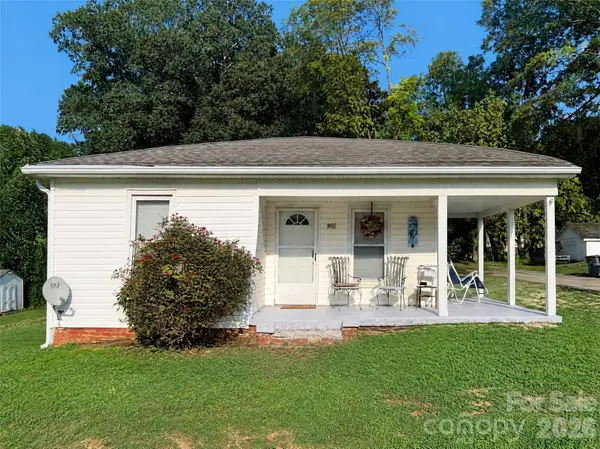 $218,900Coming Soon3 beds 1 baths941 sq. ft.
900 Alma Avenue, Kannapolis, NC 28081
MLS# 4421048Listed by: COLDWELL BANKER- CK SELECT - Coming Soon
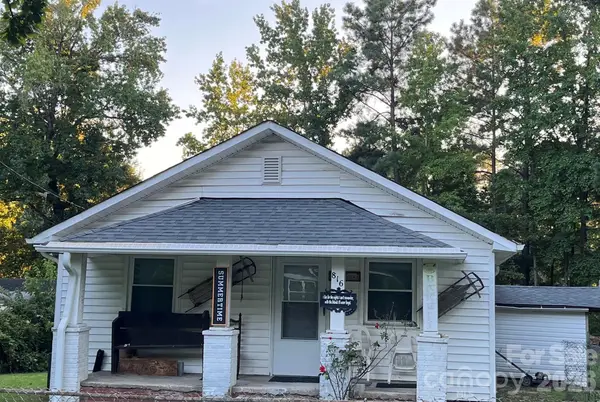 $279,000Coming Soon2 beds 2 baths965 sq. ft.
816 Skyland Street, Kannapolis, NC 28083
MLS# 4421097Listed by: COLDWELL BANKER- CK SELECT - Coming Soon
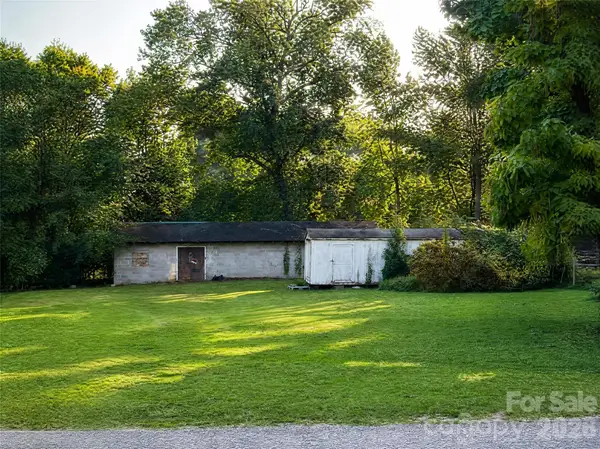 $150,000Coming Soon0.26 Acres
818 Skyland Street, Kannapolis, NC 28083
MLS# 4421099Listed by: COLDWELL BANKER- CK SELECT - Coming SoonOpen Sat, 2 to 4pm
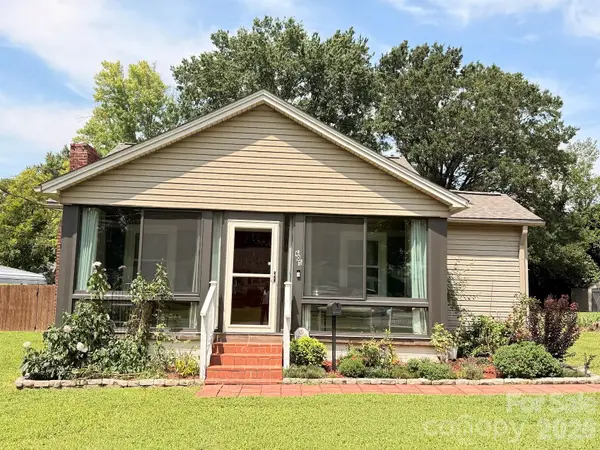 $225,000Coming Soon2 beds 1 baths1,012 sq. ft.
605 Peach Street, Kannapolis, NC 28083
MLS# 4419571Listed by: LANTERN REALTY & DEVELOPMENT, LLC - Coming Soon
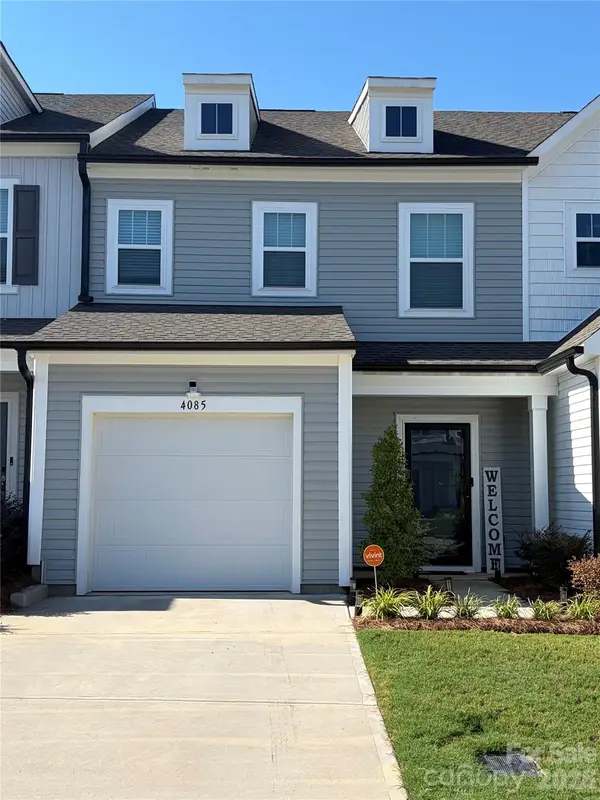 $340,000Coming Soon3 beds 3 baths1,792 sq. ft.
4085 Claret Cup Drive, Kannapolis, NC 28083
MLS# 4418062Listed by: LIFESTYLE INTERNATIONAL REALTY - Coming SoonOpen Sat, 2 to 4pm
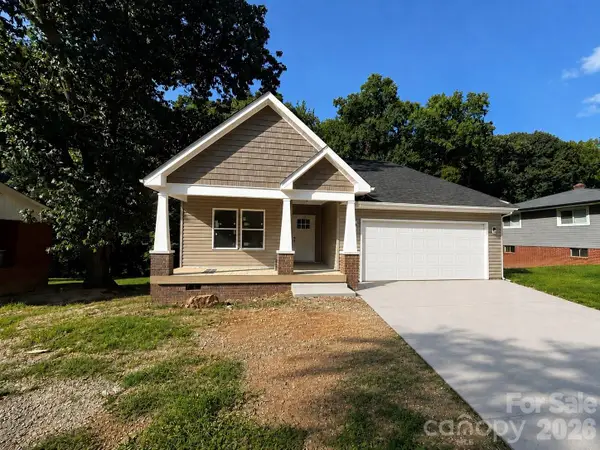 $379,900Coming Soon3 beds 2 baths1,650 sq. ft.
1211 Clifton Street #A, Kannapolis, NC 28081
MLS# 4418022Listed by: LANTERN REALTY & DEVELOPMENT, LLC - Coming Soon
 $520,000Coming Soon5 beds 3 baths2,543 sq. ft.
6013 Redwood Pine Road, Concord, NC 28027
MLS# 4416660Listed by: LANTERN REALTY & DEVELOPMENT, LLC - New
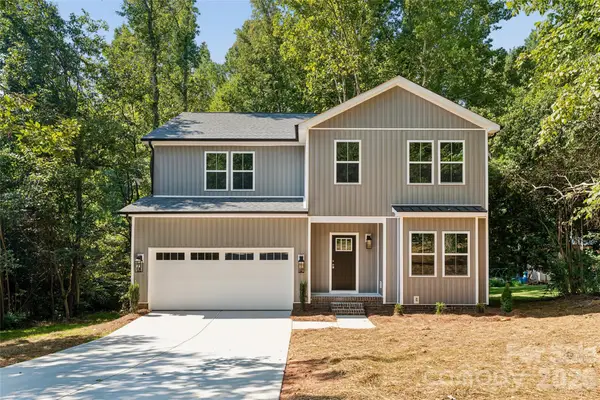 $424,900Active4 beds 3 baths2,540 sq. ft.
3150 Lavender Lane, Kannapolis, NC 28083
MLS# 4423178Listed by: CEDAR REALTY LLC - New
 $364,000Active3 beds 2 baths1,566 sq. ft.
113 Brookshire Avenue, Kannapolis, NC 28083
MLS# 4416740Listed by: RE/MAX LEADING EDGE


Protect your home and budget from life's surprises with an Assurant Home Warranty, backed by a partner that supports you through every step of homeownership. Explore Plans.
© 2026 Better Homes and Gardens Real Estate LLC. An Anywhere Real Estate company. All rights reserved. Better Homes and Gardens® Real Estate is a registered trademark owned by Meredith Operations Corporation, licensed to Better Homes and Gardens Real Estate LLC and used with permission. Better Homes and Gardens Real Estate LLC fully supports the principles of the Fair Housing Act and the Equal Opportunity Act. Listing information is deemed reliable but is not guaranteed accurate.
Each office is independently owned and operated.
Any services or products provided by third parties are not provided by, affiliated with or related to Better Homes and Gardens Real Estate LLC, or its affiliated companies.