
3119 Kelsey Plaza, Kannapolis, NC 28081
Local realty services provided by:Better Homes and Gardens Real Estate Integrity Partners
Listed by: sylvia gause
Office: compass
MLS#:4373266
Source:CH
3119 Kelsey Plaza,Kannapolis, NC 28081
$490,000
- 4 Beds
- 4 Baths
- - sq. ft.
- Single family
- Sold
Sorry, we are unable to map this address
Price summary
- Price:$490,000
- Monthly HOA dues:$199
About this home
Kellswater Bridge is resort living at its finest! This home is just steps away from the amenity center where you'll enjoy a massive lagoon pool with a splash zone and slide, renovated clubhouse, fitness center, tennis, pickleball, basketball, sand volleyball, playgrounds, picnic areas, a dog park, and miles of walking trails. HOA fee includes fiber internet and cable television package, through Hotwire. Conveniently located with quick access to I-85 via Kannapolis Parkway, making commutes to Concord and Charlotte a breeze. Just minutes from the revitalized Downtown Kannapolis with boutiques, restaurants, breweries, and a ballpark. Plus, enjoy direct community access to the new Lowes Foods and shopping center!
Discover the perfect blend of charm and modern convenience! This stunning home welcomes you with a classic rocking-chair front porch and an interior packed with recent upgrades. The main level is designed for productivity and entertaining, featuring durable LVP flooring, a dedicated office with elegant French doors, and a formal dining room connected via a butler’s pantry.
All four bedrooms are upstairs, including a fabulous primary suite with a trey ceiling, tile shower, and custom-designed walk-in closets. The upper level also features brand-new carpet, a versatile loft, and a spacious walk-in laundry room. Functional highlights include a newer range, newer hot water heater, a dedicated drop zone at the garage entry, and extra storage under the stairs. Enjoy the outdoors on your covered back porch overlooking a fully fenced yard, all within walking distance to amazing neighborhood amenities!...
Contact an agent
Home facts
- Year built:2012
- Subdivision & Development:Kellswater Bridge
- Listing ID #:4373266
- Updated:August 28, 2026 at 09:09 AM
Rooms and interior
- Bedrooms:4
- Total bathrooms:4
- Full bathrooms:3
- Half bathrooms:1
- Kitchen Description:Dishwasher, Microwave, Refrigerator
- Basement:Yes
Heating and cooling
- Cooling:Central Air
- Heating:Forced Air, Natural Gas
- Central air:Yes
Structure and exterior
- Year built:2012
- Architectural Style:Arts and Crafts
- Construction Materials:Aluminium, Vinyl
- Foundation Description:Slab
Schools
- High school:Northwest Cabarrus
- Elementary school:Charles E. Boger
Utilities
- Sewer:Public Sewer
Finances and disclosures
- Price:$490,000
Features and amenities
- Laundry features:Laundry Room, Upper Level
- Amenities:Attic Stairs Pulldown
Parking
- Parking description:Attached Garage
- Garage:Yes
- Garage spaces:2
 Listings courtesy of Canopy MLS as distributed by MLS GRID. Copyright 2021 Canopy MLS. All rights reserved. Canopy MLS, provides content displayed here (“provided content”) on an “as is” basis and makes no representations or warranties regarding the provided content, including, but not limited to those of non-infringement, timeliness, accuracy, or completeness. Individuals and companies using information presented are responsible for verification and validation of information they utilize and present to their customers and clients. Canopy MLS will not be liable for any damage or loss resulting from use of the provided content or the products available through Portals, IDX, VOW, and/or Syndication. Recipients of this information shall not resell, redistribute, reproduce, modify, or otherwise copy any portion thereof without the expressed written consent of Canopy MLS. CH Member Broker: Rachel Brown
New listings near 3119 Kelsey Plaza
- Coming Soon
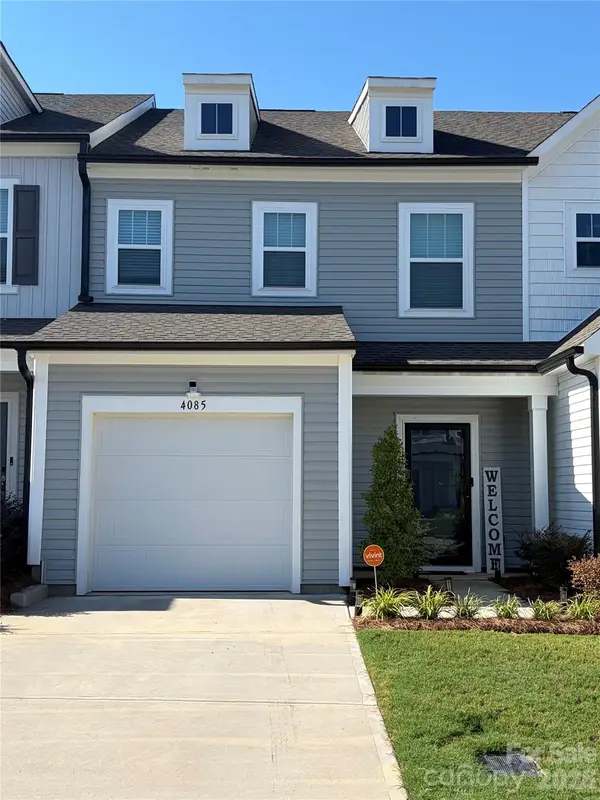 $340,000Coming Soon3 beds 3 baths1,792 sq. ft.
4085 Claret Cup Drive, Kannapolis, NC 28083
MLS# 4418062Listed by: LIFESTYLE INTERNATIONAL REALTY - Coming Soon
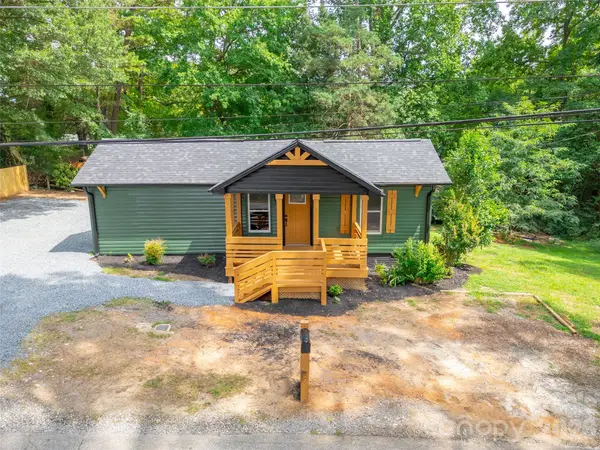 $290,000Coming Soon3 beds 2 baths1,131 sq. ft.
1303 Cooper Avenue, Kannapolis, NC 28081
MLS# 4418614Listed by: KELLER WILLIAMS LAKE NORMAN - Coming SoonOpen Sun, 12 to 2pm
 $694,900Coming Soon4 beds 3 baths3,362 sq. ft.
10125 Castlebrooke Drive, Concord, NC 28027
MLS# 4418410Listed by: COLDWELL BANKER REALTY - Coming Soon
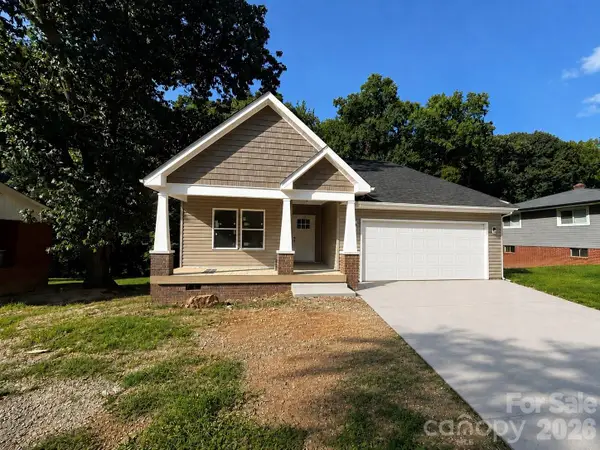 $379,900Coming Soon3 beds 2 baths1,650 sq. ft.
1211 Clifton Street #A, Kannapolis, NC 28081
MLS# 4418022Listed by: LANTERN REALTY & DEVELOPMENT, LLC - Coming Soon
 $404,900Coming Soon4 beds 3 baths2,175 sq. ft.
1215 Robinhood Lane, Kannapolis, NC 28081
MLS# 4417167Listed by: STEPHEN COOLEY REAL ESTATE - Coming Soon
 $520,000Coming Soon5 beds 3 baths2,543 sq. ft.
6013 Redwood Pine Road, Concord, NC 28027
MLS# 4416660Listed by: LANTERN REALTY & DEVELOPMENT, LLC - Coming Soon
 $269,900Coming Soon2 beds 2 baths1,220 sq. ft.
602 Evelyn Avenue, Kannapolis, NC 28083
MLS# 4416109Listed by: ARSTARK & COMPANY INC - New
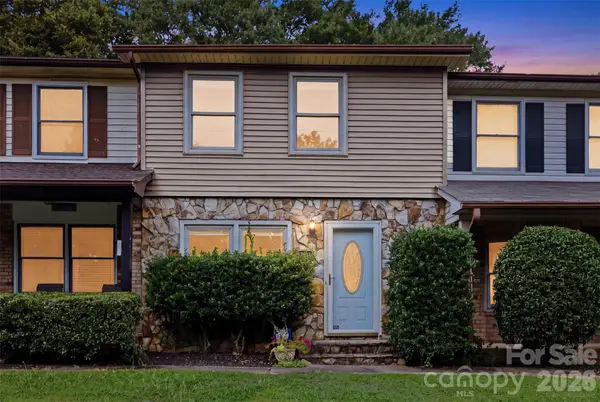 $245,000Active2 beds 2 baths1,116 sq. ft.
1228 B Oakwood Avenue #B, Kannapolis, NC 28081
MLS# 4418779Listed by: TEAM THOMAS & ASSOCIATES REALTY INC. - New
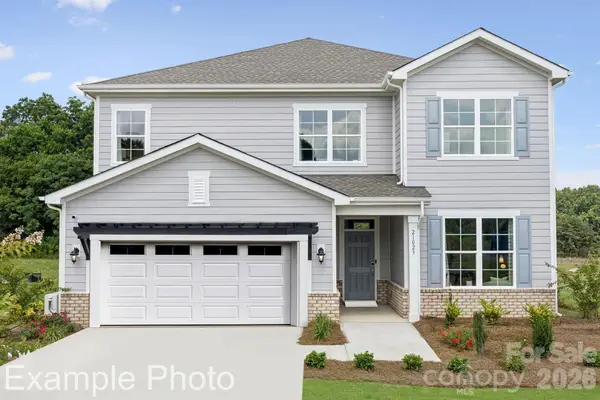 $596,105Active4 beds 4 baths2,850 sq. ft.
10021 Cannon Vista Lane, Kannapolis, NC 28027
MLS# 4418211Listed by: CCNC REALTY GROUP LLC - New
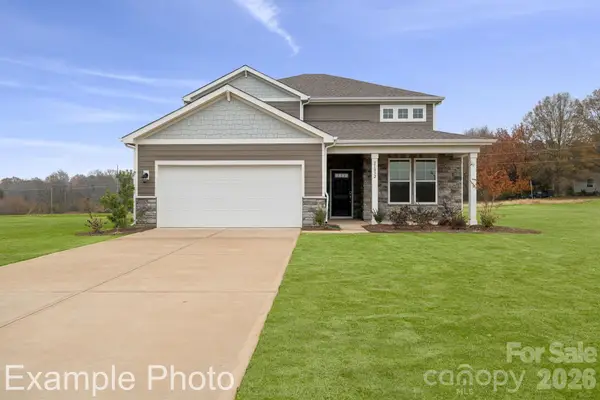 $590,585Active4 beds 4 baths2,892 sq. ft.
10025 Cannon Vista Lane, Kannapolis, NC 28027
MLS# 4418236Listed by: CCNC REALTY GROUP LLC


Protect your home and budget from life's surprises with an Assurant Home Warranty, backed by a partner that supports you through every step of homeownership. Explore Plans.
© 2026 Better Homes and Gardens Real Estate LLC. An Anywhere Real Estate company. All rights reserved. Better Homes and Gardens® Real Estate is a registered trademark owned by Meredith Operations Corporation, licensed to Better Homes and Gardens Real Estate LLC and used with permission. Better Homes and Gardens Real Estate LLC fully supports the principles of the Fair Housing Act and the Equal Opportunity Act. Listing information is deemed reliable but is not guaranteed accurate.
Each office is independently owned and operated.
Any services or products provided by third parties are not provided by, affiliated with or related to Better Homes and Gardens Real Estate LLC, or its affiliated companies.