
5930 Mantle Way, Kannapolis, NC 28081
Local realty services provided by:Better Homes and Gardens Real Estate Foothills
Listed by: ellen colitti
Office: coldwell banker realty
MLS#:4413931
Source:CH
5930 Mantle Way,Kannapolis, NC 28081
$424,900
- 3 Beds
- 3 Baths
- 1,943 sq. ft.
- Townhouse
- Active
Price summary
- Price:$424,900
- Price per sq. ft.:$218.68
- Monthly HOA dues:$194
About this home
Welcome to Pennant Square! A community strategically placed in walking distance to downtown Kannapolis. Sit on your front porch/patio and enjoy the cobble stone street with bistro lights and watch the fireworks when the Cannon Ballers are in town. This beautiful end unit townhome features lots of windows and natural light with 3 bedrooms, 2.5 baths and a loft. The 1st floor open floor plan has upgraded crown molding, LVP flooring, a beautiful kitchen with an abundance of upgraded white cabinets with soft close pull out shelves, quartz counters, gray subway tile backsplash, gas range, large island, large pantry and upgraded lighting. Enjoy the dining area and family room. There is a drop zone, closet and half bath. Upstairs includes a primary bedroom and ensuite. The shower has an upgraded frameless shower door with built in bench. The large closet was outfitted by Closets by Design. All rooms have ceiling fans. There is a loft and laundry upstairs as well as a large second full bath. Dual zoned HVAC. Custom Blinds. Large 2 car garage with added landing and entry stairs to home. This community offers a putting green, cornhole boards, gazebo and picnic tables. Walk to Atrium Health Ballpark, Village Park, Veterans Park, NC Music Hall of Fame, GEM Theater, Research Campus, Old Armor Beer Company, boutiques, shopping, restaurants, coffee shops, bookstores, and more. Harris Teeter and a dog park will be opening soon in Millstone Village....
Contact an agent
Home facts
- Year built:2022
- Subdivision & Development:Pennant Square
- Listing ID #:4413931
- Updated:August 27, 2026 at 07:35 PM
Rooms and interior
- Bedrooms:3
- Total bathrooms:3
- Full bathrooms:2
- Half bathrooms:1
- Flooring:Carpet, Tile, Vinyl
- Kitchen Description:Dishwasher, Disposal, Gas Cooktop, Microwave, Wall Oven
- Living area:1,943 sq. ft.
Heating and cooling
- Heating:Forced Air
- Central air:Yes
Structure and exterior
- Year built:2022
- Building area:1,943 sq. ft.
- Lot area:0.06 Acres
- Lot Features:End Unit
- Architectural Style:Arts and Crafts
- Construction Materials:Fiber Cement
- Foundation Description:Slab
Schools
- High school:A.L. Brown
- Elementary school:G.W. Carver
Utilities
- Sewer:Public Sewer
Finances and disclosures
- Price:$424,900
- Price per sq. ft.:$218.68
Features and amenities
- Laundry features:Laundry Room, Upper Level
- Amenities:Attic Stairs Pulldown, Open Floorplan, Walk-In Closet(s)
Parking
- Parking description:Attached Garage, Driveway, Garage Door Opener
- Garage:Yes
- Garage spaces:2
 Listings courtesy of Canopy MLS as distributed by MLS GRID. Copyright 2021 Canopy MLS. All rights reserved. Canopy MLS, provides content displayed here (“provided content”) on an “as is” basis and makes no representations or warranties regarding the provided content, including, but not limited to those of non-infringement, timeliness, accuracy, or completeness. Individuals and companies using information presented are responsible for verification and validation of information they utilize and present to their customers and clients. Canopy MLS will not be liable for any damage or loss resulting from use of the provided content or the products available through Portals, IDX, VOW, and/or Syndication. Recipients of this information shall not resell, redistribute, reproduce, modify, or otherwise copy any portion thereof without the expressed written consent of Canopy MLS.
New listings near 5930 Mantle Way
- Coming Soon
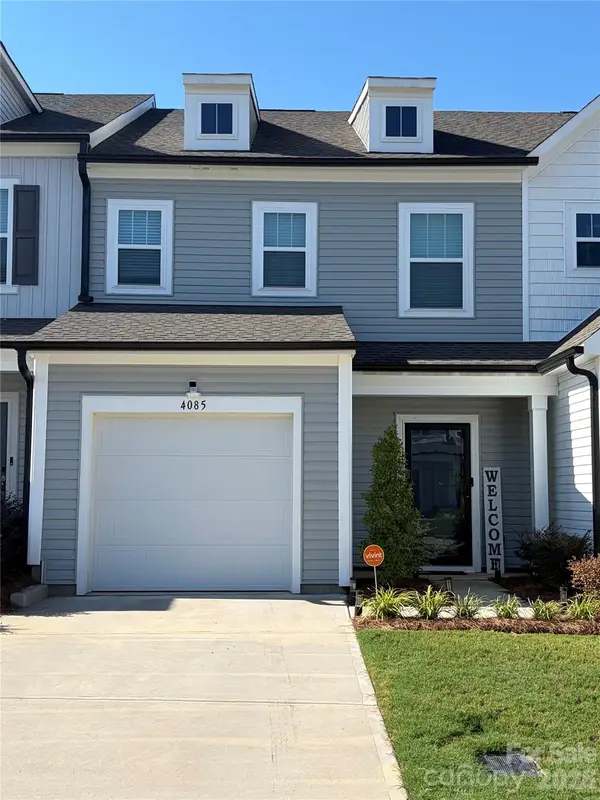 $340,000Coming Soon3 beds 3 baths1,792 sq. ft.
4085 Claret Cup Drive, Kannapolis, NC 28083
MLS# 4418062Listed by: LIFESTYLE INTERNATIONAL REALTY - Coming Soon
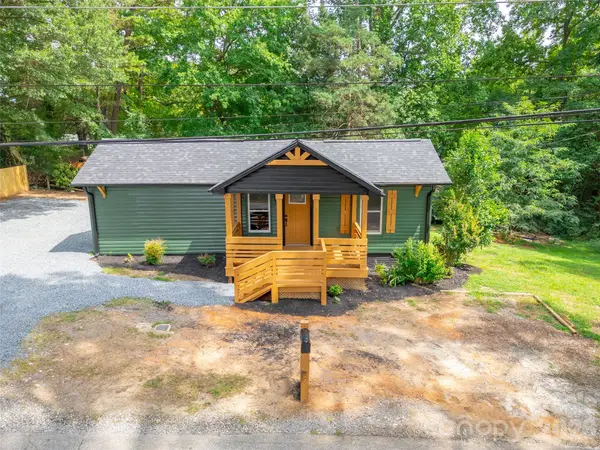 $290,000Coming Soon3 beds 2 baths1,131 sq. ft.
1303 Cooper Avenue, Kannapolis, NC 28081
MLS# 4418614Listed by: KELLER WILLIAMS LAKE NORMAN - Coming Soon
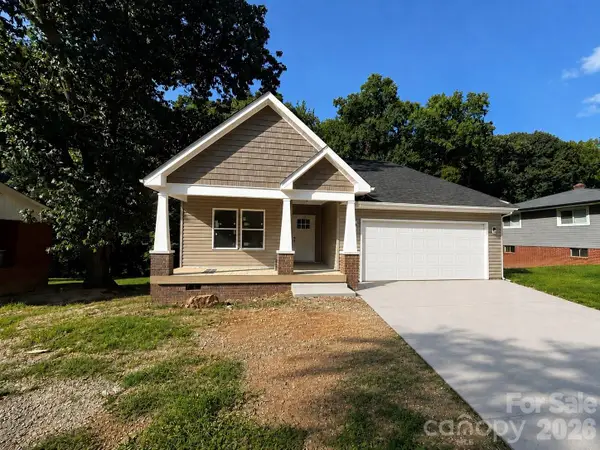 $379,900Coming Soon3 beds 2 baths1,650 sq. ft.
1211 Clifton Street #A, Kannapolis, NC 28081
MLS# 4418022Listed by: LANTERN REALTY & DEVELOPMENT, LLC - Coming Soon
 $404,900Coming Soon4 beds 3 baths2,175 sq. ft.
1215 Robinhood Lane, Kannapolis, NC 28081
MLS# 4417167Listed by: STEPHEN COOLEY REAL ESTATE - Coming Soon
 $520,000Coming Soon5 beds 3 baths2,543 sq. ft.
6013 Redwood Pine Road, Concord, NC 28027
MLS# 4416660Listed by: LANTERN REALTY & DEVELOPMENT, LLC - Coming Soon
 $269,900Coming Soon2 beds 2 baths1,220 sq. ft.
602 Evelyn Avenue, Kannapolis, NC 28083
MLS# 4416109Listed by: ARSTARK & COMPANY INC - New
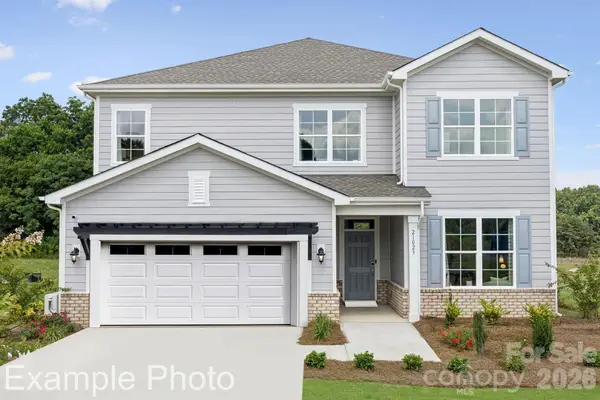 $596,105Active4 beds 4 baths2,850 sq. ft.
10021 Cannon Vista Lane, Kannapolis, NC 28027
MLS# 4418211Listed by: CCNC REALTY GROUP LLC - New
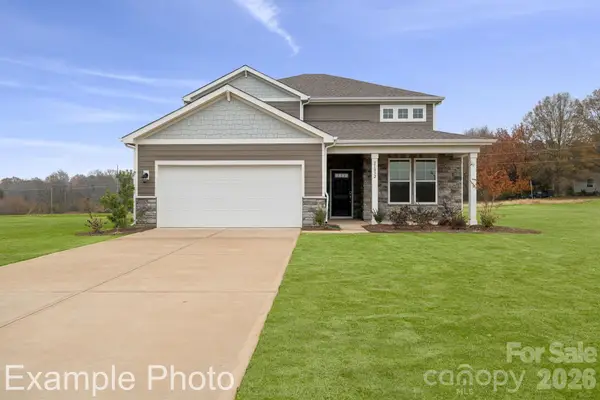 $590,585Active4 beds 4 baths2,892 sq. ft.
10025 Cannon Vista Lane, Kannapolis, NC 28027
MLS# 4418236Listed by: CCNC REALTY GROUP LLC - New
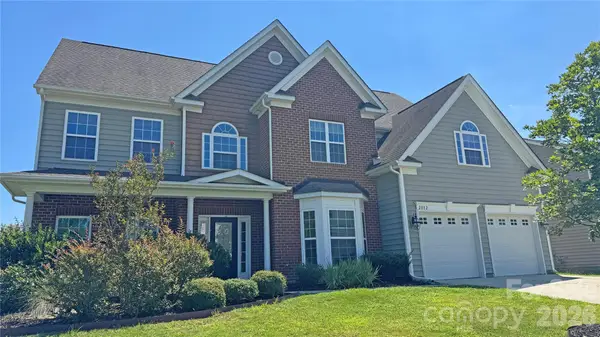 $576,900Active5 beds 4 baths3,637 sq. ft.
2082 Feldspar Drive, Davidson, NC 28036
MLS# 4418726Listed by: HOUZRE - Open Sat, 12 to 2pmNew
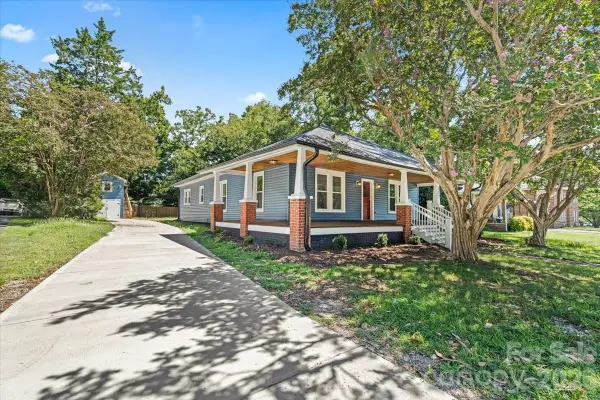 $425,000Active4 beds 2 baths1,967 sq. ft.
317 S Ridge Avenue, Kannapolis, NC 28083
MLS# 4417208Listed by: EXP REALTY LLC BALLANTYNE


Protect your home and budget from life's surprises with an Assurant Home Warranty, backed by a partner that supports you through every step of homeownership. Explore Plans.
© 2026 Better Homes and Gardens Real Estate LLC. An Anywhere Real Estate company. All rights reserved. Better Homes and Gardens® Real Estate is a registered trademark owned by Meredith Operations Corporation, licensed to Better Homes and Gardens Real Estate LLC and used with permission. Better Homes and Gardens Real Estate LLC fully supports the principles of the Fair Housing Act and the Equal Opportunity Act. Listing information is deemed reliable but is not guaranteed accurate.
Each office is independently owned and operated.
Any services or products provided by third parties are not provided by, affiliated with or related to Better Homes and Gardens Real Estate LLC, or its affiliated companies.