
1210 Stockton Road, Kinston, NC 28504
Local realty services provided by:Better Homes and Gardens Real Estate Elliott Coastal Living
1210 Stockton Road,Kinston, NC 28504
$252,500
- 4 Beds
- 2 Baths
- 2,265 sq. ft.
- Single family
- Active
Listed by: roger w mitchell
Office: mitchell partners realty
MLS#:100604791
Source:NC_CCAR
Price summary
- Price:$252,500
- Price per sq. ft.:$111.48
About this home
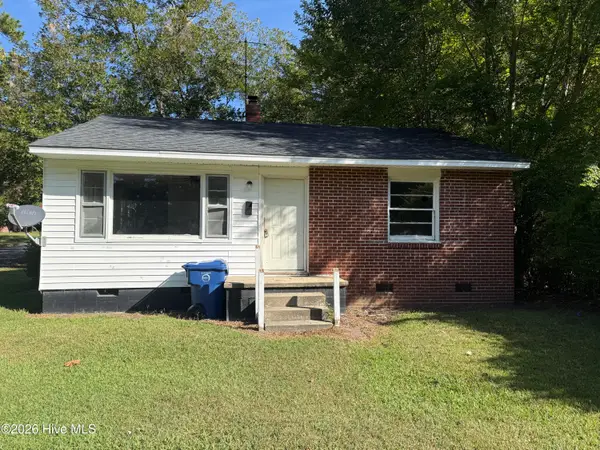
Location Location - close to schools, work and shopping, come see this wonderfully maintained home located adjacent to the Kinston County Club golf course. Open living room with corner gas log fireplace with unique corner windows. Hardwood floor through most of the first floor. Den is open to the kitchen area with large window to the back decks and yard. Kitchen and breakfast area having the slate tile flooring, nicely equipped kitchen to include stainless steel smooth top double range, dishwasher, side by side refrigerator and garbage disposal. Just off the kitchen is the laundry room with the same slate tile flooring found in the kitchen, includes washer and dryer and upper cabinets for storage. Second level boast a large primary bedroom with exterior balcony overlooking the back yard with a view of the golf course that adjoins the back yard. Large decks, fire pit and a utility shed compliment the back yard. ALL MEASUREMENTS ARE ESTIAMTED, Buyer to verify.
Contact an agent
Home facts
- Year built:1953
- Subdivision & Development:Perry Park Extension
- Listing ID #:100604791
- Added:1 day(s) ago
- Updated:September 20, 2026 at 12:02 AM
Rooms and interior
- Bedrooms:4
- Total bathrooms:2
- Full bathrooms:2
- Rooms Total:8
- Flooring:Slate, Tile
- Kitchen Description:Dishwasher, Disposal, Double Oven, Refrigerator
- Living area:2,265 sq. ft.
Heating and cooling
- Cooling:Central Air
- Heating:Heat Pump, Heating
- Central air:Yes
Structure and exterior
- Roof:Composition
- Year built:1953
- Building area:2,265 sq. ft.
- Lot area:0.37 Acres
- Construction Materials:Vinyl Siding, Wood Frame
- Exterior Features:Deck, Porch
- Foundation Description:Crawl Space
- Levels:1.5 Story
Schools
- High school:Kinston
- Middle school:Rochelle
- Elementary school:North West
Utilities
- Water:Water Connected
- Sewer:Sewer Connected
Finances and disclosures
- Price:$252,500
- Price per sq. ft.:$111.48
Features and amenities
- Appliances:Dishwasher, Disposal, Double Oven, Dryer, Refrigerator, Washer
- Laundry features:Dryer, Laundry Room, Washer
Parking
- Parking description:Off Street, Paved

New listings near 1210 Stockton Road
- New
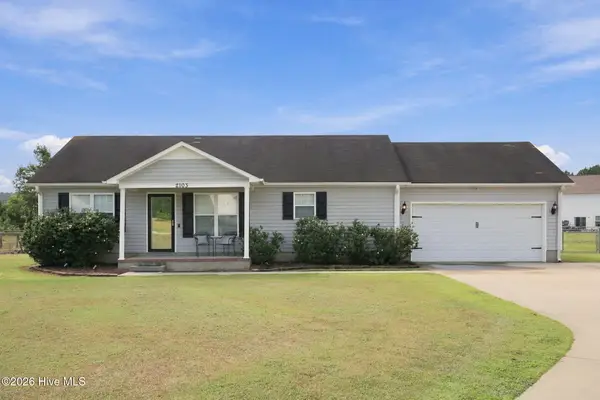 $200,000Active3 beds 2 baths1,186 sq. ft.
2103 Deerwood Lane, Kinston, NC 28504
MLS# 100604813Listed by: NATHAN PERRY REALTY LLC - New
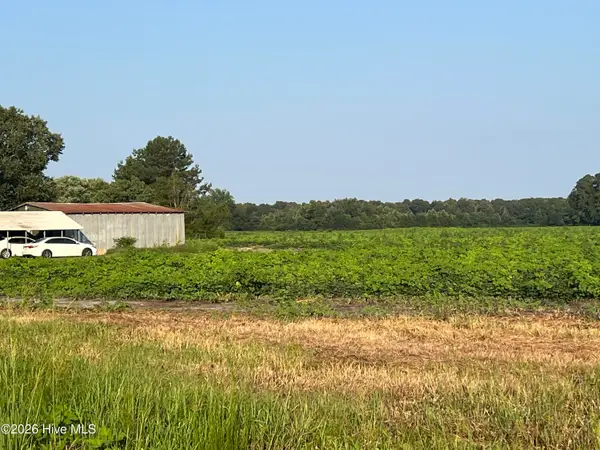 $220,000Active21.26 Acres
3541 Daughety White Road Road, Kinston, NC 28501
MLS# 100604786Listed by: KNAPP PROPERTIES LLC - New
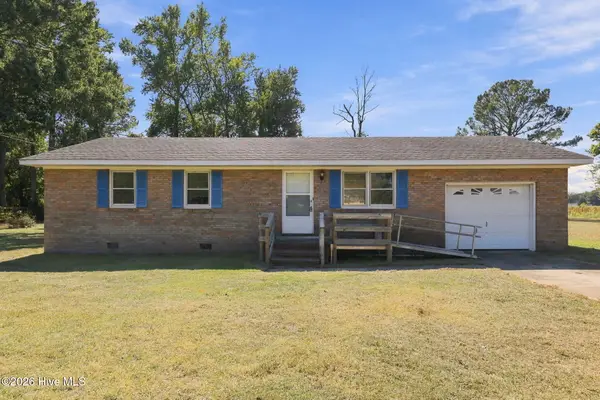 $119,500Active3 beds 1 baths1,033 sq. ft.
1951 Winter Forest Drive, Kinston, NC 28504
MLS# 100604589Listed by: TURNER REALTY TEAM - New
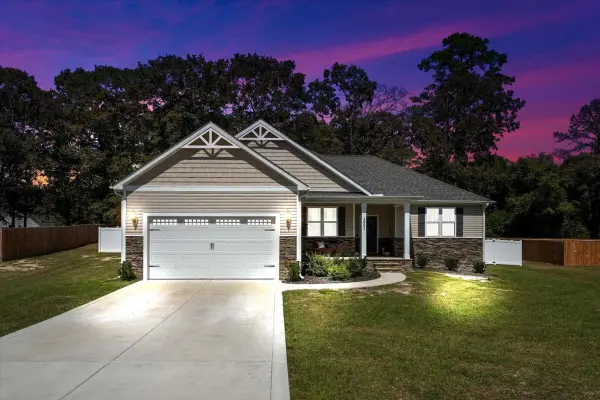 $298,900Active3 beds 2 baths1,534 sq. ft.
3082 Marion Heights Drive, Kinston, NC 28504
MLS# 10193502Listed by: EXP REALTY, LLC - C - New
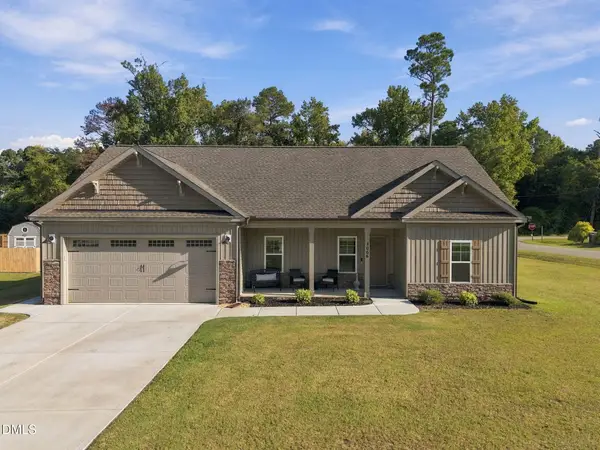 $310,000Active3 beds 2 baths1,565 sq. ft.
3066 Marion Heights Drive, Kinston, NC 28504
MLS# 10193241Listed by: DASH CAROLINA - New
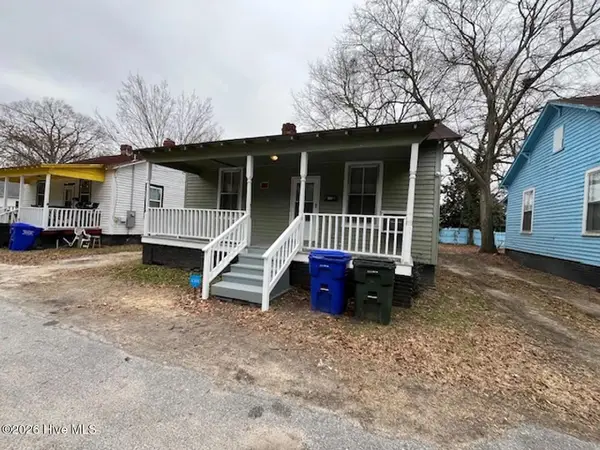 $59,000Active2 beds 1 baths959 sq. ft.
305 Stough Al Alley, Kinston, NC 28501
MLS# 100604181Listed by: JAI & COMPANY REALTY - New
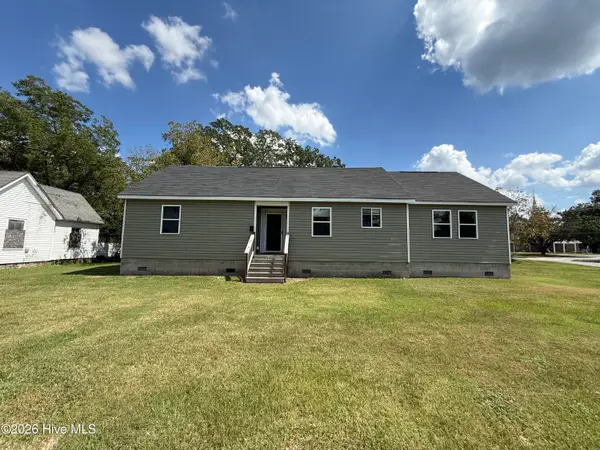 $125,000Active4 beds 2 baths1,535 sq. ft.
800 E Gordon Street, Kinston, NC 28501
MLS# 100604204Listed by: NATHAN PERRY REALTY LLC - New
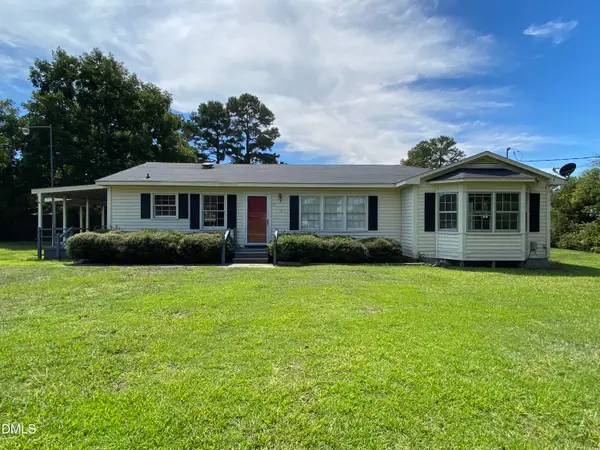 $89,900Active2 beds 2 baths1,470 sq. ft.
513 Pear Street, Kinston, NC 28504
MLS# 10193216Listed by: COLDWELL BANKER ADVANTAGE - New
 $55,000Active2 beds 1 baths822 sq. ft.
800 Dixon Street, Kinston, NC 28501
MLS# 100603859Listed by: NATHAN PERRY REALTY LLC


Protect your home and budget from life's surprises with an Assurant Home Warranty, backed by a partner that supports you through every step of homeownership. Explore Plans.
© 2026 Better Homes and Gardens Real Estate LLC. An Anywhere Real Estate company. All rights reserved. Better Homes and Gardens® Real Estate is a registered trademark owned by Meredith Operations Corporation, licensed to Better Homes and Gardens Real Estate LLC and used with permission. Better Homes and Gardens Real Estate LLC fully supports the principles of the Fair Housing Act and the Equal Opportunity Act. Listing information is deemed reliable but is not guaranteed accurate.
Each office is independently owned and operated.
Any services or products provided by third parties are not provided by, affiliated with or related to Better Homes and Gardens Real Estate LLC, or its affiliated companies.