
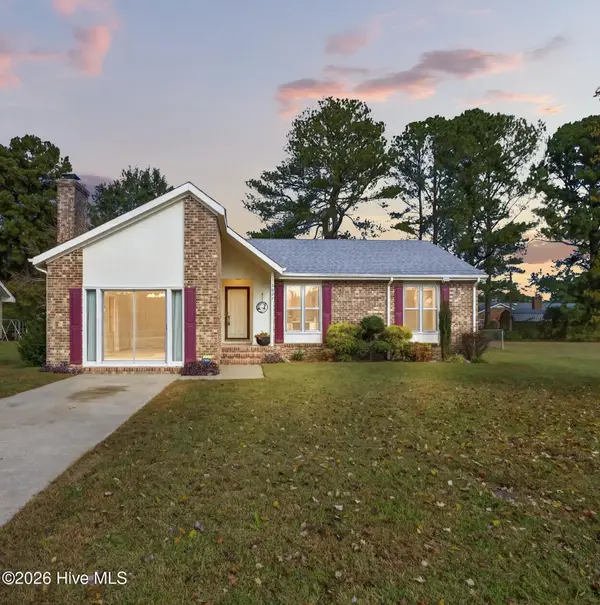
1729 Holly Ridge Road, Kinston, NC 28504
Local realty services provided by:Better Homes and Gardens Real Estate Elliott Coastal Living
Listed by: jackie conway
Office: conway & company, inc.
MLS#:100542420
Source:NC_CCAR
Price summary
- Price:$209,900
- Price per sq. ft.:$147.3
About this home
Well maintained 3 bedroom brick home with LOTS of outside storage. Look at the virtually decorated living room, dining area, and bedroom in the first pictures. This home is ideal for any family that loves to entertain and spend time outside. Floor plan offers open kitchen with den/dining area, laundry off of back door, 3 spacious bedrooms, and his/her outside storage areas. NEW FLOORING LVP IN KITCHEN--Carpet removed and all HARDWOOD FLOORS REFINISHED. Do you have family pets or kids, fenced in back yard is a plus. There is even a garden spot for those that enjoy gardening. HVAC replaced in 2019 and Roof is approx 10 years +=. Gutters have gutter guards, Hall bath has a Westmore Tub with long term warranty. It is handicap accessible. Seller indicates there is Hardwood under carpet --Exterior building is 24 x24
Contact an agent
Home facts
- Year built:1965
- Subdivision & Development:Other
- Listing ID #:100542420
- Added:356 day(s) ago
- Updated:November 13, 2026 at 12:00 PM
Rooms and interior
- Bedrooms:3
- Total bathrooms:2
- Full bathrooms:1
- Half bathrooms:1
- Rooms Total:6
- Flooring:Carpet, Vinyl
- Kitchen Description:Range
- Living area:1,425 sq. ft.
Heating and cooling
- Cooling:Heat Pump
- Heating:Electric, Heat Pump, Heating
Structure and exterior
- Roof:Architectural Shingle
- Year built:1965
- Building area:1,425 sq. ft.
- Lot area:0.5 Acres
- Construction Materials:Brick, Vinyl Siding, Wood Frame
- Exterior Features:Patio
- Foundation Description:Crawl Space
- Levels:1 Story
Schools
- High school:North Lenoir
- Middle school:Frink
- Elementary school:Banks
Finances and disclosures
- Price:$209,900
- Price per sq. ft.:$147.3
Features and amenities
- Appliances:Range
- Laundry features:Laundry Room
- Amenities:Blinds/Shades, Ceiling Fan(s)
Parking
- Total parking spaces:1
- Parking description:On Site
- Garage:Yes
- Garage spaces:1
- Carport spaces:1

New listings near 1729 Holly Ridge Road
- New
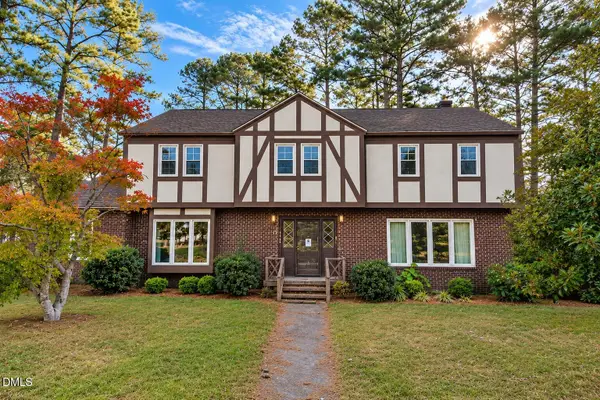 $215,000Active5 beds 3 baths3,072 sq. ft.
1800 Windsor Road, Kinston, NC 28504
MLS# 10203082Listed by: UNITED REAL ESTATE TRIANGLE - New
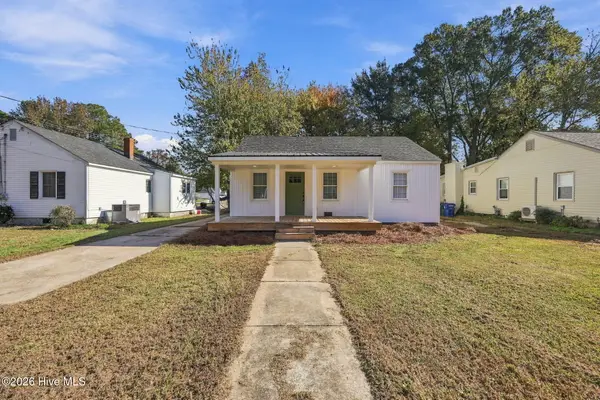 $199,000Active3 beds 2 baths1,260 sq. ft.
1411 Rhem Street, Kinston, NC 28501
MLS# 100616113Listed by: NATHAN PERRY REALTY LLC - New
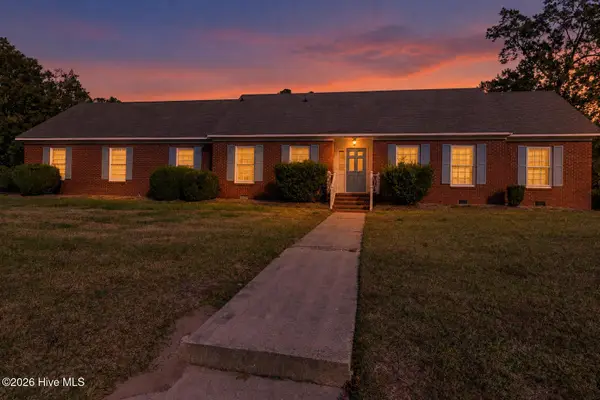 $216,000Active4 beds 3 baths2,500 sq. ft.
2715 Fairfax Road, Kinston, NC 28504
MLS# 100616068Listed by: BERKSHIRE HATHAWAY HOME SERVICES MCMILLEN & ASSOCIATES REALTY - New
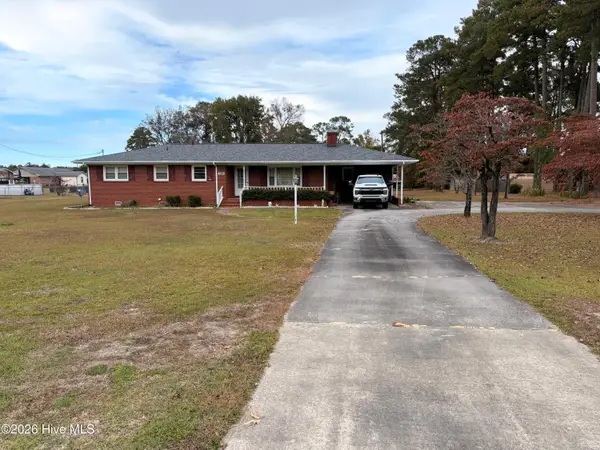 $192,000Active3 beds 2 baths1,377 sq. ft.
1890 Pauls Path Road, Kinston, NC 28504
MLS# 100615937Listed by: GREENTREE REALTY - New
 $69,000Active3 beds 1 baths918 sq. ft.
802 Stadiem Drive, Kinston, NC 28501
MLS# 100615715Listed by: KELLER WILLIAMS REALTY POINTS EAST - New
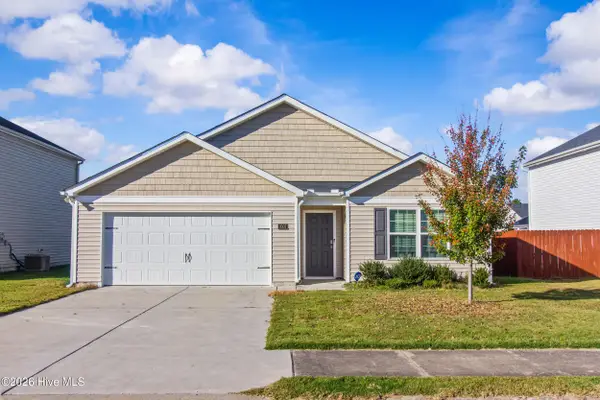 $285,000Active4 beds 2 baths1,764 sq. ft.
2007 Butterfield Lane, Kinston, NC 28504
MLS# 100615422Listed by: KELLER WILLIAMS REALTY - New
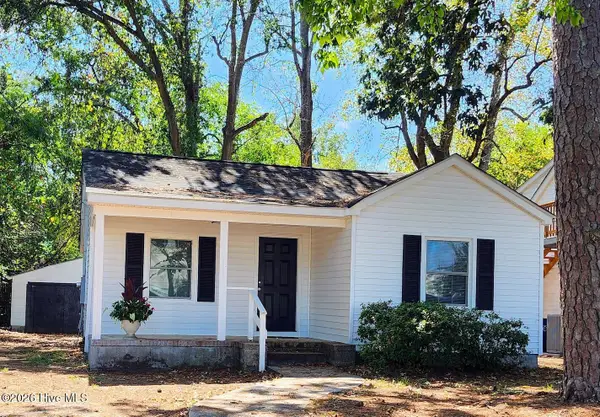 $136,000Active2 beds 1 baths1,034 sq. ft.
1820 Dupree Street, Kinston, NC 28504
MLS# 100615260Listed by: JAI & COMPANY REALTY - New
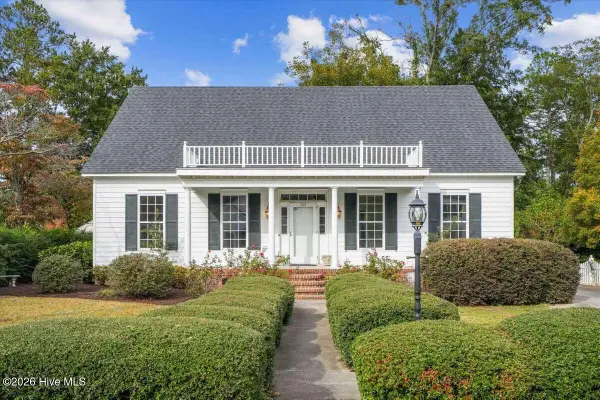 $299,000Active3 beds 3 baths2,646 sq. ft.
705 Rountree Street, Kinston, NC 28501
MLS# 100614667Listed by: CLICKIT REALTY - New
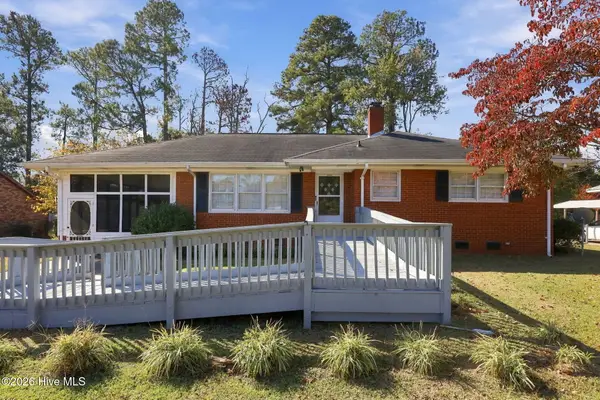 $225,000Active3 beds 2 baths1,279 sq. ft.
405 Darby Avenue, Kinston, NC 28501
MLS# 100614196Listed by: GENERATIONAL HOME REALTY, LLC - New
 $199,900Active3 beds 2 baths1,646 sq. ft.
2021 Eastridge Circle, Kinston, NC 28501
MLS# 100614273Listed by: RE/MAX SOUTHLAND REALTY II


Protect your home and budget from life's surprises with an Assurant Home Warranty, backed by a partner that supports you through every step of homeownership. Explore Plans.
© 2026 Better Homes and Gardens Real Estate LLC. An Anywhere Real Estate company. All rights reserved. Better Homes and Gardens® Real Estate is a registered trademark owned by Meredith Operations Corporation, licensed to Better Homes and Gardens Real Estate LLC and used with permission. Better Homes and Gardens Real Estate LLC fully supports the principles of the Fair Housing Act and the Equal Opportunity Act. Listing information is deemed reliable but is not guaranteed accurate.
Each office is independently owned and operated.
Any services or products provided by third parties are not provided by, affiliated with or related to Better Homes and Gardens Real Estate LLC, or its affiliated companies.