
2101 Michelle Drive, Kinston, NC 28504
Local realty services provided by:Better Homes and Gardens Real Estate Elliott Coastal Living
2101 Michelle Drive,Kinston, NC 28504
$229,000
- 3 Beds
- 2 Baths
- 1,753 sq. ft.
- Single family
- Active
Upcoming open houses
- Sun, Oct 0412:00 pm - 02:00 pm
Listed by: susan kae elmore
Office: keller williams realty
MLS#:100601865
Source:NC_CCAR
Price summary
- Price:$229,000
- Price per sq. ft.:$130.63
About this home
Beautiful Brick Ranch with Spacious Outdoor Living!
Welcome to this charming brick ranch situated on a large corner lot with plenty of space inside and out! The open and spacious living and dining areas flow seamlessly into the kitchen, creating a comfortable layout for everyday living and entertaining. A separate den with built-in cabinetry offers additional living space and versatility.
You'll love the abundance of outdoor features, including a large carport with a storage closet and a built-in brick BBQ--perfect for enjoying time with family and friends. The expansive fenced backyard offers plenty of room for recreation and relaxation, complete with an above-ground pool and a serene koi pond.
This home also offers numerous updates for added peace of mind, including a new HVAC system in 2023, tankless water heater in 2024, recently replaced carport roof, and updated plumbing pipes and PVC drains. Tar Heel Basement Systems has also completed foundation work to help ensure the home is structurally sound. The metal roof was replaced by a prior owner approximately 14 years ago.
The 20' x 14' workshop with a brand-new roof provides the perfect space for crafts, projects, storage, and more!
With its spacious lot, fenced backyard, pool, workshop, and numerous updates, this property has so much to offer. Call today to schedule your private showing!...
Contact an agent
Home facts
- Year built:1963
- Subdivision & Development:Sherwood Forest
- Listing ID #:100601865
- Added:16 day(s) ago
- Updated:September 24, 2026 at 10:35 AM
Rooms and interior
- Bedrooms:3
- Total bathrooms:2
- Full bathrooms:2
- Rooms Total:7
- Flooring:Tile, Vinyl
- Kitchen Description:Dishwasher, Disposal, Pantry, Refrigerator
- Living area:1,753 sq. ft.
Heating and cooling
- Cooling:Central Air
- Heating:Gas Pack, Heating, Natural Gas
- Central air:Yes
Structure and exterior
- Roof:Metal
- Year built:1963
- Building area:1,753 sq. ft.
- Lot area:0.36 Acres
- Lot Features:Corner Lot
- Construction Materials:Brick, Wood Frame
- Exterior Features:Covered
- Foundation Description:Crawl Space
- Levels:1 Story
Schools
- High school:Kinston
- Middle school:Rochelle
- Elementary school:North West
Finances and disclosures
- Price:$229,000
- Price per sq. ft.:$130.63
Features and amenities
- Appliances:Dishwasher, Disposal, Dryer, Refrigerator, Washer
- Laundry features:Dryer, Laundry Room, Washer
- Amenities:Blinds/Shades, Bookcases, Ceiling Fan(s)
- Pool features:Above Ground
Parking
- Parking description:Covered, Paved
- Carport spaces:1

New listings near 2101 Michelle Drive
- New
 $249,000Active4 beds 2 baths2,622 sq. ft.
3003 Hillman Road, Kinston, NC 28504
MLS# 100605609Listed by: KINSTON REALTY GROUP  $135,900Pending3 beds 2 baths1,056 sq. ft.
1309 Manchester Road, Kinston, NC 28504
MLS# 100605062Listed by: CONWAY & COMPANY, INC.- New
 $332,000Active5 beds 3 baths2,818 sq. ft.
2207 Stallings Drive, Kinston, NC 28504
MLS# 100605074Listed by: MCCLURE GROUP REALTY LLC - New
 $460,000Active3 beds 2 baths3,533 sq. ft.
817 Alphin Road, Kinston, NC 28504
MLS# 100604942Listed by: CAROLINA REAL ESTATE GROUP 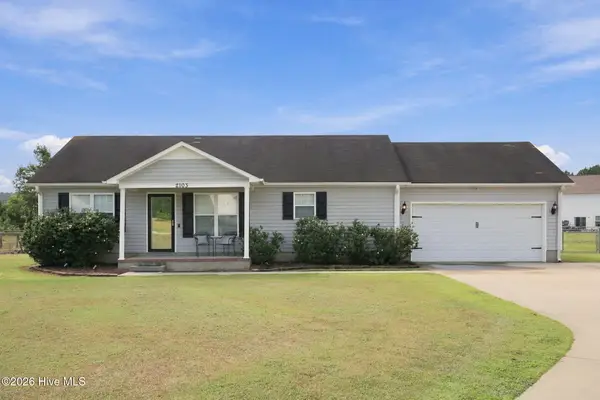 $200,000Pending3 beds 2 baths1,186 sq. ft.
2103 Deerwood Lane, Kinston, NC 28504
MLS# 100604813Listed by: NATHAN PERRY REALTY LLC- New
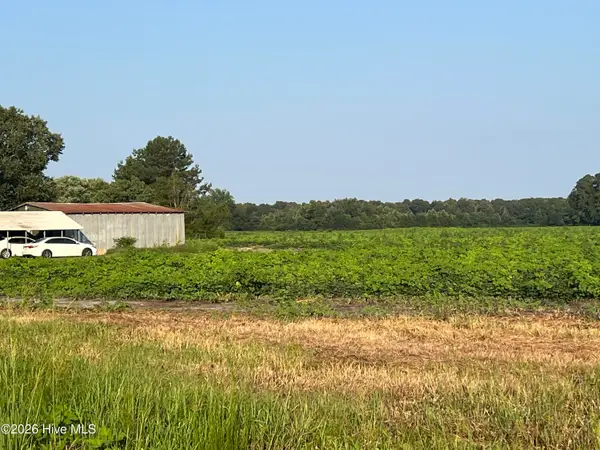 $220,000Active21.26 Acres
3541 Daughety White Road Road, Kinston, NC 28501
MLS# 100604786Listed by: KNAPP PROPERTIES LLC - New
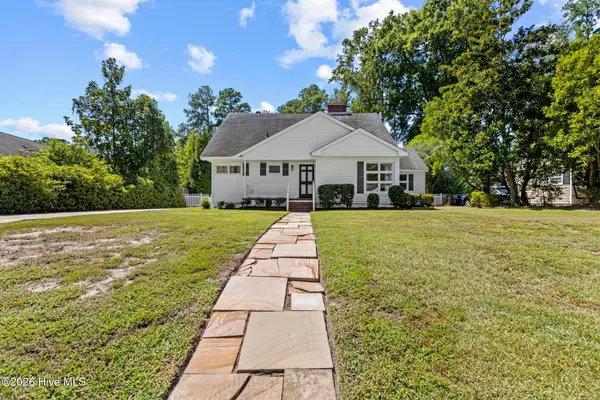 $252,500Active4 beds 2 baths2,265 sq. ft.
1210 Stockton Road, Kinston, NC 28504
MLS# 100604791Listed by: MITCHELL PARTNERS REALTY - New
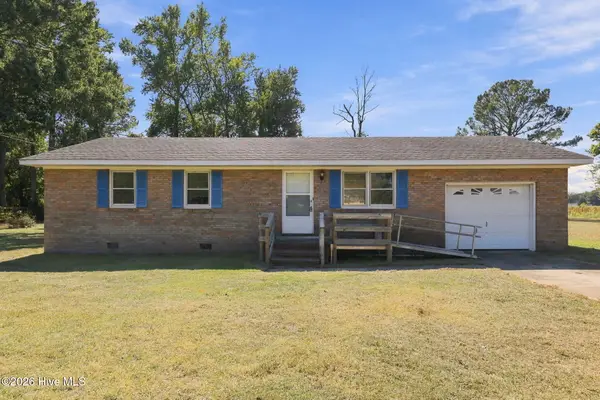 $119,500Active3 beds 1 baths1,033 sq. ft.
1951 Winter Forest Drive, Kinston, NC 28504
MLS# 100604589Listed by: TURNER REALTY TEAM - Open Sat, 1 to 3pmNew
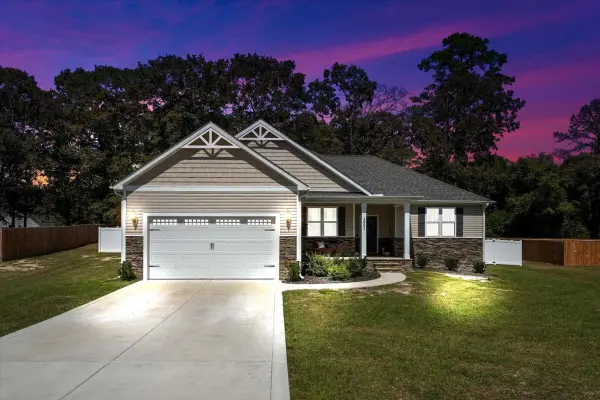 $298,900Active3 beds 2 baths1,534 sq. ft.
3082 Marion Heights Drive, Kinston, NC 28504
MLS# 10193502Listed by: EXP REALTY, LLC - C - New
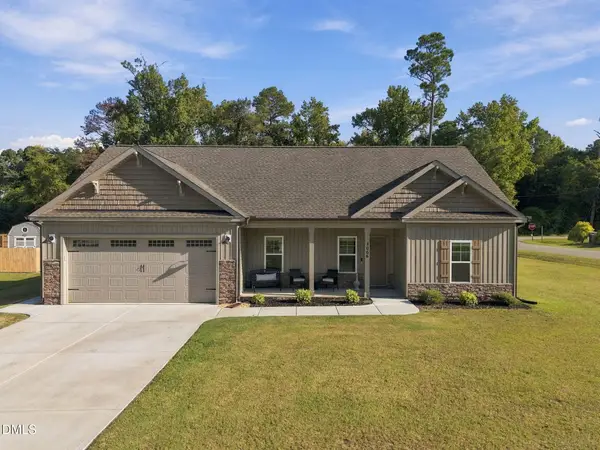 $310,000Active3 beds 2 baths1,565 sq. ft.
3066 Marion Heights Drive, Kinston, NC 28504
MLS# 10193241Listed by: DASH CAROLINA


Protect your home and budget from life's surprises with an Assurant Home Warranty, backed by a partner that supports you through every step of homeownership. Explore Plans.
© 2026 Better Homes and Gardens Real Estate LLC. An Anywhere Real Estate company. All rights reserved. Better Homes and Gardens® Real Estate is a registered trademark owned by Meredith Operations Corporation, licensed to Better Homes and Gardens Real Estate LLC and used with permission. Better Homes and Gardens Real Estate LLC fully supports the principles of the Fair Housing Act and the Equal Opportunity Act. Listing information is deemed reliable but is not guaranteed accurate.
Each office is independently owned and operated.
Any services or products provided by third parties are not provided by, affiliated with or related to Better Homes and Gardens Real Estate LLC, or its affiliated companies.