
2248 Longleaf Pine Drive, Kinston, NC 28504
Local realty services provided by:Better Homes and Gardens Real Estate Paracle
2248 Longleaf Pine Drive,Kinston, NC 28504
$220,000
- 3 Beds
- 2 Baths
- 1,296 sq. ft.
- Single family
- Active
Listed by: rhonda ballentine
Office: call it closed international i
MLS#:10184545
Source:RD
Price summary
- Price:$220,000
- Price per sq. ft.:$169.75
About this home
Welcome home to this charming single-story, three-bedroom, two-bath brick ranch! The open-concept living area provides a comfortable and inviting space for everyday living and entertaining. Outside, enjoy the covered front porch, covered rear deck, and spacious fenced backyard, perfect for relaxing or gathering with family and friends. Conveniently located near local schools, UNC Health Lenoir, and Kinston Regional Jetport. The property also includes two wired storage sheds, which convey as-is.
Contact an agent
Home facts
- Year built:1972
- Subdivision & Development:Ashbury Park
- Listing ID #:10184545
- Added:49 day(s) ago
- Updated:September 24, 2026 at 03:53 PM
Rooms and interior
- Bedrooms:3
- Total bathrooms:2
- Full bathrooms:2
- Rooms Total:7
- Flooring:Laminate, Wood
- Living area:1,296 sq. ft.
Heating and cooling
- Cooling:Central Air
- Central air:Yes
Structure and exterior
- Roof:Shingle
- Year built:1972
- Building area:1,296 sq. ft.
- Lot area:0.46 Acres
- Lot Features:Back Yard, Front Yard
- Architectural Style:Ranch
- Construction Materials:Brick Veneer
- Levels:One
Schools
- High school:Lenoir - North Lenoir High
- Middle school:Lenoir - E B Frink Middle
- Elementary school:Lenoir - Banks Elementary
Utilities
- Water:Public
Finances and disclosures
- Price:$220,000
- Price per sq. ft.:$169.75
- Tax amount:$1,008
Features and amenities
- Laundry features:Inside
Parking
- Carport spaces:1
 Listings marked with a Doorify MLS icon are provided courtesy of the Doorify MLS, of North Carolina, Internet Data Exchange Database. Brokers make an effort to deliver accurate information, but buyers should independently verify any information on which they will rely in a transaction. The listing broker shall not be responsible for any typographical errors, misinformation, or misprints, and they shall be held totally harmless from any damages arising from reliance upon this data. This data is provided exclusively for consumers’ personal, non-commercial use. Copyright 2026 Doorify MLS of North Carolina. All rights reserved.
New listings near 2248 Longleaf Pine Drive
- New
 $250,000Active3 beds 3 baths2,840 sq. ft.
1201 Woodberry Road, Kinston, NC 28501
MLS# 100605871Listed by: NORTHGROUP REAL ESTATE LLC - New
 $185,000Active3 beds 2 baths1,595 sq. ft.
808 Arrow Drive, Kinston, NC 28501
MLS# 100605884Listed by: FORDHAM BROKERS - New
 $249,000Active4 beds 2 baths2,622 sq. ft.
3003 Hillman Road, Kinston, NC 28504
MLS# 100605609Listed by: KINSTON REALTY GROUP  $135,900Pending3 beds 2 baths1,056 sq. ft.
1309 Manchester Road, Kinston, NC 28504
MLS# 100605062Listed by: CONWAY & COMPANY, INC.- New
 $332,000Active5 beds 3 baths2,818 sq. ft.
2207 Stallings Drive, Kinston, NC 28504
MLS# 100605074Listed by: MCCLURE GROUP REALTY LLC - New
 $460,000Active3 beds 2 baths3,533 sq. ft.
817 Alphin Road, Kinston, NC 28504
MLS# 100604942Listed by: CAROLINA REAL ESTATE GROUP 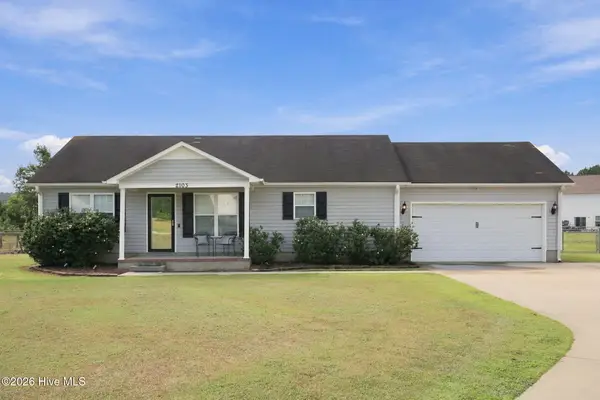 $200,000Pending3 beds 2 baths1,186 sq. ft.
2103 Deerwood Lane, Kinston, NC 28504
MLS# 100604813Listed by: NATHAN PERRY REALTY LLC- New
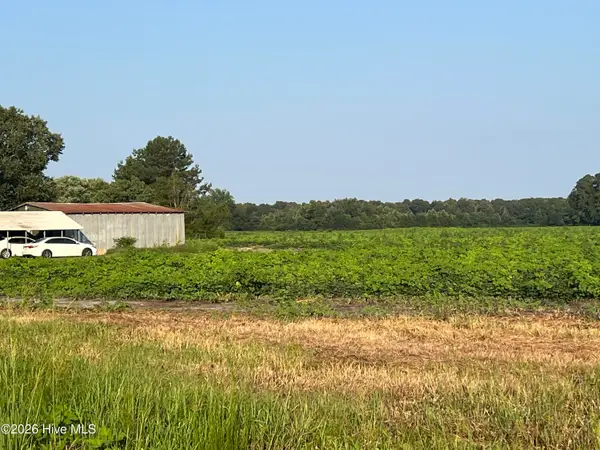 $220,000Active21.26 Acres
3541 Daughety White Road Road, Kinston, NC 28501
MLS# 100604786Listed by: KNAPP PROPERTIES LLC - New
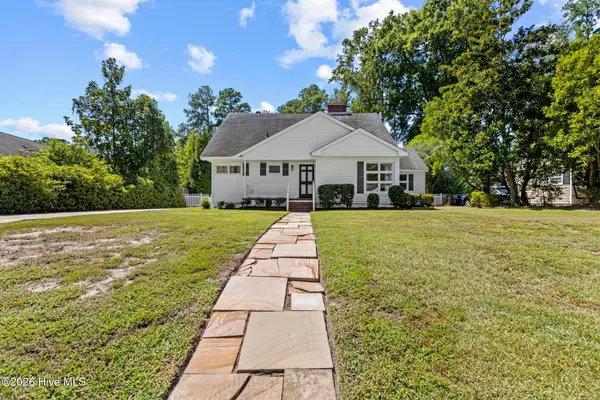 $252,500Active4 beds 2 baths2,265 sq. ft.
1210 Stockton Road, Kinston, NC 28504
MLS# 100604791Listed by: MITCHELL PARTNERS REALTY - New
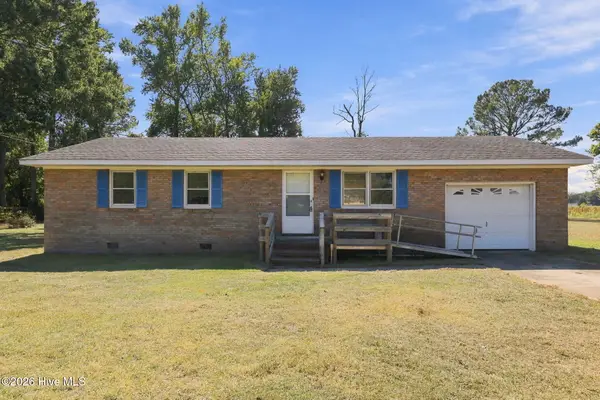 $119,500Active3 beds 1 baths1,033 sq. ft.
1951 Winter Forest Drive, Kinston, NC 28504
MLS# 100604589Listed by: TURNER REALTY TEAM


Protect your home and budget from life's surprises with an Assurant Home Warranty, backed by a partner that supports you through every step of homeownership. Explore Plans.
© 2026 Better Homes and Gardens Real Estate LLC. An Anywhere Real Estate company. All rights reserved. Better Homes and Gardens® Real Estate is a registered trademark owned by Meredith Operations Corporation, licensed to Better Homes and Gardens Real Estate LLC and used with permission. Better Homes and Gardens Real Estate LLC fully supports the principles of the Fair Housing Act and the Equal Opportunity Act. Listing information is deemed reliable but is not guaranteed accurate.
Each office is independently owned and operated.
Any services or products provided by third parties are not provided by, affiliated with or related to Better Homes and Gardens Real Estate LLC, or its affiliated companies.