
2500 Brookhaven Drive, Kinston, NC 28504
Local realty services provided by:Better Homes and Gardens Real Estate Treasure
Listed by: ofelia diaz soto
Office: united real estate east carolina
MLS#:100581617
Source:NC_CCAR
Price summary
- Price:$299,900
- Price per sq. ft.:$173.75
About this home
Seller is offering $10,000 toward the buyer's closing costs!
Welcome home to this stunning New Construction featuring a bright, open-concept floor plan designed for modern living. This beautiful home offers 3 bedrooms, 2 bathrooms, and a 2-car garage, along with inviting covered front and back porches.
Step inside to a welcoming foyer with soaring 11-foot ceilings that opens into a spacious family room featuring an elegant electric fireplace. Ceiling fans throughout the home provide added comfort.
To the right of the foyer, you'll find a formal dining room highlighted by 11-foot ceilings and beautiful Craftsman-style wainscoting, creating the perfect space for entertaining.
The thoughtfully designed kitchen boasts granite countertops, a stylish tile backsplash, a large island with additional seating, a cozy breakfast nook, stainless steel appliances, and a walk-in pantry with custom shelving.
The private primary suite is a true retreat, showcasing a modern accent wall and a spacious walk-in closet with custom shelving. The luxurious ensuite bathroom features a beautifully tiled walk-in shower, a relaxing soaking tub, double vanities, and convenient linen shelving.
Luxury vinyl plank (LVP) flooring flows throughout the home, offering both style and durability.
Conveniently located near shopping, dining, and everyday amenities, this exceptional new construction home combines quality craftsmanship with modern comfort.
Schedule your showing today and experience everything this beautiful home has to offer!...
Contact an agent
Home facts
- Year built:2026
- Subdivision & Development:Westwood
- Listing ID #:100581617
- Added:102 day(s) ago
- Updated:September 24, 2026 at 10:35 AM
Rooms and interior
- Bedrooms:3
- Total bathrooms:2
- Full bathrooms:2
- Rooms Total:5
- Bathrooms Description:Walk-in Shower, Whirlpool
- Kitchen Description:Dishwasher, Kitchen Island
- Bedroom Description:Walk-In Closet(s)
- Living area:1,726 sq. ft.
Heating and cooling
- Cooling:Central Air, Heat Pump
- Heating:Electric, Fireplace(s), Forced Air, Heat Pump, Heating
- Central air:Yes
Structure and exterior
- Roof:Architectural Shingle
- Year built:2026
- Building area:1,726 sq. ft.
- Lot area:0.4 Acres
- Construction Materials:Stone, Vinyl Siding, Wood Frame
- Exterior Features:Covered
- Foundation Description:Slab
- Levels:1 Story
Schools
- High school:Kinston
- Middle school:Kinston
- Elementary school:North East
Utilities
- Sewer:Sewer Connected
Finances and disclosures
- Price:$299,900
- Price per sq. ft.:$173.75
Features and amenities
- Appliances:Dishwasher
- Laundry features:Laundry Room, Washer Hookup
- Amenities:Ceiling Fan(s), Tray Ceiling(s), Walk-In Closet(s)
Parking
- Total parking spaces:2
- Parking description:Attached, Attached Garage, Concrete, Garage Door Opener
- Garage:Yes
- Garage spaces:2

New listings near 2500 Brookhaven Drive
- New
 $249,000Active4 beds 2 baths2,622 sq. ft.
3003 Hillman Road, Kinston, NC 28504
MLS# 100605609Listed by: KINSTON REALTY GROUP  $135,900Pending3 beds 2 baths1,056 sq. ft.
1309 Manchester Road, Kinston, NC 28504
MLS# 100605062Listed by: CONWAY & COMPANY, INC.- New
 $332,000Active5 beds 3 baths2,818 sq. ft.
2207 Stallings Drive, Kinston, NC 28504
MLS# 100605074Listed by: MCCLURE GROUP REALTY LLC - New
 $460,000Active3 beds 2 baths3,533 sq. ft.
817 Alphin Road, Kinston, NC 28504
MLS# 100604942Listed by: CAROLINA REAL ESTATE GROUP 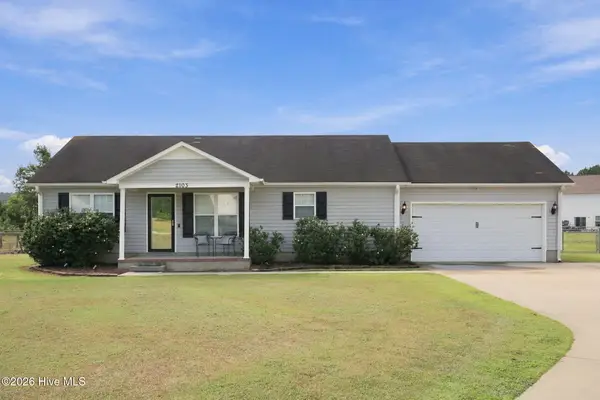 $200,000Pending3 beds 2 baths1,186 sq. ft.
2103 Deerwood Lane, Kinston, NC 28504
MLS# 100604813Listed by: NATHAN PERRY REALTY LLC- New
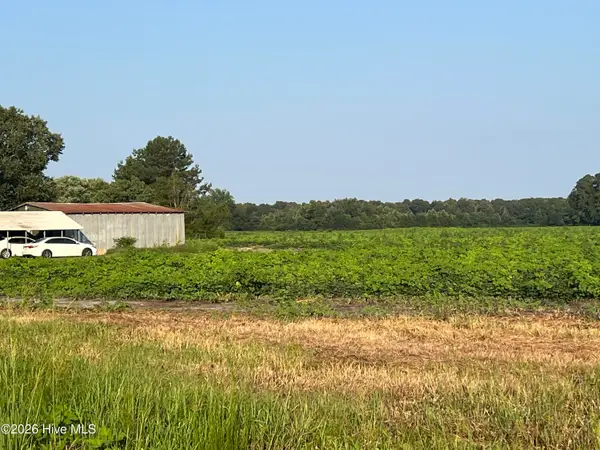 $220,000Active21.26 Acres
3541 Daughety White Road Road, Kinston, NC 28501
MLS# 100604786Listed by: KNAPP PROPERTIES LLC - New
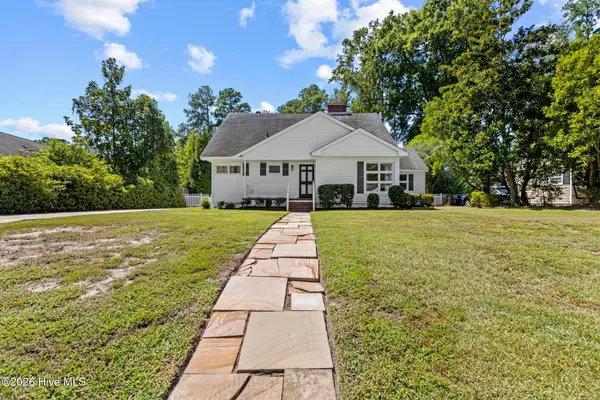 $252,500Active4 beds 2 baths2,265 sq. ft.
1210 Stockton Road, Kinston, NC 28504
MLS# 100604791Listed by: MITCHELL PARTNERS REALTY - New
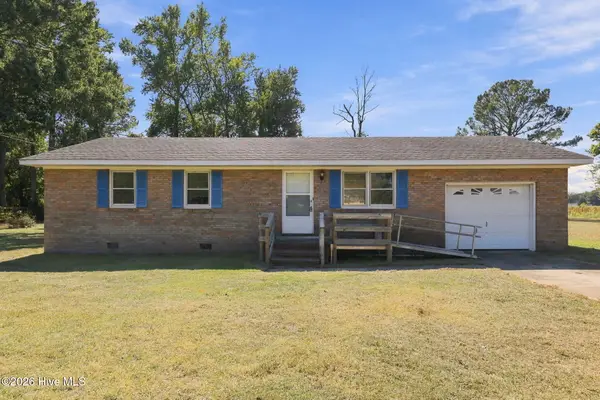 $119,500Active3 beds 1 baths1,033 sq. ft.
1951 Winter Forest Drive, Kinston, NC 28504
MLS# 100604589Listed by: TURNER REALTY TEAM - Open Sat, 1 to 3pmNew
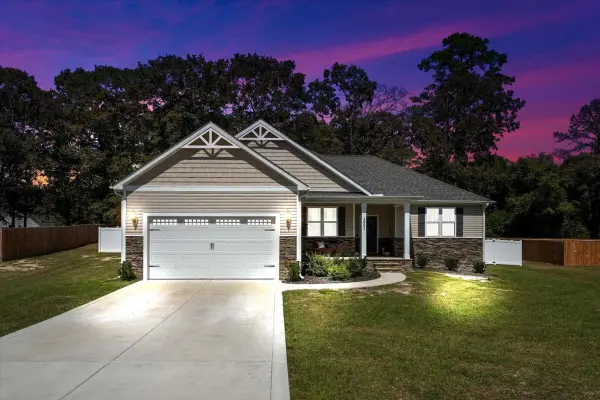 $298,900Active3 beds 2 baths1,534 sq. ft.
3082 Marion Heights Drive, Kinston, NC 28504
MLS# 10193502Listed by: EXP REALTY, LLC - C - New
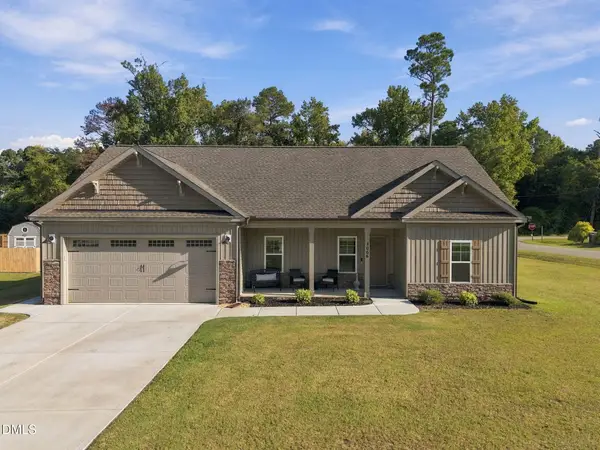 $310,000Active3 beds 2 baths1,565 sq. ft.
3066 Marion Heights Drive, Kinston, NC 28504
MLS# 10193241Listed by: DASH CAROLINA


Protect your home and budget from life's surprises with an Assurant Home Warranty, backed by a partner that supports you through every step of homeownership. Explore Plans.
© 2026 Better Homes and Gardens Real Estate LLC. An Anywhere Real Estate company. All rights reserved. Better Homes and Gardens® Real Estate is a registered trademark owned by Meredith Operations Corporation, licensed to Better Homes and Gardens Real Estate LLC and used with permission. Better Homes and Gardens Real Estate LLC fully supports the principles of the Fair Housing Act and the Equal Opportunity Act. Listing information is deemed reliable but is not guaranteed accurate.
Each office is independently owned and operated.
Any services or products provided by third parties are not provided by, affiliated with or related to Better Homes and Gardens Real Estate LLC, or its affiliated companies.