
2565 Irvin Drive, Kinston, NC 28504
Local realty services provided by:Better Homes and Gardens Real Estate Elliott Coastal Living
2565 Irvin Drive,Kinston, NC 28504
$228,500
- 3 Beds
- 2 Baths
- 1,440 sq. ft.
- Single family
- Active
Listed by: ileah hirschy cannon
Office: john henderson realty, inc.
MLS#:100605975
Source:NC_CCAR
Price summary
- Price:$228,500
- Price per sq. ft.:$158.68
About this home
Welcome to space and flexibility with NO HOA and NO city taxes in this charming 3-bedroom, 2-bathroom home. Step inside to discover a spacious, light-filled living room centered around a cozy wood-burning fireplace--perfect for relaxing evenings or entertaining guests. Outside, the fully fenced yard provides plenty of space for pets, play, or gardening. As a bonus, the garage features its own mini-split system for climate-controlled comfort year-round. Move-in ready with the refrigerator and garage work bench conveying. Experience the peaceful living without sacrificing convenience at this great location. Falling Creek Golf Course is only 5 minutes away, City of Kinston is 15 minutes and SJAFB and City of Goldsboro are within 30 minutes.
Contact an agent
Home facts
- Year built:1978
- Subdivision & Development:Castle Oaks
- Listing ID #:100605975
- Added:1 day(s) ago
- Updated:September 25, 2026 at 04:51 AM
Rooms and interior
- Bedrooms:3
- Total bathrooms:2
- Full bathrooms:2
- Rooms Total:6
- Flooring:Tile, Vinyl
- Bathrooms Description:Walk-in Shower
- Kitchen Description:Dishwasher, Refrigerator
- Bedroom Description:Walk-In Closet(s)
- Living area:1,440 sq. ft.
Heating and cooling
- Cooling:Central Air
- Heating:Electric, Heat Pump, Heating
- Central air:Yes
Structure and exterior
- Roof:Shingle
- Year built:1978
- Building area:1,440 sq. ft.
- Lot area:0.39 Acres
- Construction Materials:Vinyl Siding, Wood Frame
- Exterior Features:Patio
- Foundation Description:Crawl Space
- Levels:1 Story
Schools
- High school:North Lenoir
- Middle school:Frink
- Elementary school:Banks
Finances and disclosures
- Price:$228,500
- Price per sq. ft.:$158.68
Features and amenities
- Appliances:Dishwasher, Refrigerator
- Laundry features:Laundry Room, Washer Hookup
- Amenities:Ceiling Fan(s), Walk-In Closet(s)
Parking
- Total parking spaces:1
- Parking description:Attached Garage, Garage, On Site, Paved
- Garage:Yes
- Garage spaces:1

New listings near 2565 Irvin Drive
- New
 $44,000Active0.75 Acres
2443 Sandcastle Drive, Kinston, NC 28504
MLS# 100606031Listed by: CONWAY & COMPANY, INC. - New
 $223,000Active3 beds 2 baths1,720 sq. ft.
3002 Rouse Road, Kinston, NC 28504
MLS# 100605949Listed by: KINSTON REALTY GROUP - New
 $250,000Active3 beds 3 baths2,840 sq. ft.
1201 Woodberry Road, Kinston, NC 28501
MLS# 100605871Listed by: NORTHGROUP REAL ESTATE LLC - New
 $185,000Active3 beds 2 baths1,595 sq. ft.
808 Arrow Drive, Kinston, NC 28501
MLS# 100605884Listed by: FORDHAM BROKERS - New
 $249,000Active4 beds 2 baths2,622 sq. ft.
3003 Hillman Road, Kinston, NC 28504
MLS# 100605609Listed by: KINSTON REALTY GROUP  $135,900Pending3 beds 2 baths1,056 sq. ft.
1309 Manchester Road, Kinston, NC 28504
MLS# 100605062Listed by: CONWAY & COMPANY, INC.- New
 $332,000Active5 beds 3 baths2,818 sq. ft.
2207 Stallings Drive, Kinston, NC 28504
MLS# 100605074Listed by: MCCLURE GROUP REALTY LLC - New
 $460,000Active3 beds 2 baths3,533 sq. ft.
817 Alphin Road, Kinston, NC 28504
MLS# 100604942Listed by: CAROLINA REAL ESTATE GROUP 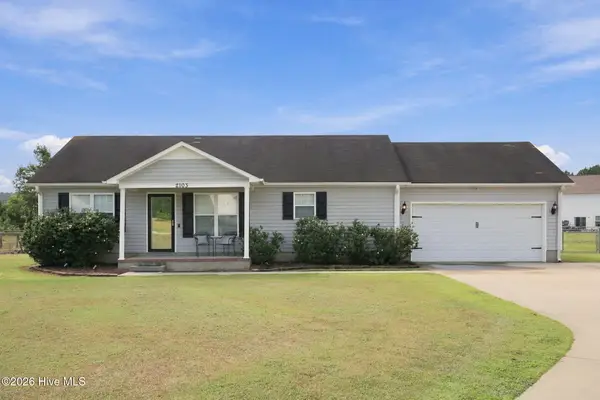 $200,000Pending3 beds 2 baths1,186 sq. ft.
2103 Deerwood Lane, Kinston, NC 28504
MLS# 100604813Listed by: NATHAN PERRY REALTY LLC


Protect your home and budget from life's surprises with an Assurant Home Warranty, backed by a partner that supports you through every step of homeownership. Explore Plans.
© 2026 Better Homes and Gardens Real Estate LLC. An Anywhere Real Estate company. All rights reserved. Better Homes and Gardens® Real Estate is a registered trademark owned by Meredith Operations Corporation, licensed to Better Homes and Gardens Real Estate LLC and used with permission. Better Homes and Gardens Real Estate LLC fully supports the principles of the Fair Housing Act and the Equal Opportunity Act. Listing information is deemed reliable but is not guaranteed accurate.
Each office is independently owned and operated.
Any services or products provided by third parties are not provided by, affiliated with or related to Better Homes and Gardens Real Estate LLC, or its affiliated companies.