
3002 Rouse Road, Kinston, NC 28504
Local realty services provided by:Better Homes and Gardens Real Estate Lifestyle Property Partners
Listed by: patricia webb jones
Office: kinston realty group
MLS#:100605949
Source:NC_CCAR
Price summary
- Price:$223,000
- Price per sq. ft.:$129.65
About this home
Discover the perfect blend of classic durability and flexible modern living in this lovely home. Commuters will love the unbeatable location, situated just one mile from the rapidly expanding North Carolina Global TransPark. Offering 3 spacious bedrooms and 2 full bathrooms, this meticulously maintained property is designed to adapt effortlessly to your lifestyle. The Cozy Den: The true heart of the home, featuring a beautiful, warm fireplace that sets the perfect ambiance for relaxing evenings or hosting family gatherings.Flexible Living Room: Positioned perfectly away from the main bustle, this separate space is an ideal space for a dedicated home office, a vibrant kids' playroom, or a formal seating area.Eat-In Kitchen: A spacious, functional kitchen with a casual dining area that makes morning routines and weeknight dinners an absolute breeze, there's also a formal dining room.
Restful Retreats: Three comfortable bedrooms provide plenty of privacy, highlighted by a primary suite with its own dedicated bathroom, plus a second full hall bath to serve guests and family alike.Unmatched ConvenienceWhether you work at the TransPark or simply want quick access to Kinston, this location puts you right at the center of things. Enjoy the timeless, low-maintenance appeal of a full brick exterior alongside an interior that offers room to grow, work, and play.Schedule your private tour today to see all the potential this beautiful property has to offer!!...
Contact an agent
Home facts
- Year built:1976
- Subdivision & Development:Colonial Pines
- Listing ID #:100605949
- Added:1 day(s) ago
- Updated:September 25, 2026 at 01:50 AM
Rooms and interior
- Bedrooms:3
- Total bathrooms:2
- Full bathrooms:2
- Rooms Total:7
- Flooring:Carpet, Laminate, Tile, Vinyl
- Dining Description:Eat-in Kitchen
- Kitchen Description:Dishwasher, Eat-in Kitchen, Refrigerator
- Living area:1,720 sq. ft.
Heating and cooling
- Cooling:Heat Pump
- Heating:Electric, Fireplace(s), Heat Pump, Heating, Propane
Structure and exterior
- Roof:Architectural Shingle
- Year built:1976
- Building area:1,720 sq. ft.
- Lot area:0.4 Acres
- Construction Materials:Brick, Wood Frame
- Foundation Description:Crawl Space
- Levels:1 Story
Schools
- High school:North Lenoir
- Middle school:Frink
- Elementary school:Banks
Utilities
- Water:Water Connected
- Sewer:Sewer Connected
Finances and disclosures
- Price:$223,000
- Price per sq. ft.:$129.65
Features and amenities
- Appliances:Dishwasher, Refrigerator
- Laundry features:In Kitchen
Parking
- Parking description:Concrete, Parking Pad
- Carport spaces:1

New listings near 3002 Rouse Road
- New
 $44,000Active0.75 Acres
2443 Sandcastle Drive, Kinston, NC 28504
MLS# 100606031Listed by: CONWAY & COMPANY, INC. - New
 $228,500Active3 beds 2 baths1,440 sq. ft.
2565 Irvin Drive, Kinston, NC 28504
MLS# 100605975Listed by: JOHN HENDERSON REALTY, INC. - New
 $250,000Active3 beds 3 baths2,840 sq. ft.
1201 Woodberry Road, Kinston, NC 28501
MLS# 100605871Listed by: NORTHGROUP REAL ESTATE LLC - New
 $185,000Active3 beds 2 baths1,595 sq. ft.
808 Arrow Drive, Kinston, NC 28501
MLS# 100605884Listed by: FORDHAM BROKERS - New
 $249,000Active4 beds 2 baths2,622 sq. ft.
3003 Hillman Road, Kinston, NC 28504
MLS# 100605609Listed by: KINSTON REALTY GROUP  $135,900Pending3 beds 2 baths1,056 sq. ft.
1309 Manchester Road, Kinston, NC 28504
MLS# 100605062Listed by: CONWAY & COMPANY, INC.- New
 $332,000Active5 beds 3 baths2,818 sq. ft.
2207 Stallings Drive, Kinston, NC 28504
MLS# 100605074Listed by: MCCLURE GROUP REALTY LLC - New
 $460,000Active3 beds 2 baths3,533 sq. ft.
817 Alphin Road, Kinston, NC 28504
MLS# 100604942Listed by: CAROLINA REAL ESTATE GROUP 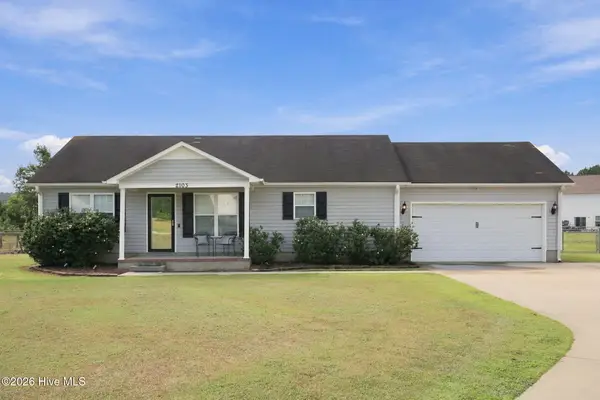 $200,000Pending3 beds 2 baths1,186 sq. ft.
2103 Deerwood Lane, Kinston, NC 28504
MLS# 100604813Listed by: NATHAN PERRY REALTY LLC


Protect your home and budget from life's surprises with an Assurant Home Warranty, backed by a partner that supports you through every step of homeownership. Explore Plans.
© 2026 Better Homes and Gardens Real Estate LLC. An Anywhere Real Estate company. All rights reserved. Better Homes and Gardens® Real Estate is a registered trademark owned by Meredith Operations Corporation, licensed to Better Homes and Gardens Real Estate LLC and used with permission. Better Homes and Gardens Real Estate LLC fully supports the principles of the Fair Housing Act and the Equal Opportunity Act. Listing information is deemed reliable but is not guaranteed accurate.
Each office is independently owned and operated.
Any services or products provided by third parties are not provided by, affiliated with or related to Better Homes and Gardens Real Estate LLC, or its affiliated companies.