
3003 Hillman Road, Kinston, NC 28504
Local realty services provided by:Better Homes and Gardens Real Estate Metro Brokers
Listed by: jess edwards
Office: kinston realty group
MLS#:100605609
Source:NC_CCAR
Price summary
- Price:$249,000
- Price per sq. ft.:$94.97
About this home
Welcome to this spacious 2,622-square-foot brick home offering four bedrooms, two full bathrooms, multiple living spaces, and a backyard designed for entertaining.
Inside, you'll find a large family room featuring a wood-burning fireplace, built-in bookcases and cabinetry, and a pool table and additional entertaining areas. Large windows and a sliding glass door provide abundant natural light and lead directly onto an expansive wood deck overlooking the backyard and in-ground swimming pool. The pool offers great potential for summer enjoyment and outdoor entertaining (pool needs a new liner installed).
The home also features a formal living room and separate dining room, providing additional space for gatherings and everyday living. Hardwood floors add warmth and character throughout the bedrooms, living room, and dining room, while durable LVP flooring is featured in the kitchen and family room. Both bathrooms have tile flooring.
Several major improvements have already been completed, including new windows in 2024, a new hot water heater in 2025, and HVAC updates in 2021 and 2025. A convenient carport provides covered parking and easy access to the home.
With its classic brick exterior, generous square footage, multiple living and entertaining areas, recent updates, and backyard pool, this four-bedroom home offers plenty of space and potential for its next owner to make it their own....
Contact an agent
Home facts
- Year built:1964
- Subdivision & Development:Westhaven
- Listing ID #:100605609
- Added:1 day(s) ago
- Updated:September 24, 2026 at 10:35 AM
Rooms and interior
- Bedrooms:4
- Total bathrooms:2
- Full bathrooms:2
- Rooms Total:6
- Flooring:Tile, Wood
- Bathrooms Description:Walk-in Shower
- Bedroom Description:Master Downstairs
- Living area:2,622 sq. ft.
Heating and cooling
- Cooling:Central Air
- Heating:Electric, Forced Air, Gas Pack, Heating, Natural Gas
- Central air:Yes
Structure and exterior
- Roof:Shingle
- Year built:1964
- Building area:2,622 sq. ft.
- Lot area:0.42 Acres
- Construction Materials:Brick, Wood Frame
- Exterior Features:Deck, Porch
- Foundation Description:Crawl Space
- Levels:1 Story
Schools
- High school:Kinston
- Middle school:Rochelle
- Elementary school:Northwest Elementary School
Utilities
- Water:Water Connected
- Sewer:Sewer Connected
Finances and disclosures
- Price:$249,000
- Price per sq. ft.:$94.97
Features and amenities
- Amenities:Ceiling Fan(s)
Parking
- Parking description:Off Street, Paved
- Carport spaces:1

New listings near 3003 Hillman Road
 $135,900Pending3 beds 2 baths1,056 sq. ft.
1309 Manchester Road, Kinston, NC 28504
MLS# 100605062Listed by: CONWAY & COMPANY, INC.- New
 $332,000Active5 beds 3 baths2,818 sq. ft.
2207 Stallings Drive, Kinston, NC 28504
MLS# 100605074Listed by: MCCLURE GROUP REALTY LLC - New
 $460,000Active3 beds 2 baths3,533 sq. ft.
817 Alphin Road, Kinston, NC 28504
MLS# 100604942Listed by: CAROLINA REAL ESTATE GROUP 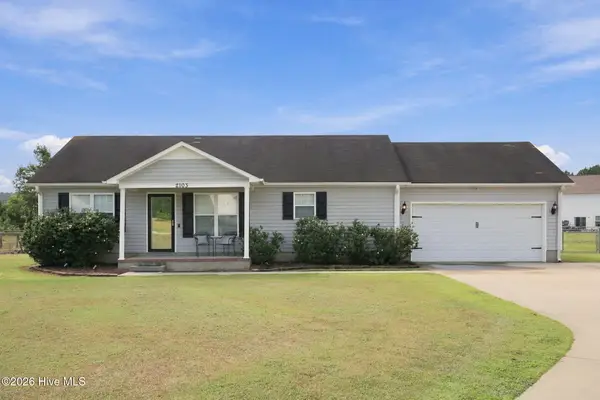 $200,000Pending3 beds 2 baths1,186 sq. ft.
2103 Deerwood Lane, Kinston, NC 28504
MLS# 100604813Listed by: NATHAN PERRY REALTY LLC- New
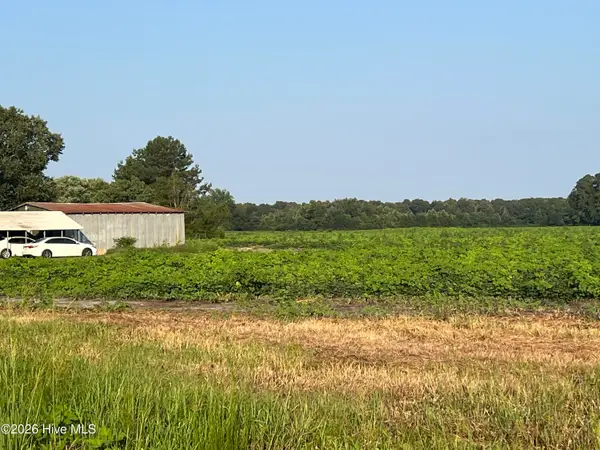 $220,000Active21.26 Acres
3541 Daughety White Road Road, Kinston, NC 28501
MLS# 100604786Listed by: KNAPP PROPERTIES LLC - New
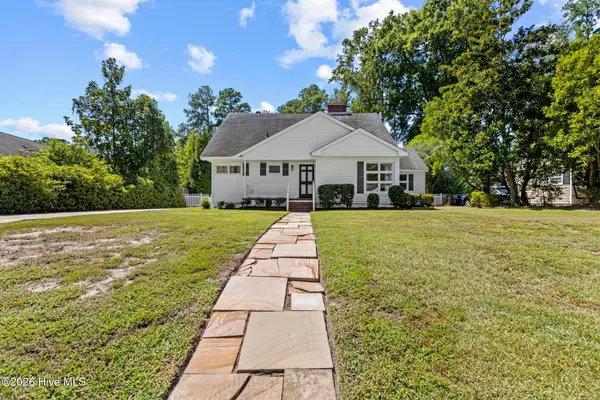 $252,500Active4 beds 2 baths2,265 sq. ft.
1210 Stockton Road, Kinston, NC 28504
MLS# 100604791Listed by: MITCHELL PARTNERS REALTY - New
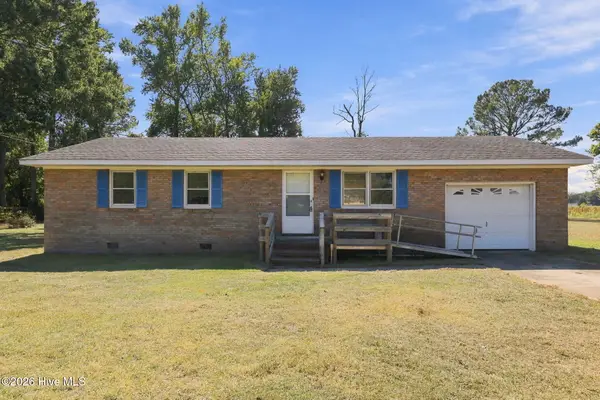 $119,500Active3 beds 1 baths1,033 sq. ft.
1951 Winter Forest Drive, Kinston, NC 28504
MLS# 100604589Listed by: TURNER REALTY TEAM - Open Sat, 1 to 3pmNew
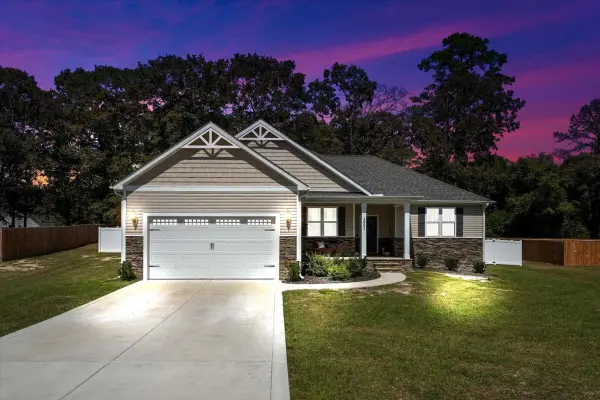 $298,900Active3 beds 2 baths1,534 sq. ft.
3082 Marion Heights Drive, Kinston, NC 28504
MLS# 10193502Listed by: EXP REALTY, LLC - C - New
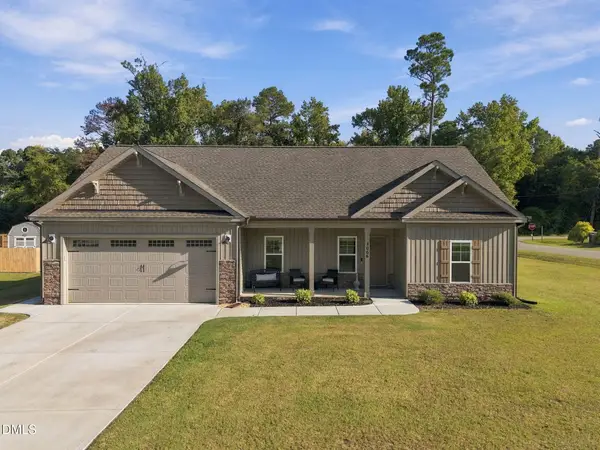 $310,000Active3 beds 2 baths1,565 sq. ft.
3066 Marion Heights Drive, Kinston, NC 28504
MLS# 10193241Listed by: DASH CAROLINA


Protect your home and budget from life's surprises with an Assurant Home Warranty, backed by a partner that supports you through every step of homeownership. Explore Plans.
© 2026 Better Homes and Gardens Real Estate LLC. An Anywhere Real Estate company. All rights reserved. Better Homes and Gardens® Real Estate is a registered trademark owned by Meredith Operations Corporation, licensed to Better Homes and Gardens Real Estate LLC and used with permission. Better Homes and Gardens Real Estate LLC fully supports the principles of the Fair Housing Act and the Equal Opportunity Act. Listing information is deemed reliable but is not guaranteed accurate.
Each office is independently owned and operated.
Any services or products provided by third parties are not provided by, affiliated with or related to Better Homes and Gardens Real Estate LLC, or its affiliated companies.