
3407 Timberlake Court, Kinston, NC 28504
Local realty services provided by:Better Homes and Gardens Real Estate Elliott Coastal Living
Listed by: ned grady
Office: ned grady realty llc.
MLS#:100602423
Source:NC_CCAR
Price summary
- Price:$1,950,000
- Price per sq. ft.:$224.4
About this home
Exceptional estate living awaits at 3407 Timberlake Court in Kinston. Set on approximately 1.87 acres,
this impressive property blends privacy, luxury and resort-style amenities with outstanding spaces
for entertaining. The rear yard is enclosed by a brick wall and highlighted by a spectacular 20' x 70'
negative-edge pool, hot tub with fireplace, Wolf grilling area, outdoor bar with fryer, television, ice
maker and refrigerator, plus a double-sided outdoor fireplace with gas logs. Inside, the chef's kitchen
features a large island with hood, double Wolf ovens, quartz countertops, 36-inch built-in Sub-Zero
refrigerator and 36-inch built-in Sub-Zero freezer, refrigerated drawers, ice maker, walk-in pantry
and a wine cellar with built-in cooling system. The downstairs primary suite overlooks the pool and
offers two walk-in closets, a fireplace and wool carpet. Its luxurious bath includes heated floors, a
freestanding tub, large double-sink granite vanity with built-in television and an oversized walk-in
shower with body sprays, shower heads and rain shower heads. Additional main-level spaces include
two bedrooms served by a hall bath with heated tile flooring, a large laundry room equipped for two
washers and two dryers, an office with built-in desk and a spacious family room with fireplace, built-
ins and an 80-inch television. A dedicated home theater includes a full bar with Sub-Zero wine cooler,
refrigerated drawers, built-in ice maker, granite tops and half bath. Upstairs are two bedrooms with
private baths featuring large tile showers and heated floors, along with a playroom with new carpet
and a separate heating and cooling system. Garage accommodations include an oversized attached
two-car garage and a detached three-car garage, both with tile floors. Above the detached garage is an
apartment with bath and kitchenette featuring a Wolf cooktop, Sub-Zero refrigerator/freezer drawer
and granite countertops. Additional features include a Kohler whole-house generator, three
geothermal heat pumps, four air-to-air heat pumps, a large circular drive, extensive landscaping,
exterior landscape lighting and City of Kinston water service through a 2-inch water meter. A
distinctive property offering exceptional scale, comfort and amenities for sophisticated indoor-
outdoor living....
Contact an agent
Home facts
- Year built:1988
- Subdivision & Development:Hillcrest
- Listing ID #:100602423
- Added:14 day(s) ago
- Updated:September 24, 2026 at 10:35 AM
Rooms and interior
- Bedrooms:5
- Total bathrooms:6
- Full bathrooms:4
- Half bathrooms:2
- Rooms Total:12
- Flooring:Carpet, Tile, Wood
- Dining Description:Eat-in Kitchen
- Bathrooms Description:Walk-in Shower
- Kitchen Description:Convection Oven, Dishwasher, Disposal, Double Oven, Eat-in Kitchen, Freezer, Ice Maker, Kitchen Island, Pantry, Refrigerator, Self Cleaning Oven
- Bedroom Description:Master Downstairs
- Living area:9,384 sq. ft.
Heating and cooling
- Cooling:Central Air, Heat Pump, Zoned
- Heating:Electric, Forced Air, Geothermal, Heat Pump, Heating, Zoned
- Central air:Yes
Structure and exterior
- Roof:Architectural Shingle, Metal
- Year built:1988
- Building area:9,384 sq. ft.
- Lot area:1.87 Acres
- Construction Materials:Brick Veneer, Fiber Cement, Vinyl Siding, Wood Frame
- Exterior Features:Covered, Gas Grill, Irrigation System, Open, Outdoor Kitchen, Patio, Thermal Doors
- Foundation Description:Crawl Space
- Levels:2 Story
Schools
- High school:North Lenoir
- Middle school:Frink
- Elementary school:Banks
Utilities
- Water:Water Connected
- Sewer:Sewer Tap Available
Finances and disclosures
- Price:$1,950,000
- Price per sq. ft.:$224.4
Features and amenities
- Appliances:Convection Oven, Dishwasher, Disposal, Double Oven, Dryer, Freezer, Ice Maker, Refrigerator, Self Cleaning Oven, Washer
- Laundry features:Dryer, Laundry Room, Washer
- Amenities:Blinds/Shades, Bookcases, Ceiling Fan(s), Management, Pickleball, Picnic Area, Ramp, Street Lights, Tennis Court(s), Trash, Vaulted Ceiling(s), Whole-Home Generator
Parking
- Total parking spaces:5
- Parking description:Additional Parking, Aggregate, Asphalt, Attached, Attached Garage, Circular Driveway, Concrete, Detached, Electric Vehicle Charging Station(s), Garage, Garage Door Opener, Lighted, Off Street, Paved
- Garage:Yes
- Garage spaces:5

New listings near 3407 Timberlake Court
- New
 $249,000Active4 beds 2 baths2,622 sq. ft.
3003 Hillman Road, Kinston, NC 28504
MLS# 100605609Listed by: KINSTON REALTY GROUP  $135,900Pending3 beds 2 baths1,056 sq. ft.
1309 Manchester Road, Kinston, NC 28504
MLS# 100605062Listed by: CONWAY & COMPANY, INC.- New
 $332,000Active5 beds 3 baths2,818 sq. ft.
2207 Stallings Drive, Kinston, NC 28504
MLS# 100605074Listed by: MCCLURE GROUP REALTY LLC - New
 $460,000Active3 beds 2 baths3,533 sq. ft.
817 Alphin Road, Kinston, NC 28504
MLS# 100604942Listed by: CAROLINA REAL ESTATE GROUP 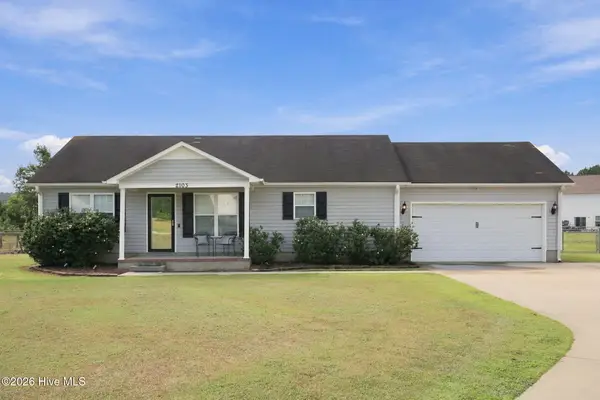 $200,000Pending3 beds 2 baths1,186 sq. ft.
2103 Deerwood Lane, Kinston, NC 28504
MLS# 100604813Listed by: NATHAN PERRY REALTY LLC- New
 $220,000Active21.26 Acres
3541 Daughety White Road Road, Kinston, NC 28501
MLS# 100604786Listed by: KNAPP PROPERTIES LLC - New
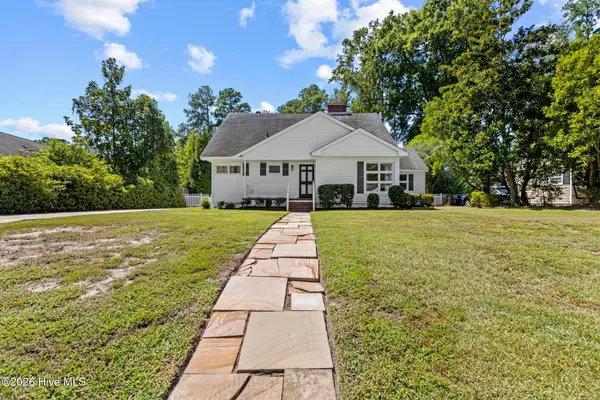 $252,500Active4 beds 2 baths2,265 sq. ft.
1210 Stockton Road, Kinston, NC 28504
MLS# 100604791Listed by: MITCHELL PARTNERS REALTY - New
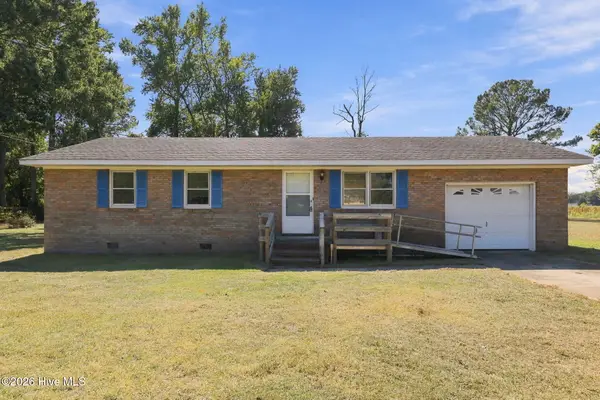 $119,500Active3 beds 1 baths1,033 sq. ft.
1951 Winter Forest Drive, Kinston, NC 28504
MLS# 100604589Listed by: TURNER REALTY TEAM - Open Sat, 1 to 3pmNew
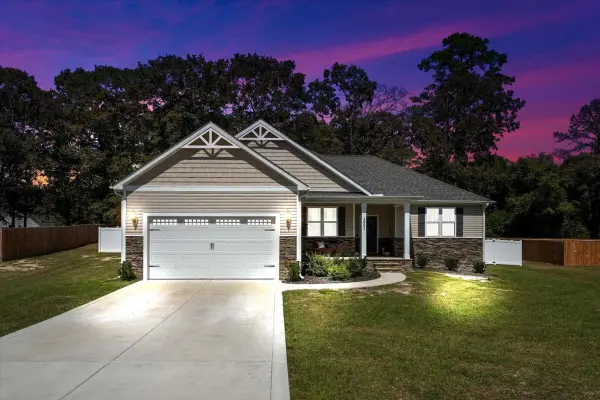 $298,900Active3 beds 2 baths1,534 sq. ft.
3082 Marion Heights Drive, Kinston, NC 28504
MLS# 10193502Listed by: EXP REALTY, LLC - C - New
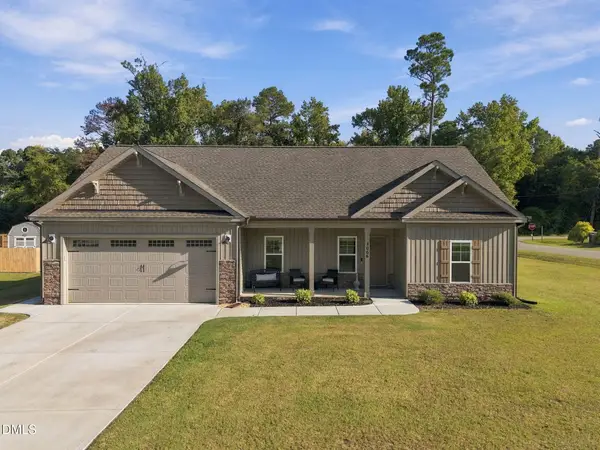 $310,000Active3 beds 2 baths1,565 sq. ft.
3066 Marion Heights Drive, Kinston, NC 28504
MLS# 10193241Listed by: DASH CAROLINA


Protect your home and budget from life's surprises with an Assurant Home Warranty, backed by a partner that supports you through every step of homeownership. Explore Plans.
© 2026 Better Homes and Gardens Real Estate LLC. An Anywhere Real Estate company. All rights reserved. Better Homes and Gardens® Real Estate is a registered trademark owned by Meredith Operations Corporation, licensed to Better Homes and Gardens Real Estate LLC and used with permission. Better Homes and Gardens Real Estate LLC fully supports the principles of the Fair Housing Act and the Equal Opportunity Act. Listing information is deemed reliable but is not guaranteed accurate.
Each office is independently owned and operated.
Any services or products provided by third parties are not provided by, affiliated with or related to Better Homes and Gardens Real Estate LLC, or its affiliated companies.