
3420 Buena Vista Court, Kinston, NC 28504
Local realty services provided by:Better Homes and Gardens Real Estate Treasure
3420 Buena Vista Court,Kinston, NC 28504
$650,000
- 4 Beds
- 4 Baths
- 3,643 sq. ft.
- Single family
- Active
Listed by: new bern realty group, selena house
Office: century 21 zaytoun raines
MLS#:100606168
Source:NC_CCAR
Price summary
- Price:$650,000
- Price per sq. ft.:$178.42
About this home
Welcome to pure luxury. Nestled on a tranquil 2.6-acre lot in a mature, posh community featuring a private lake and tennis courts--and located just seven minutes away from Parrott Academy--3420 Buena Vista Court is a solid brick masterclass in elegant estate living.
Upon entering the grand foyer, you are greeted by a pristine parlor that makes an ideal music room or formal sitting area. Stunning, imported Brazilian Pecan hardwood floors flow effortlessly throughout the home, adding warmth and timeless sophistication. At the center of the house is a fully renovated chef's kitchen boasting gorgeous quartz countertops, a spacious pantry, a built-in microwave, and a premium gas range complete with a pot filler. Open to both the living room and the den--which features a warm, inviting fireplace--this seamless layout creates the ultimate space for gatherings.
The private upstairs primary retreat serves as a true sanctuary, complete with an adjoining office or sunroom, a cozy fireplace, a custom designer walk-in closet, and a spa-like bath featuring exquisite marble counters, an enormous walk-in shower, a soaking tub, and dual rain shower heads. Meanwhile, the main-floor primary suite features two walk-in closets and a large, beautifully tiled walk-in shower.
The outdoors are truly calling. Step out to an expansive back porch overlooking a sparkling 16x32 saltwater pool. The porch features a metal patio cover that provides wonderful shade and comfort, making it the ultimate spot to relax out of the sun. Complete with a granite-surrounded grill and a beverage fridge, poolside entertaining is an absolute breeze....
Contact an agent
Home facts
- Year built:1977
- Subdivision & Development:Hillcrest
- Listing ID #:100606168
- Added:1 day(s) ago
- Updated:September 25, 2026 at 07:57 PM
Rooms and interior
- Bedrooms:4
- Total bathrooms:4
- Full bathrooms:4
- Rooms Total:8
- Flooring:Wood
- Bathrooms Description:Walk-in Shower
- Kitchen Description:Dishwasher, Gas Range, Pantry, Refrigerator
- Bedroom Description:Walk-In Closet(s)
- Living area:3,643 sq. ft.
Heating and cooling
- Cooling:Central Air
- Heating:Electric, Gas Pack, Heating, Natural Gas
- Central air:Yes
Structure and exterior
- Roof:Shingle
- Year built:1977
- Building area:3,643 sq. ft.
- Lot area:2.6 Acres
- Construction Materials:Brick Veneer, Vinyl Siding, Wood Frame
- Exterior Features:Porch
- Foundation Description:Crawl Space
- Levels:1.5 Story
Schools
- High school:North Lenoir
- Middle school:Frink
- Elementary school:Banks
Finances and disclosures
- Price:$650,000
- Price per sq. ft.:$178.42
Features and amenities
- Appliances:Dishwasher, Refrigerator
- Laundry features:Laundry Room
- Amenities:Blinds/Shades, Bookcases, Ceiling Fan(s), Solid Surface, Street Lights, Tennis Court(s), Trash, Walk-In Closet(s)
Parking
- Total parking spaces:2
- Parking description:Attached Garage, Concrete, On Site
- Garage:Yes
- Garage spaces:2

New listings near 3420 Buena Vista Court
- New
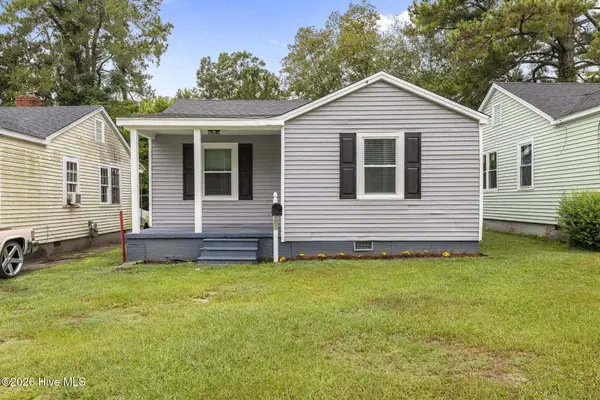 $149,900Active2 beds 1 baths729 sq. ft.
208 Clay Street, Kinston, NC 28501
MLS# 100606111Listed by: DOWN HOME REALTY AND PROPERTY MANAGEMENT, LLC - New
 $44,000Active0.75 Acres
2443 Sandcastle Drive, Kinston, NC 28504
MLS# 100606031Listed by: CONWAY & COMPANY, INC. - New
 $228,500Active3 beds 2 baths1,440 sq. ft.
2565 Irvin Drive, Kinston, NC 28504
MLS# 100605975Listed by: JOHN HENDERSON REALTY, INC. - New
 $223,000Active3 beds 2 baths1,720 sq. ft.
3002 Rouse Road, Kinston, NC 28504
MLS# 100605949Listed by: KINSTON REALTY GROUP - New
 $250,000Active3 beds 3 baths2,840 sq. ft.
1201 Woodberry Road, Kinston, NC 28501
MLS# 100605871Listed by: NORTHGROUP REAL ESTATE LLC - New
 $185,000Active3 beds 2 baths1,595 sq. ft.
808 Arrow Drive, Kinston, NC 28501
MLS# 100605884Listed by: FORDHAM BROKERS - New
 $249,000Active4 beds 2 baths2,622 sq. ft.
3003 Hillman Road, Kinston, NC 28504
MLS# 100605609Listed by: KINSTON REALTY GROUP  $135,900Pending3 beds 2 baths1,056 sq. ft.
1309 Manchester Road, Kinston, NC 28504
MLS# 100605062Listed by: CONWAY & COMPANY, INC.- New
 $332,000Active5 beds 3 baths2,818 sq. ft.
2207 Stallings Drive, Kinston, NC 28504
MLS# 100605074Listed by: MCCLURE GROUP REALTY LLC


Protect your home and budget from life's surprises with an Assurant Home Warranty, backed by a partner that supports you through every step of homeownership. Explore Plans.
© 2026 Better Homes and Gardens Real Estate LLC. An Anywhere Real Estate company. All rights reserved. Better Homes and Gardens® Real Estate is a registered trademark owned by Meredith Operations Corporation, licensed to Better Homes and Gardens Real Estate LLC and used with permission. Better Homes and Gardens Real Estate LLC fully supports the principles of the Fair Housing Act and the Equal Opportunity Act. Listing information is deemed reliable but is not guaranteed accurate.
Each office is independently owned and operated.
Any services or products provided by third parties are not provided by, affiliated with or related to Better Homes and Gardens Real Estate LLC, or its affiliated companies.