
103 Sicily Court, La Grange, NC 28551
Local realty services provided by:Better Homes and Gardens Real Estate Native American Group
103 Sicily Court,La Grange, NC 28551
$364,900
- 2 Beds
- 3 Baths
- 1,881 sq. ft.
- Single family
- Active
Listed by: maria gambella
Office: remax complete
MLS#:100606097
Source:NC_CCAR
Price summary
- Price:$364,900
- Price per sq. ft.:$193.99
About this home
WELCOME TO BELLA POINTE! This thoughtfully designed new construction home by Neuse River Homes combines stylish finishes, functional living spaces, and a hard-to-find 3-car garage with a 2+1 bay configuration. Step inside to an open main living area featuring 9-foot ceilings, durable laminate flooring, and a beautiful fireplace accented with shiplap and a classic mantle. The dining area is finished with wainscoting, adding an extra touch of character to the open-concept design. The kitchen is designed for both everyday living and entertaining with quartz countertops, designer cabinetry with crown molding, ceramic tile backsplash, undermount stainless steel sink, and stainless steel appliances. A convenient drop zone provides additional organization just off the main living area.
The primary suite features an accent wall, dual vanity, fiberglass shower, and built-in wood closet system, while additional bedrooms offer comfortable accommodations with carpeted floors and ample closet space. Upstairs, a spacious bonus room provides flexible space for a home office, media room, playroom, or additional living area.
Enjoy outdoor living from the covered screened porch with ceiling fan, or take advantage of everything the new Bella Pointe community has to offer, including a community shelter, playground, built-in fire pit, grilling area, and more. The home also includes a craftsman-style front door, gutters and downspouts, energy-efficient HVAC and windows, plus both a one-year Neuse River Homes limited warranty and 10-year structural warranty.
And don't miss the builder incentives! Buyers can receive $7,500 use-as-you-choose, blinds, AND a refrigerator with use of the preferred closing attorney. With a versatile floor plan, upgraded finishes, rare 3-car garage, and fantastic neighborhood amenities, this Bella Pointe home is ready to impress!...
Contact an agent
Home facts
- Year built:2026
- Subdivision & Development:Other
- Listing ID #:100606097
- Added:1 day(s) ago
- Updated:September 25, 2026 at 04:55 PM
Rooms and interior
- Bedrooms:2
- Total bathrooms:3
- Full bathrooms:3
- Rooms Total:8
- Flooring:Carpet, Vinyl
- Dining Description:Eat-in Kitchen
- Kitchen Description:Dishwasher, Eat-in Kitchen, Pantry, Self Cleaning Oven
- Bedroom Description:Master Downstairs
- Living area:1,881 sq. ft.
Heating and cooling
- Cooling:Heat Pump
- Heating:Electric, Heat Pump, Heating
Structure and exterior
- Roof:Composition
- Year built:2026
- Building area:1,881 sq. ft.
- Lot area:0.6 Acres
- Construction Materials:Block, Vinyl Siding
- Exterior Features:Screened
- Foundation Description:Slab
- Levels:1.5 Story
Schools
- High school:Eastern Wayne
- Middle school:Eastern Wayne
- Elementary school:Eastern Wayne
Utilities
- Water:County Water, Water Connected
- Sewer:Sewer Connected
Finances and disclosures
- Price:$364,900
- Price per sq. ft.:$193.99
Features and amenities
- Appliances:Dishwasher, Self Cleaning Oven
- Laundry features:Laundry Room
- Amenities:Barbecue, Blinds/Shades, Ceiling Fan(s), Picnic Area, Playground
Parking
- Total parking spaces:3
- Parking description:Attached Garage, Concrete
- Garage:Yes
- Garage spaces:3

New listings near 103 Sicily Court
- New
 $286,900Active3 beds 2 baths1,323 sq. ft.
205 Vineyard Drive, La Grange, NC 28551
MLS# 100606087Listed by: REMAX COMPLETE - New
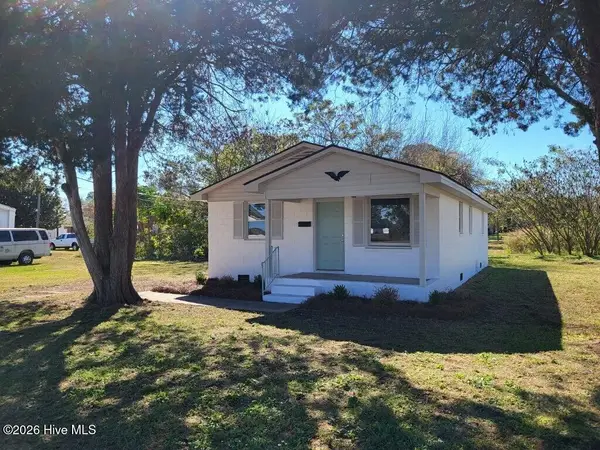 $99,900Active3 beds 1 baths1,119 sq. ft.
203 W King Street, La Grange, NC 28551
MLS# 100605962Listed by: NATHAN PERRY REALTY LLC - New
 $45,000Active0.49 Acres
5760 Huntington Park Drive, La Grange, NC 28551
MLS# 100605208Listed by: BERKSHIRE HATHAWAY HOME SERVICES MCMILLEN & ASSOCIATES REALTY - New
 $287,500Active3 beds 3 baths1,900 sq. ft.
309 Forest Drive, La Grange, NC 28551
MLS# 100604903Listed by: REALTY ONE GROUP ASPIRE - Open Sat, 1 to 2pmNew
 $252,000Active4 beds 2 baths1,432 sq. ft.
110 Willow Pond Drive, La Grange, NC 28551
MLS# 100604678Listed by: THE FIRM NC  $399,990Pending86.69 Acres
0 La Grange Road, La Grange, NC 28551
MLS# 100604550Listed by: MOSSY OAK PROPERTIES LAND AND FARMS- New
 $220,000Active3 beds 2 baths1,618 sq. ft.
5452 Brothers Road, La Grange, NC 28551
MLS# 100604614Listed by: WILKINS & LANCASTER REALTY, LLC - Open Sat, 12 to 2pmNew
 $344,995Active4 beds 3 baths2,308 sq. ft.
105 Lola Place, La Grange, NC 28551
MLS# 100604475Listed by: EXP REALTY LLC - C - Open Sat, 12 to 2pmNew
 $349,995Active3 beds 2 baths2,232 sq. ft.
107 Lola Place, La Grange, NC 28551
MLS# 100604485Listed by: EXP REALTY LLC - C


Protect your home and budget from life's surprises with an Assurant Home Warranty, backed by a partner that supports you through every step of homeownership. Explore Plans.
© 2026 Better Homes and Gardens Real Estate LLC. An Anywhere Real Estate company. All rights reserved. Better Homes and Gardens® Real Estate is a registered trademark owned by Meredith Operations Corporation, licensed to Better Homes and Gardens Real Estate LLC and used with permission. Better Homes and Gardens Real Estate LLC fully supports the principles of the Fair Housing Act and the Equal Opportunity Act. Listing information is deemed reliable but is not guaranteed accurate.
Each office is independently owned and operated.
Any services or products provided by third parties are not provided by, affiliated with or related to Better Homes and Gardens Real Estate LLC, or its affiliated companies.