
206 Vineyard Drive, La Grange, NC 28551
Local realty services provided by:Better Homes and Gardens Real Estate Metro Brokers
206 Vineyard Drive,La Grange, NC 28551
$354,900
- 3 Beds
- 2 Baths
- 1,731 sq. ft.
- Single family
- Active
Listed by: erica sasser
Office: remax complete
MLS#:100606330
Source:NC_CCAR
Price summary
- Price:$354,900
- Price per sq. ft.:$205.03
About this home
Welcome to Bella Pointe, where thoughtful design, modern finishes, and community amenities come together in this beautiful new construction home by Neuse River Homes. This spacious 3-bedroom, 2-bath home features an open, functional layout and a 3-car garage configured as a traditional 2-car garage plus a separate 1-car bay. Perfect for additional parking, storage, a workshop, or recreational equipment. The floor plan also includes 9-foot ceilings, a dedicated dining area, and a covered screened rear porch.
Inside, custom details give this home plenty of personality. The foyer features 60'' wainscoting detail, while shiplap detail surrounds the fireplace with a classic mantle. The primary suite includes an accent wall and tray ceiling, and a dedicated drop zone in the laundry room adds both style and everyday functionality.
The kitchen is finished with designer cabinetry with crown molding, quartz countertops, ceramic tile backsplash, undermount stainless steel sink, and stainless steel appliances. Laminate/LVP flooring flows through the main living areas, with carpet in the bedrooms and premium vinyl flooring in wet areas.
Enjoy outdoor living from the screened rear porch with ceiling fan, along with a covered front porch, Craftsman-style front door, architectural shingles, gutters and downspouts, and low-maintenance exterior finishes.
Located in the new Bella Pointe community, residents can enjoy neighborhood amenities including a community shelter, playground, built-in fire pit, grilling area, and more. Plus, the builder is currently offering $7,500 use-as-you-choose, along with blinds and a refrigerator when using the preferred closing attorney. Ask for details and make this brand-new Bella Pointe home yours!...
Contact an agent
Home facts
- Year built:2026
- Subdivision & Development:Other
- Listing ID #:100606330
- Added:1 day(s) ago
- Updated:September 26, 2026 at 01:13 AM
Rooms and interior
- Bedrooms:3
- Total bathrooms:2
- Full bathrooms:2
- Rooms Total:7
- Dining Description:Eat-in Kitchen
- Kitchen Description:Eat-in Kitchen, Pantry
- Living area:1,731 sq. ft.
Heating and cooling
- Cooling:Heat Pump
- Heating:Electric, Heat Pump, Heating
Structure and exterior
- Roof:Architectural Shingle
- Year built:2026
- Building area:1,731 sq. ft.
- Lot area:0.46 Acres
- Construction Materials:Block, Vinyl Siding
- Exterior Features:Screened
- Foundation Description:Crawl Space
- Levels:1 Story
Schools
- High school:Eastern Wayne
- Middle school:Eastern Wayne
- Elementary school:Eastern Wayne
Utilities
- Water:Water Connected
Finances and disclosures
- Price:$354,900
- Price per sq. ft.:$205.03
Features and amenities
- Amenities:Barbecue, Blinds/Shades, Ceiling Fan(s), Picnic Area, Playground
Parking
- Total parking spaces:3
- Parking description:Attached Garage, Concrete
- Garage:Yes
- Garage spaces:3

New listings near 206 Vineyard Drive
- New
 $189,999Active3 beds 2 baths1,775 sq. ft.
68 Winding Lane, La Grange, NC 28551
MLS# 100606336Listed by: LEGACY BUILDER, LLC - New
 $230,000Active3 beds 2 baths1,238 sq. ft.
7551 Highway 903 S, La Grange, NC 28551
MLS# 100606180Listed by: BERKSHIRE HATHAWAY HOMESERVICES PRIME PROPERTIES - New
 $364,900Active2 beds 3 baths1,881 sq. ft.
103 Sicily Court, La Grange, NC 28551
MLS# 100606097Listed by: REMAX COMPLETE - New
 $286,900Active3 beds 2 baths1,323 sq. ft.
205 Vineyard Drive, La Grange, NC 28551
MLS# 100606087Listed by: REMAX COMPLETE - New
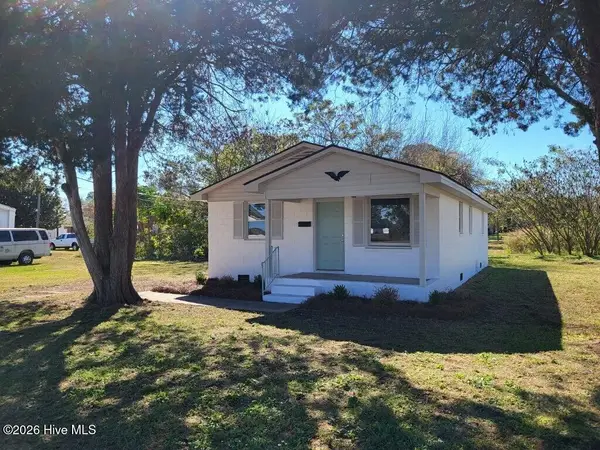 $99,900Active3 beds 1 baths1,119 sq. ft.
203 W King Street, La Grange, NC 28551
MLS# 100605962Listed by: NATHAN PERRY REALTY LLC - New
 $45,000Active0.49 Acres
5760 Huntington Park Drive, La Grange, NC 28551
MLS# 100605208Listed by: BERKSHIRE HATHAWAY HOME SERVICES MCMILLEN & ASSOCIATES REALTY - New
 $287,500Active3 beds 3 baths1,900 sq. ft.
309 Forest Drive, La Grange, NC 28551
MLS# 100604903Listed by: REALTY ONE GROUP ASPIRE - Open Sat, 1 to 2pmNew
 $252,000Active4 beds 2 baths1,432 sq. ft.
110 Willow Pond Drive, La Grange, NC 28551
MLS# 100604678Listed by: THE FIRM NC  $399,990Pending86.69 Acres
0 La Grange Road, La Grange, NC 28551
MLS# 100604550Listed by: MOSSY OAK PROPERTIES LAND AND FARMS


Protect your home and budget from life's surprises with an Assurant Home Warranty, backed by a partner that supports you through every step of homeownership. Explore Plans.
© 2026 Better Homes and Gardens Real Estate LLC. An Anywhere Real Estate company. All rights reserved. Better Homes and Gardens® Real Estate is a registered trademark owned by Meredith Operations Corporation, licensed to Better Homes and Gardens Real Estate LLC and used with permission. Better Homes and Gardens Real Estate LLC fully supports the principles of the Fair Housing Act and the Equal Opportunity Act. Listing information is deemed reliable but is not guaranteed accurate.
Each office is independently owned and operated.
Any services or products provided by third parties are not provided by, affiliated with or related to Better Homes and Gardens Real Estate LLC, or its affiliated companies.