
301 Hudson Village Drive, La Grange, NC 28551
Local realty services provided by:Better Homes and Gardens Real Estate Lifestyle Property Partners
301 Hudson Village Drive,La Grange, NC 28551
$359,995
- 4 Beds
- 3 Baths
- 2,308 sq. ft.
- Single family
- Active
Upcoming open houses
- Sat, Sep 2612:00 pm - 02:00 pm
Listed by: tammy register
Office: exp realty llc. - c
MLS#:100591805
Source:NC_CCAR
Price summary
- Price:$359,995
- Price per sq. ft.:$155.98
About this home
Builder will pay up to 25k in closing costs when buyer uses the builder's preferred lender. Seymour Johnson AFB Move-In Ready New Homes by Ben Stout Construction! Welcome to Hudson Village, minutes from Hwy 70 and SJAFB in the Walnut Creek area. The Fawnbrook Floor Plan is a stunning 2-story with 4 bedrooms, 3 baths, in the newly established Hudson Village Subdivision. The main level of the home features a dining area, an open living/kitchen combo with granite countertops, walk in pantry, spacious living room with electric fireplace, and a first floor guest room with full bath access. On the second floor you will find the owners suite with ensuite, complete with spacious walk in closet, dual vanity, walk in shower and soaking tub. Two additional generously sized bedrooms and a full bath, providing ample space and comfort. A finished playroom adds extra space and convenience! Call us to secure your 'home-sweet-home' in Hudson Village, where rural charm and urban amenity perfectly blend!...
Contact an agent
Home facts
- Year built:2026
- Subdivision & Development:Hudson Village
- Listing ID #:100591805
- Added:59 day(s) ago
- Updated:September 25, 2026 at 10:40 AM
Rooms and interior
- Bedrooms:4
- Total bathrooms:3
- Full bathrooms:3
- Rooms Total:8
- Flooring:Carpet, Vinyl
- Dining Description:Eat-in Kitchen
- Bathrooms Description:Walk-in Shower
- Kitchen Description:Dishwasher, Eat-in Kitchen, Kitchen Island, Pantry
- Bedroom Description:Walk-In Closet(s)
- Living area:2,308 sq. ft.
Heating and cooling
- Cooling:Heat Pump
- Heating:Electric, Heat Pump, Heating
Structure and exterior
- Roof:Shingle
- Year built:2026
- Building area:2,308 sq. ft.
- Lot area:0.41 Acres
- Lot Features:Open Lot
- Construction Materials:Vinyl Siding, Wood Frame
- Exterior Features:Covered, Porch
- Foundation Description:Slab
- Levels:2 Story
Schools
- High school:Spring Creek
- Middle school:Spring Creek
- Elementary school:Spring Creek
Utilities
- Water:Water Connected
Finances and disclosures
- Price:$359,995
- Price per sq. ft.:$155.98
Features and amenities
- Appliances:Dishwasher
- Laundry features:Laundry Room, Washer Hookup
- Amenities:Ceiling Fan(s), Tray Ceiling(s), Walk-In Closet(s)
Parking
- Total parking spaces:3
- Parking description:Attached, Attached Garage, Concrete, Covered
- Garage:Yes
- Garage spaces:3

New listings near 301 Hudson Village Drive
- New
 $364,900Active2 beds 3 baths1,881 sq. ft.
103 Sicily Court, La Grange, NC 28551
MLS# 100606097Listed by: REMAX COMPLETE - New
 $286,900Active3 beds 2 baths1,323 sq. ft.
205 Vineyard Drive, La Grange, NC 28551
MLS# 100606087Listed by: REMAX COMPLETE - New
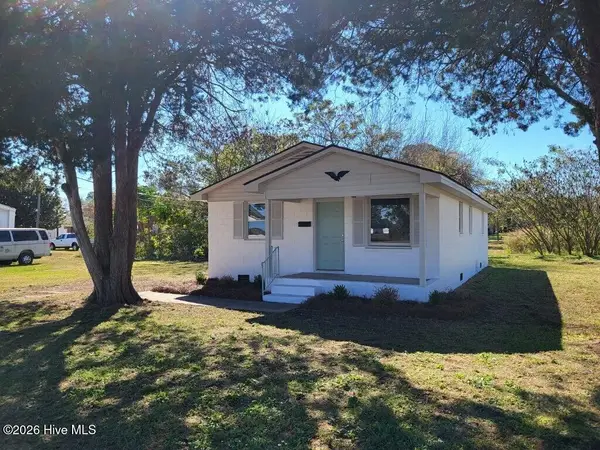 $99,900Active3 beds 1 baths1,119 sq. ft.
203 W King Street, La Grange, NC 28551
MLS# 100605962Listed by: NATHAN PERRY REALTY LLC - New
 $45,000Active0.49 Acres
5760 Huntington Park Drive, La Grange, NC 28551
MLS# 100605208Listed by: BERKSHIRE HATHAWAY HOME SERVICES MCMILLEN & ASSOCIATES REALTY - New
 $282,900Active3 beds 3 baths1,615 sq. ft.
103 Berkshire Drive, La Grange, NC 28551
MLS# 100605075Listed by: BERKSHIRE HATHAWAY HOME SERVICES MCMILLEN & ASSOCIATES REALTY - New
 $287,500Active3 beds 3 baths1,900 sq. ft.
309 Forest Drive, La Grange, NC 28551
MLS# 100604903Listed by: REALTY ONE GROUP ASPIRE - Open Sat, 1 to 2pmNew
 $252,000Active4 beds 2 baths1,432 sq. ft.
110 Willow Pond Drive, La Grange, NC 28551
MLS# 100604678Listed by: THE FIRM NC  $399,990Pending86.69 Acres
0 La Grange Road, La Grange, NC 28551
MLS# 100604550Listed by: MOSSY OAK PROPERTIES LAND AND FARMS- New
 $220,000Active3 beds 2 baths1,618 sq. ft.
5452 Brothers Road, La Grange, NC 28551
MLS# 100604614Listed by: WILKINS & LANCASTER REALTY, LLC - Open Sat, 12 to 2pmNew
 $344,995Active4 beds 3 baths2,308 sq. ft.
105 Lola Place, La Grange, NC 28551
MLS# 100604475Listed by: EXP REALTY LLC - C


Protect your home and budget from life's surprises with an Assurant Home Warranty, backed by a partner that supports you through every step of homeownership. Explore Plans.
© 2026 Better Homes and Gardens Real Estate LLC. An Anywhere Real Estate company. All rights reserved. Better Homes and Gardens® Real Estate is a registered trademark owned by Meredith Operations Corporation, licensed to Better Homes and Gardens Real Estate LLC and used with permission. Better Homes and Gardens Real Estate LLC fully supports the principles of the Fair Housing Act and the Equal Opportunity Act. Listing information is deemed reliable but is not guaranteed accurate.
Each office is independently owned and operated.
Any services or products provided by third parties are not provided by, affiliated with or related to Better Homes and Gardens Real Estate LLC, or its affiliated companies.