
507 S Carey Street #62, La Grange, NC 28551
Local realty services provided by:Better Homes and Gardens Real Estate Elliott Coastal Living
507 S Carey Street #62,La Grange, NC 28551
$303,075
- 3 Beds
- 2 Baths
- 1,602 sq. ft.
- Single family
- Active
Listed by: linda f mathis, tammy jackson
Office: adams homes realty nc
MLS#:100588236
Source:NC_CCAR
Price summary
- Price:$303,075
- Price per sq. ft.:$189.19
About this home
Welcome home to Blair Ridge in La Grange! The popular 1602-2 floor plan by Adams Homes offers 1,602 square feet of thoughtfully designed living space with 3 bedrooms, 2 bathrooms, and a 2-car garage. The open-concept layout creates the perfect setting for entertaining or simply enjoying everyday life, with a spacious family room that flows effortlessly into the kitchen and dining area. The private primary suite offers a relaxing retreat with a walk-in closet and en-suite bath, while two additional bedrooms provide flexibility for guests, a home office, or hobbies. Standard features include granite countertops, durable flooring, quality finishes, and the craftsmanship Adams Homes is known for. Conveniently located in Blair Ridge, you'll enjoy small-town charm with easy access to Goldsboro and Seymour Johnson AFB. Buyer incentives are available--don't miss your opportunity to make this beautiful new home yours!
Contact an agent
Home facts
- Year built:2026
- Subdivision & Development:Blair Ridge
- Listing ID #:100588236
- Added:47 day(s) ago
- Updated:August 28, 2026 at 11:58 AM
Rooms and interior
- Bedrooms:3
- Total bathrooms:2
- Full bathrooms:2
- Rooms Total:6
- Bathrooms Description:Walk-in Shower
- Kitchen Description:Pantry
- Bedroom Description:Walk-In Closet(s)
- Living area:1,602 sq. ft.
Heating and cooling
- Cooling:Central Air
- Heating:Electric, Fireplace(s), Heating
- Central air:Yes
Structure and exterior
- Roof:Architectural Shingle
- Year built:2026
- Building area:1,602 sq. ft.
- Lot area:0.41 Acres
- Construction Materials:Concrete, Vinyl Siding, Wood Frame
- Exterior Features:Covered, Patio
- Foundation Description:Slab
- Levels:1 Story
Schools
- High school:South Lenoir
- Middle school:Rochelle
- Elementary school:La Grange
Utilities
- Water:Water Connected
- Sewer:Sewer Connected
Finances and disclosures
- Price:$303,075
- Price per sq. ft.:$189.19
Features and amenities
- Amenities:Ceiling Fan(s), Walk-In Closet(s)
Parking
- Total parking spaces:2
- Parking description:Attached Garage, Concrete, Garage
- Garage:Yes
- Garage spaces:2

New listings near 507 S Carey Street #62
- New
 $225,000Active3 beds 1 baths1,702 sq. ft.
2356 Oakdale Road, La Grange, NC 28551
MLS# 100599367Listed by: WILKINS & LANCASTER REALTY, LLC - New
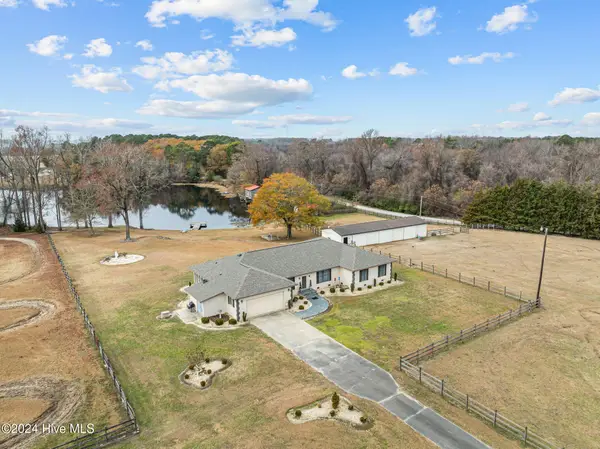 $875,000Active3 beds 3 baths2,459 sq. ft.
3777 Waters Mill Road, La Grange, NC 28551
MLS# 100599175Listed by: ENC PIRATE REALTY GREENVILLE-HOWARD HANNA ALLEN TATE - New
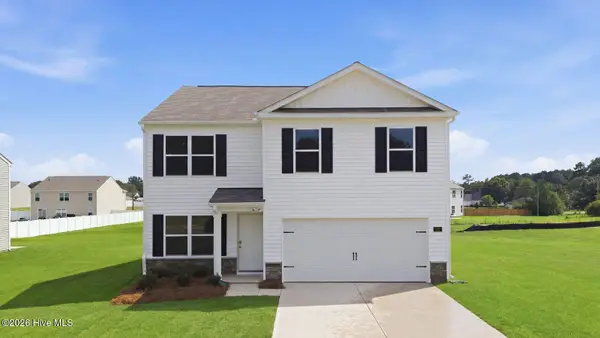 $309,990Active4 beds 3 baths1,991 sq. ft.
118 Claude Street, La Grange, NC 28551
MLS# 100598478Listed by: D.R. HORTON, INC. - New
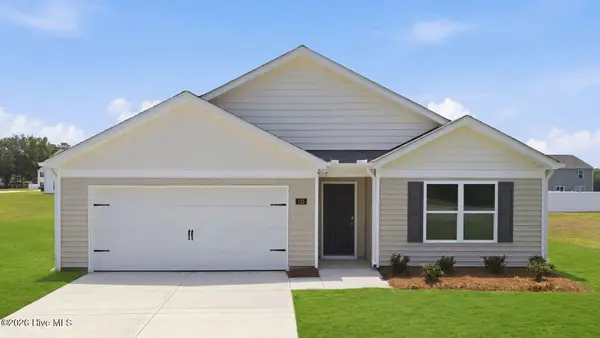 $294,990Active4 beds 2 baths1,764 sq. ft.
120 Claude Street, La Grange, NC 28551
MLS# 100598481Listed by: D.R. HORTON, INC. - New
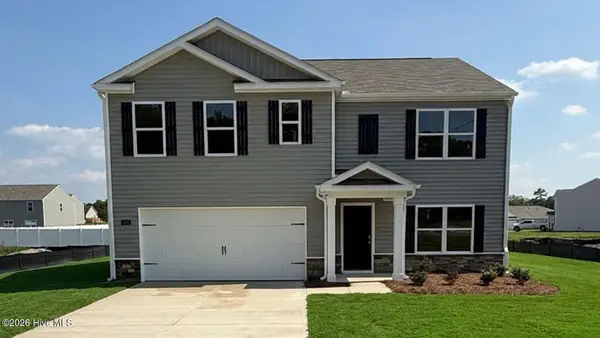 $331,490Active5 beds 3 baths2,511 sq. ft.
129 Claude Street, La Grange, NC 28551
MLS# 100598485Listed by: D.R. HORTON, INC. - New
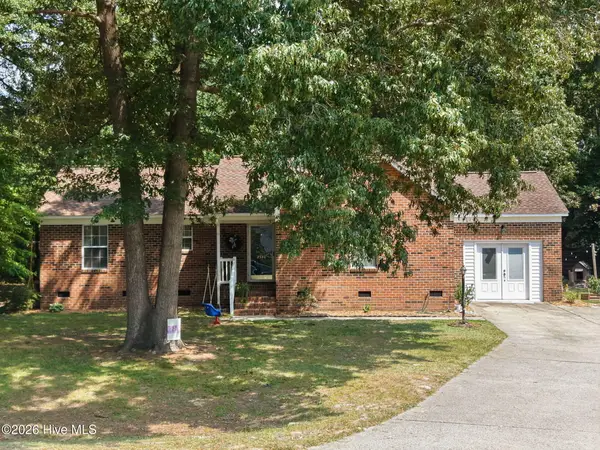 $235,000Active3 beds 2 baths1,512 sq. ft.
2528 Bradford Court, La Grange, NC 28551
MLS# 100598134Listed by: KINSTON REALTY GROUP - New
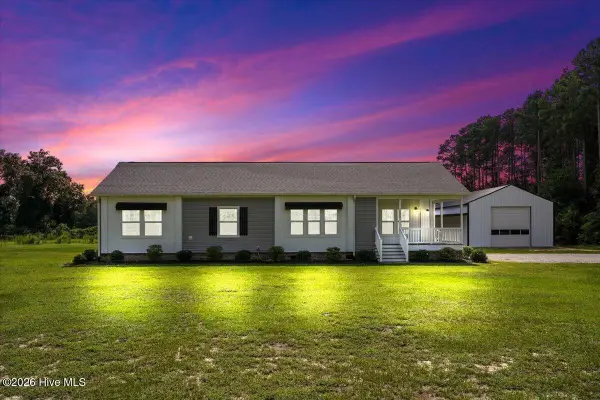 $335,000Active3 beds 2 baths1,823 sq. ft.
3339 Nc-903, La Grange, NC 28551
MLS# 100597845Listed by: DOWN HOME REALTY AND PROPERTY MANAGEMENT, LLC  $292,000Active3 beds 2 baths1,584 sq. ft.
124 Dobbs County Courthouse Road, La Grange, NC 28551
MLS# 100596449Listed by: HOMESTATION PROPERTIES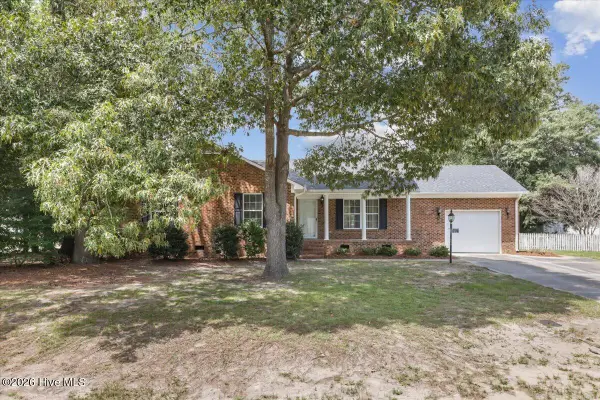 $240,000Pending3 beds 2 baths1,361 sq. ft.
2495 Stratford Drive, La Grange, NC 28551
MLS# 100596273Listed by: DOWN HOME REALTY AND PROPERTY MANAGEMENT, LLC $315,490Active3 beds 2 baths1,716 sq. ft.
104 Marsden Circle, La Grange, NC 28551
MLS# 100595677Listed by: D.R. HORTON, INC.


Protect your home and budget from life's surprises with an Assurant Home Warranty, backed by a partner that supports you through every step of homeownership. Explore Plans.
© 2026 Better Homes and Gardens Real Estate LLC. An Anywhere Real Estate company. All rights reserved. Better Homes and Gardens® Real Estate is a registered trademark owned by Meredith Operations Corporation, licensed to Better Homes and Gardens Real Estate LLC and used with permission. Better Homes and Gardens Real Estate LLC fully supports the principles of the Fair Housing Act and the Equal Opportunity Act. Listing information is deemed reliable but is not guaranteed accurate.
Each office is independently owned and operated.
Any services or products provided by third parties are not provided by, affiliated with or related to Better Homes and Gardens Real Estate LLC, or its affiliated companies.