
34 Ridge Glen Lane, Leicester, NC 28748
Local realty services provided by:Better Homes and Gardens Real Estate Paracle
Listed by: andrew lanteri
Office: nest realty asheville
MLS#:4416768
Source:CH
34 Ridge Glen Lane,Leicester, NC 28748
$825,000
- 4 Beds
- 3 Baths
- - sq. ft.
- Single family
- Sold
Sorry, we are unable to map this address
Price summary
- Price:$825,000
About this home
Where a peaceful lifestyle and quality craftsmanship meet. This meticulously maintained 4-bedroom, 3-bath farmhouse-style home sits on a private acre at the end of a small neighborhood of just 13 homes. Craftsman details, abundant natural light, and a thoughtful floor plan create a home that feels both comfortable and distinctive.
The main level centers around a chef’s kitchen featuring a high-end Thermador range and breakfast bar, with a charming dining nook nearby featuring a built-in bench and surrounding storage. Just beyond, the family room offers a gas fireplace and easy access to the home’s spacious wraparound porch. The primary suite includes a walk-in closet and well-appointed bath with a double vanity and clawfoot tub.
Upstairs, a bonus flex space provides room for an additional den, playroom, or hobby space, while a light-filled office offers flexibility as a home office, creative studio, or potential fourth bedroom for guests. Bedrooms and the upstairs living spaces are carpeted, while the kitchen and living areas feature warm wood flooring.
The wraparound porch overlooks the level, private yard and creates an inviting space for morning coffee, entertaining, or simply enjoying the quiet surroundings. A large unfinished basement adds even more potential, with ample room for a home gym, workshop, storage, or future finished space.
Recent updates include a newer roof ('22) and dual HVAC system ('24 & '25), along with thoughtful healthy-home features including reverse osmosis water filtration and whole-house air filtration. Tucked away yet conveniently located, this home offers easy access to Weaverville, the River Arts District, West Asheville, and Downtown Asheville—bringing the best of Western North Carolina within easy reach....
Contact an agent
Home facts
- Year built:2007
- Subdivision & Development:Ridgeview Meadows
- Listing ID #:4416768
- Updated:October 09, 2026 at 07:18 PM
Rooms and interior
- Bedrooms:4
- Total bathrooms:3
- Full bathrooms:3
- Flooring:Carpet, Wood
- Kitchen Description:Dishwasher, Exhaust Hood, Gas Oven, Gas Range, Microwave, Refrigerator
- Basement:Yes
Heating and cooling
- Cooling:Heat Pump
- Heating:Heat Pump
- Central air:Yes
Structure and exterior
- Year built:2007
- Lot Features:Cul-De-Sac, Level, Private, Views, Wooded
- Architectural Style:Farmhouse
- Construction Materials:Hardboard
- Exterior Features:Fire Pit
- Foundation Description:Basement
Schools
- High school:Clyde A Erwin
- Elementary school:West Buncombe/Eblen
Utilities
- Water:Well
- Sewer:Septic (At Site)
Finances and disclosures
- Price:$825,000
Features and amenities
- Laundry features:Dryer, Main Level, Washer
- Amenities:Breakfast Bar, Walk-In Closet(s)
Parking
- Parking description:Attached Garage, Driveway
- Garage:Yes
- Garage spaces:2
 Listings courtesy of Canopy MLS as distributed by MLS GRID. Copyright 2021 Canopy MLS. All rights reserved. Canopy MLS, provides content displayed here (“provided content”) on an “as is” basis and makes no representations or warranties regarding the provided content, including, but not limited to those of non-infringement, timeliness, accuracy, or completeness. Individuals and companies using information presented are responsible for verification and validation of information they utilize and present to their customers and clients. Canopy MLS will not be liable for any damage or loss resulting from use of the provided content or the products available through Portals, IDX, VOW, and/or Syndication. Recipients of this information shall not resell, redistribute, reproduce, modify, or otherwise copy any portion thereof without the expressed written consent of Canopy MLS.
New listings near 34 Ridge Glen Lane
- Open Sun, 2 to 4pmNew
 $775,000Active3 beds 3 baths2,625 sq. ft.
15 Temujin Drive, Leicester, NC 28748
MLS# 4431605Listed by: HOWARD HANNA BEVERLY-HANKS ASHEVILLE-NORTH - New
 $115,000Active2.46 Acres
00 Newfound Road, Leicester, NC 28748
MLS# 4432713Listed by: HOWARD HANNA BEVERLY-HANKS ASHEVILLE-DOWNTOWN  $925,000Pending4 beds 4 baths3,260 sq. ft.
75 Rabbit Ham Road, Leicester, NC 28748
MLS# 4432807Listed by: EXP REALTY LLC- New
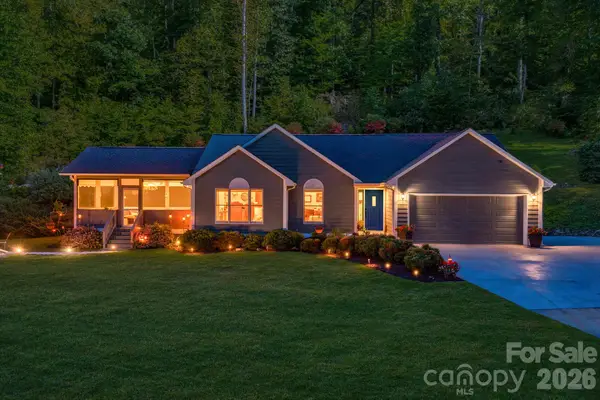 $975,000Active3 beds 2 baths1,512 sq. ft.
422 S Turkey Creek Road, Leicester, NC 28748
MLS# 4426081Listed by: EXP REALTY LLC - New
 $349,900Active4 beds 2 baths1,600 sq. ft.
36 Aladdin Drive #3, Leicester, NC 28748
MLS# 4432075Listed by: UNIQUE: A REAL ESTATE COLLECTIVE - Open Sat, 11am to 1pmNew
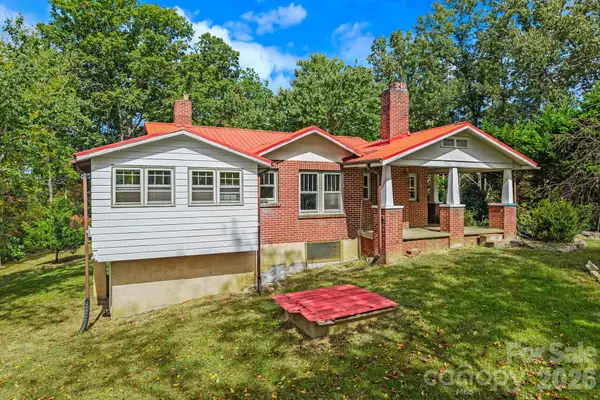 $300,000Active2 beds 1 baths1,244 sq. ft.
1305 Jenkins Valley Road, Alexander, NC 28701
MLS# 4431889Listed by: KELLER WILLIAMS PROFESSIONALS - New
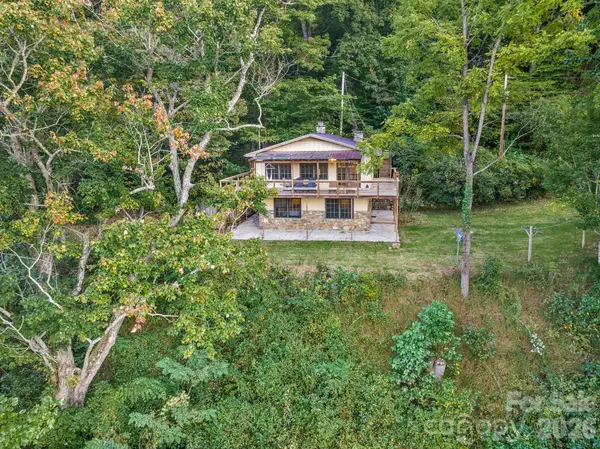 $279,000Active2 beds 2 baths1,152 sq. ft.
74 Lanzi Ledge Road, Leicester, NC 28748
MLS# 4423050Listed by: TOWN AND MOUNTAIN REALTY - New
 $34,800Active1.05 Acres
74 Balsamwood Road, Leicester, NC 28748
MLS# 4431609Listed by: THE MAIN BROKERAGE, LLC 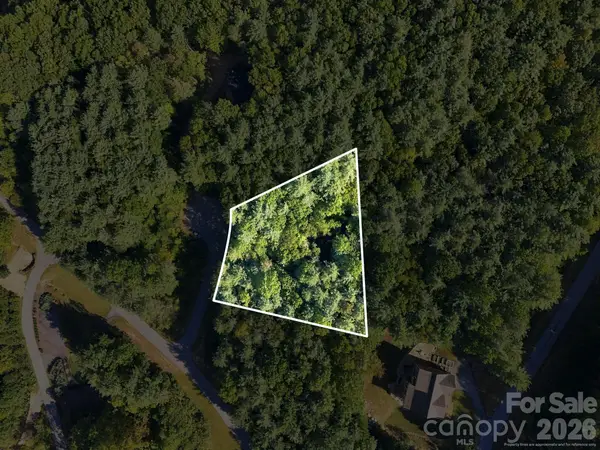 $48,400Pending1.01 Acres
7 Spruce Tree Court, Leicester, NC 28748
MLS# 4431597Listed by: THE MAIN BROKERAGE, LLC- New
 $950,000Active3 beds 3 baths2,712 sq. ft.
29 Miranda Knoll, Leicester, NC 28748
MLS# 4431431Listed by: BEYCOME BROKERAGE REALTY LLC


Protect your home and budget from life's surprises with an Assurant Home Warranty, backed by a partner that supports you through every step of homeownership. Explore Plans.
© 2026 Better Homes and Gardens Real Estate LLC. An Anywhere Real Estate company. All rights reserved. Better Homes and Gardens® Real Estate is a registered trademark owned by Meredith Operations Corporation, licensed to Better Homes and Gardens Real Estate LLC and used with permission. Better Homes and Gardens Real Estate LLC fully supports the principles of the Fair Housing Act and the Equal Opportunity Act. Listing information is deemed reliable but is not guaranteed accurate.
Each office is independently owned and operated.
Any services or products provided by third parties are not provided by, affiliated with or related to Better Homes and Gardens Real Estate LLC, or its affiliated companies.