
3053 Lochgreen Circle #Lot 2018, Leland, NC 28451
Local realty services provided by:Better Homes and Gardens Real Estate Metro Brokers
3053 Lochgreen Circle #Lot 2018,Leland, NC 28451
$376,400
- 3 Beds
- 2 Baths
- 1,627 sq. ft.
- Single family
- Active
Listed by: rose j glinski
Office: redfin corporation
MLS#:100598721
Source:NC_CCAR
Price summary
- Price:$376,400
- Price per sq. ft.:$231.35
About this home
Move-in ready and thoughtfully designed, this inviting home offers an open floor plan with comfortable spaces that flow seamlessly for everyday living and entertaining. The screened porch extends the living space outdoors, creating a relaxing spot to enjoy the surrounding setting in nearly any season. The spacious primary suite features a standout bathroom with a beautifully appointed bath with $14,000 upgraded walk-in jetted tub and shower with built in heated seat, offering a fresh, polished feel and a relaxing retreat at the end of the day. The kitchen opens to the main living areas, keeping everyone connected while providing an easy layout for gatherings. Beyond the home, enjoy an impressive array of community amenities, including 4 pools, tennis courts, 3 gyms, and lake access, along with additional opportunities to enjoy the outdoors. With its combination of inviting interior spaces, appealing outdoor living, and abundant community amenities, this home is ready to welcome its next owner. Don't miss the opportunity to make 3053 Lochgreen Cir your new home!...
Contact an agent
Home facts
- Year built:2024
- Subdivision & Development:Brunswick Forest
- Listing ID #:100598721
- Added:44 day(s) ago
- Updated:October 09, 2026 at 10:47 AM
Rooms and interior
- Bedrooms:3
- Total bathrooms:2
- Full bathrooms:2
- Rooms Total:6
- Flooring:Carpet
- Kitchen Description:Dishwasher, Disposal, Pantry, Range
- Bedroom Description:Master Downstairs, Walk-In Closet(s)
- Living area:1,627 sq. ft.
Heating and cooling
- Cooling:Central Air, Heat Pump
- Heating:Electric, Forced Air, Heat Pump, Heating
- Central air:Yes
Structure and exterior
- Roof:Architectural Shingle
- Year built:2024
- Building area:1,627 sq. ft.
- Lot area:0.13 Acres
- Construction Materials:Fiber Cement, Wood Frame
- Exterior Features:Covered, Porch, Screened
- Foundation Description:Slab
- Levels:1 Story
Schools
- High school:North Brunswick
- Middle school:Town Creek
- Elementary school:Town Creek
Finances and disclosures
- Price:$376,400
- Price per sq. ft.:$231.35
Features and amenities
- Appliances:Dishwasher, Disposal, Range
- Laundry features:Laundry Room
- Amenities:Clubhouse, Community Pool, Golf Course, Playground, Tennis Court(s), Trail(s), Walk-In Closet(s)
- Pool features:Community Pool
Parking
- Total parking spaces:2
- Parking description:Attached, Attached Garage, Garage, Paved
- Garage:Yes
- Garage spaces:2

New listings near 3053 Lochgreen Circle #Lot 2018
- New
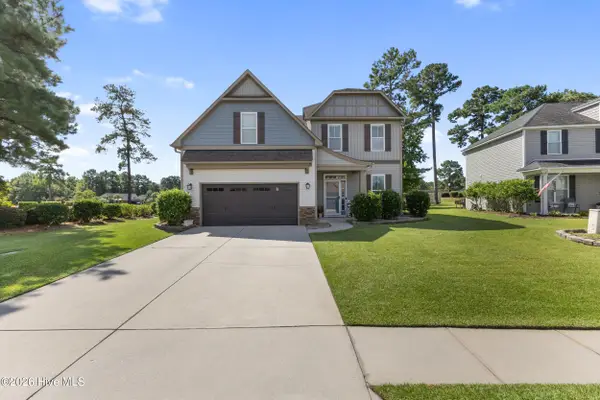 $529,000Active4 beds 3 baths3,187 sq. ft.
650 Heartwood Drive, Winnabow, NC 28479
MLS# 100609235Listed by: INTRACOASTAL REALTY CORPORATION - New
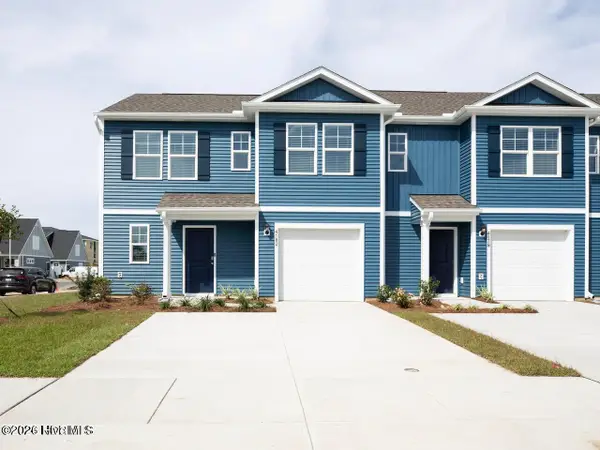 $286,990Active4 beds 3 baths1,763 sq. ft.
8193 Foxglove Lane #Unit 89, Leland, NC 28451
MLS# 100609172Listed by: D.R. HORTON, INC - New
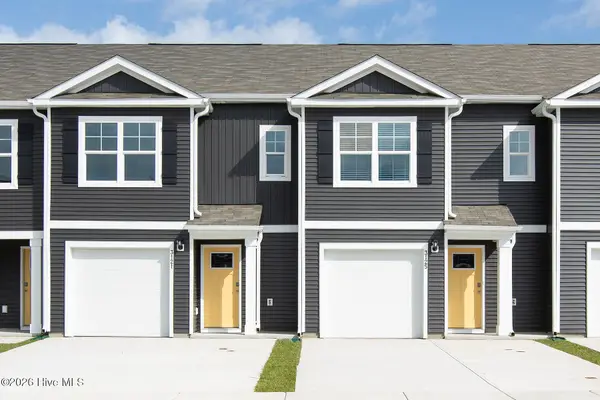 $242,990Active3 beds 3 baths1,418 sq. ft.
8189 Foxglove Lane #Unit 90, Leland, NC 28451
MLS# 100609176Listed by: D.R. HORTON, INC - New
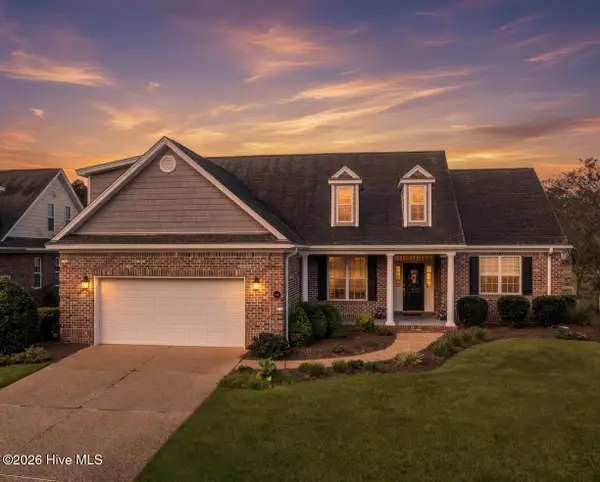 $550,000Active4 beds 3 baths2,600 sq. ft.
2209 Talmage Drive, Leland, NC 28451
MLS# 100609193Listed by: RE/MAX ESSENTIAL - New
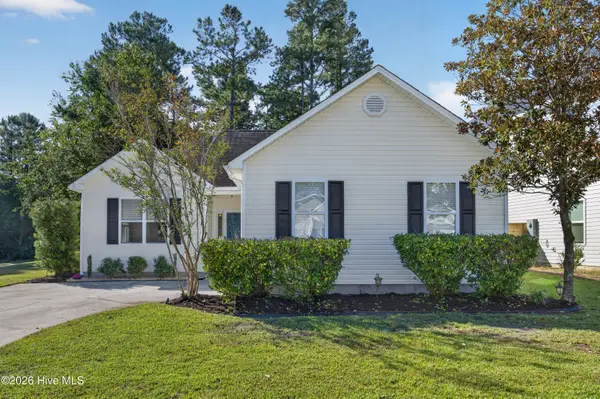 $275,000Active2 beds 2 baths1,032 sq. ft.
9387 Night Harbor Drive, Leland, NC 28451
MLS# 100609029Listed by: NEST REALTY - New
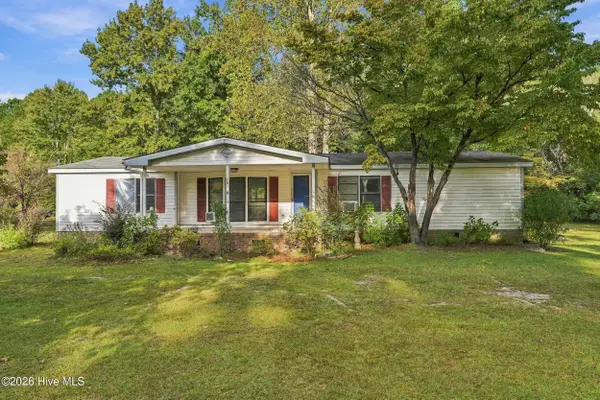 $149,000Active3 beds 3 baths1,539 sq. ft.
104 Sandy Creek Drive, Leland, NC 28451
MLS# 100609002Listed by: KELLER WILLIAMS INNOVATE-WILMINGTON - New
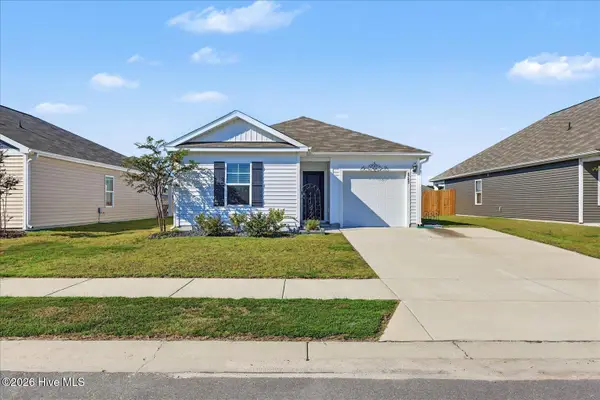 $299,900Active3 beds 2 baths1,183 sq. ft.
4743 Scaup Way, Winnabow, NC 28479
MLS# 100608902Listed by: THE CAPSTONE GROUP - New
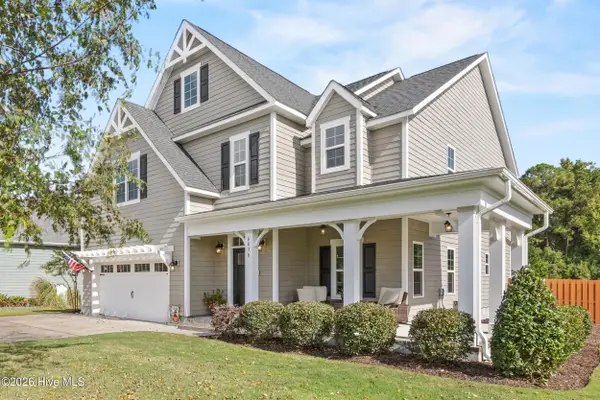 $690,000Active3 beds 4 baths3,254 sq. ft.
6830 Campbells Ridge Drive Se, Leland, NC 28451
MLS# 100608830Listed by: NEST REALTY - New
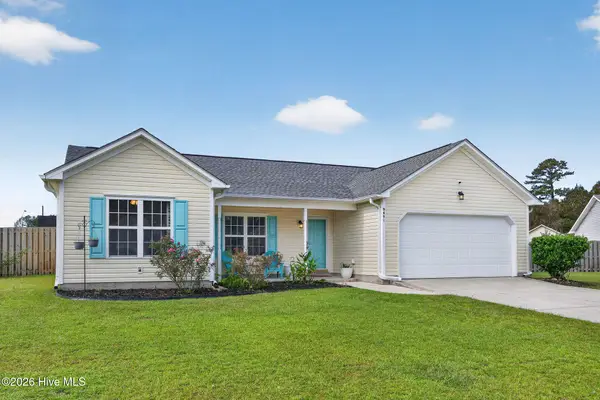 $299,900Active3 beds 2 baths1,282 sq. ft.
9491 Seany Drive Ne, Leland, NC 28451
MLS# 100608832Listed by: COLDWELL BANKER SEA COAST ADVANTAGE-MIDTOWN - Open Sat, 12 to 3pmNew
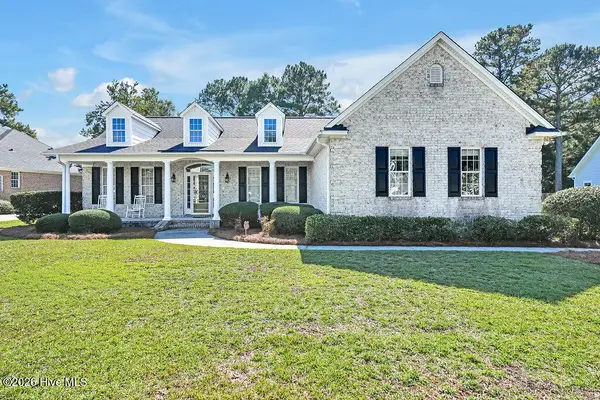 $440,000Active2 beds 2 baths1,769 sq. ft.
1103 Stanfield Court, Leland, NC 28451
MLS# 100608855Listed by: COLDWELL BANKER SEA COAST ADVANTAGE-LELAND


Protect your home and budget from life's surprises with an Assurant Home Warranty, backed by a partner that supports you through every step of homeownership. Explore Plans.
© 2026 Better Homes and Gardens Real Estate LLC. An Anywhere Real Estate company. All rights reserved. Better Homes and Gardens® Real Estate is a registered trademark owned by Meredith Operations Corporation, licensed to Better Homes and Gardens Real Estate LLC and used with permission. Better Homes and Gardens Real Estate LLC fully supports the principles of the Fair Housing Act and the Equal Opportunity Act. Listing information is deemed reliable but is not guaranteed accurate.
Each office is independently owned and operated.
Any services or products provided by third parties are not provided by, affiliated with or related to Better Homes and Gardens Real Estate LLC, or its affiliated companies.