
3125 Gresham Place, Leland, NC 28451
Local realty services provided by:Better Homes and Gardens Real Estate Treasure
3125 Gresham Place,Leland, NC 28451
$417,900
- 4 Beds
- 2 Baths
- 2,030 sq. ft.
- Single family
- Active
Listed by: drew a coleman, jacquelyn n maxwell
Office: adams homes realty nc inc
MLS#:100612372
Source:NC_CCAR
Price summary
- Price:$417,900
- Price per sq. ft.:$205.86
About this home
WELCOME HOME TO EAST LAKE! East Lake is a growing community in Leland with convenient access to shopping, dining, golf, and major roadways, and it's a short drive to area beaches and historic Downtown Wilmington. Planned community amenities include a resort-style pool, clubhouse, walking trails, dog park, pickleball courts, and playground. This brand-new, single-story Adams Homes 2030 floor plan brings it all together on one level, with a layout designed for style, comfort, and everyday living. We think you'll love it the moment you step inside. The foyer is finished with crown molding and wainscoting, giving the entry a polished, elegant feel. From there, the home opens into an open-concept kitchen, dining area, and living room. It's an inviting setup for hosting game night, holiday dinners, or just relaxing on a lazy Sunday. Home chefs, take note! The kitchen features stainless steel appliances, generous cabinet space, and a breakfast nook that's just right for morning coffee or weekend pancakes. At the end of the day, unwind in the primary suite. A tray ceiling adds architectural interest, a walk-in closet adds storage, and the tiled ensuite bath includes double vanities and a linen closet, so mornings can run a little smoother. Three additional bedrooms each have a walk-in closet, making them flexible spaces for guests, a home office, a hobby room, or whatever fits your lifestyle. A full bath and a tiled laundry room are conveniently close by. Out back, the patio extends your living space outdoors. It's a great spot for grilling, morning coffee, or evening get-togethers. The two-car garage provides covered parking and extra room for bikes, beach chairs, tools, and more. Schedule a showing for yourself to see! PHOTOS ARE REPRESENTATIVE OF THE SAME PLAN IN ANOTHER NEIGHBORHOOD....
Contact an agent
Home facts
- Year built:2026
- Subdivision & Development:East Lake
- Listing ID #:100612372
- Added:1 day(s) ago
- Updated:October 24, 2026 at 05:55 PM
Rooms and interior
- Bedrooms:4
- Total bathrooms:2
- Full bathrooms:2
- Rooms Total:8
- Flooring:Carpet, Laminate, Wood
- Bathrooms Description:Walk-in Shower
- Kitchen Description:Gas Range, Kitchen Island
- Bedroom Description:Master Downstairs, Walk-In Closet(s)
- Living area:2,030 sq. ft.
Heating and cooling
- Cooling:Central Air
- Heating:Electric, Forced Air, Heating
- Central air:Yes
Structure and exterior
- Roof:Architectural Shingle
- Year built:2026
- Building area:2,030 sq. ft.
- Lot area:0.17 Acres
- Construction Materials:Fiber Cement, Stone, Wood Frame
- Exterior Features:Patio
- Foundation Description:Slab
- Levels:1 Story
Schools
- High school:North Brunswick
- Middle school:Town Creek
- Elementary school:Town Creek
Utilities
- Water:County Water, Water Connected
- Sewer:Sewer Connected
Finances and disclosures
- Price:$417,900
- Price per sq. ft.:$205.86
Features and amenities
- Laundry features:Laundry Room, Washer Hookup
- Amenities:Ceiling Fan(s), Clubhouse, Community Pool, Dog Park, Exercise Course, Pickleball, Playground, Street Lights, Tray Ceiling(s), Walk-In Closet(s)
- Pool features:Community Pool
Parking
- Total parking spaces:2
- Parking description:Attached Garage, Garage
- Garage:Yes
- Garage spaces:2

New listings near 3125 Gresham Place
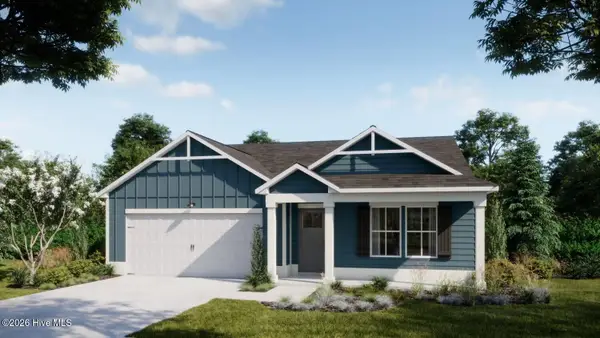 $408,963Pending4 beds 2 baths1,875 sq. ft.
1034 Lake House Road, Leland, NC 28451
MLS# 100612369Listed by: COLDWELL BANKER SEA COAST ADVANTAGE- New
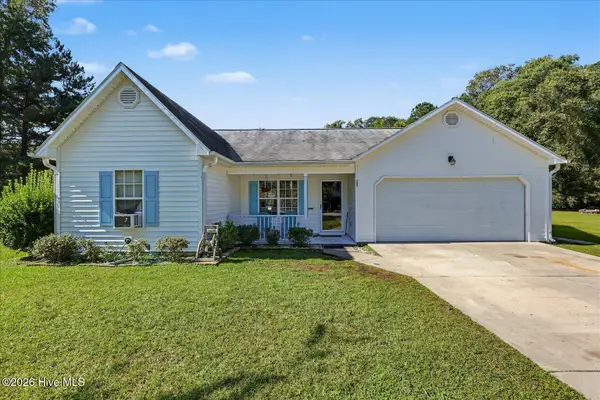 $299,000Active3 beds 2 baths1,185 sq. ft.
29 Stoney Creek Lane, Leland, NC 28451
MLS# 100612368Listed by: INTRACOASTAL REALTY CORPORATION 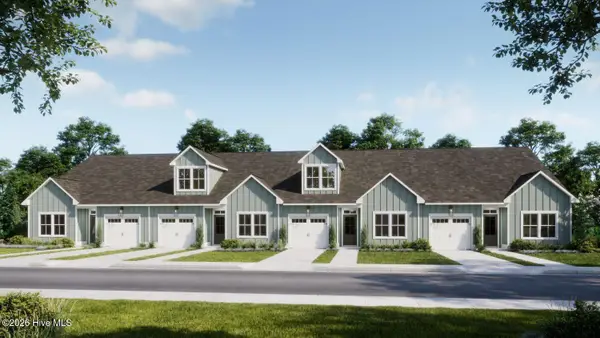 $289,900Pending3 beds 2 baths1,243 sq. ft.
1115 Fryar Avenue #101, Leland, NC 28451
MLS# 100612277Listed by: COLDWELL BANKER SEA COAST ADVANTAGE- Open Sun, 1 to 3pmNew
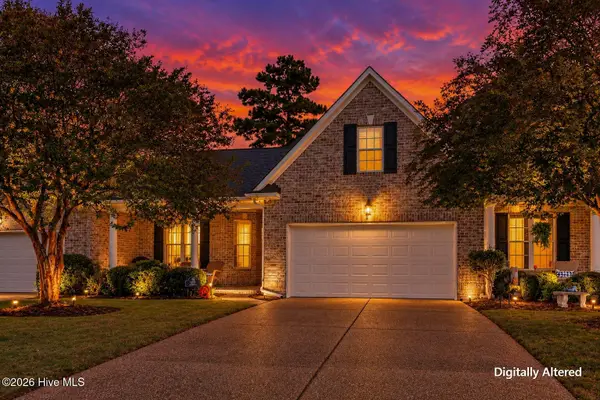 $400,000Active3 beds 2 baths2,128 sq. ft.
1026 Townes Court, Leland, NC 28451
MLS# 100612190Listed by: INTRACOASTAL REALTY CORPORATION - New
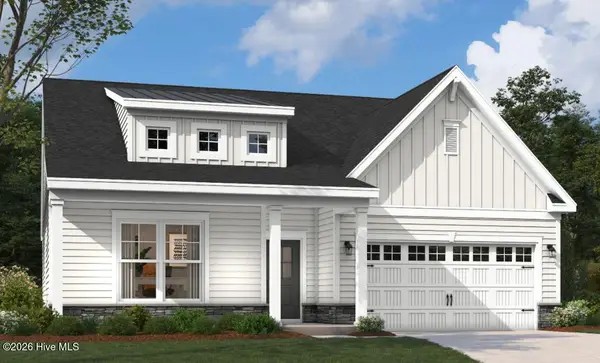 $556,720Active3 beds 3 baths2,450 sq. ft.
2039 Brisco Way, Leland, NC 28451
MLS# 100612203Listed by: SM NORTH CAROLINA BROKERAGE LLC - New
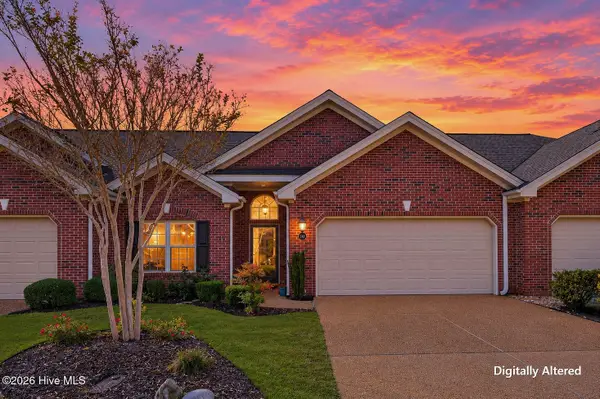 $287,000Active2 beds 2 baths1,611 sq. ft.
741 Beachwalk Drive, Winnabow, NC 28479
MLS# 100612204Listed by: RE/MAX EXECUTIVE - Open Sat, 11am to 5pm
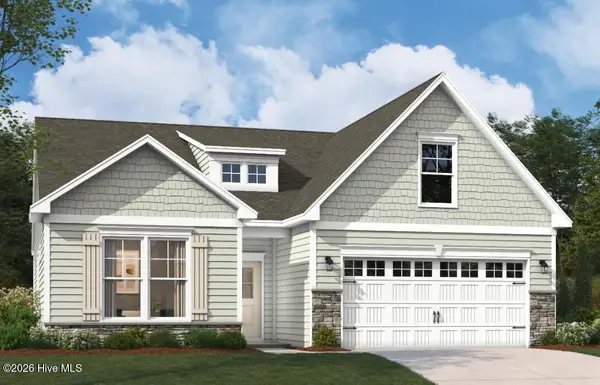 $449,990Active3 beds 2 baths1,833 sq. ft.
4502 Abberley Way, Leland, NC 28451
MLS# 100604044Listed by: SM NORTH CAROLINA BROKERAGE LLC - New
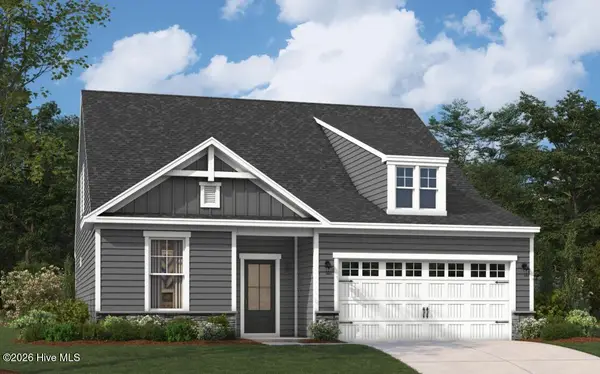 $529,830Active3 beds 3 baths2,319 sq. ft.
3209 Gainford Court, Leland, NC 28451
MLS# 100612186Listed by: SM NORTH CAROLINA BROKERAGE LLC - New
 $535,000Active3 beds 2 baths1,861 sq. ft.
8232 Masonboro Pointe Ne, Leland, NC 28451
MLS# 100612087Listed by: COLDWELL BANKER SEA COAST ADVANTAGE-LELAND


Protect your home and budget from life's surprises with an Assurant Home Warranty, backed by a partner that supports you through every step of homeownership. Explore Plans.
© 2026 Better Homes and Gardens Real Estate LLC. An Anywhere Real Estate company. All rights reserved. Better Homes and Gardens® Real Estate is a registered trademark owned by Meredith Operations Corporation, licensed to Better Homes and Gardens Real Estate LLC and used with permission. Better Homes and Gardens Real Estate LLC fully supports the principles of the Fair Housing Act and the Equal Opportunity Act. Listing information is deemed reliable but is not guaranteed accurate.
Each office is independently owned and operated.
Any services or products provided by third parties are not provided by, affiliated with or related to Better Homes and Gardens Real Estate LLC, or its affiliated companies.