
6235 Raystone Way #129, Leland, NC 28451
Local realty services provided by:Better Homes and Gardens Real Estate Lifestyle Property Partners
6235 Raystone Way #129,Leland, NC 28451
$389,990
- 3 Beds
- 2 Baths
- 1,897 sq. ft.
- Single family
- Active
Upcoming open houses
- Sat, Oct 1009:00 am - 09:00 pm
- Sun, Oct 1109:00 am - 09:00 pm
- Mon, Oct 1209:00 am - 09:00 pm
- Tue, Oct 1309:00 am - 09:00 pm
- Wed, Oct 1409:00 am - 09:00 pm
- Thu, Oct 1509:00 am - 09:00 pm
- Fri, Oct 1609:00 am - 09:00 pm
- Sat, Oct 1709:00 am - 09:00 pm
- Sun, Oct 1809:00 am - 09:00 pm
- Mon, Oct 1909:00 am - 09:00 pm
- Tue, Oct 2009:00 am - 09:00 pm
- Wed, Oct 2109:00 am - 09:00 pm
- Thu, Oct 2209:00 am - 09:00 pm
- Fri, Oct 2309:00 am - 09:00 pm
- Sat, Oct 2409:00 am - 09:00 pm
- Sun, Oct 2509:00 am - 09:00 pm
- Mon, Oct 2609:00 am - 09:00 pm
- Tue, Oct 2709:00 am - 09:00 pm
- Wed, Oct 2809:00 am - 09:00 pm
- Thu, Oct 2909:00 am - 09:00 pm
- Fri, Oct 3009:00 am - 09:00 pm
- Sat, Oct 3109:00 am - 09:00 pm
- Sun, Nov 0109:00 am - 09:00 pm
- Mon, Nov 0209:00 am - 09:00 pm
- Tue, Nov 0309:00 am - 09:00 pm
- Wed, Nov 0409:00 am - 09:00 pm
- Thu, Nov 0509:00 am - 09:00 pm
- Fri, Nov 0609:00 am - 09:00 pm
- Sat, Nov 0709:00 am - 09:00 pm
- Sun, Nov 0809:00 am - 09:00 pm
- Mon, Nov 0909:00 am - 09:00 pm
- Tue, Nov 1009:00 am - 09:00 pm
- Wed, Nov 1109:00 am - 09:00 pm
- Thu, Nov 1209:00 am - 09:00 pm
- Fri, Nov 1309:00 am - 09:00 pm
Listed by: kathryn p. willis, brianna r musgnug
Office: sm north carolina brokerage llc.
MLS#:100574576
Source:NC_CCAR
Price summary
- Price:$389,990
- Price per sq. ft.:$205.58
About this home
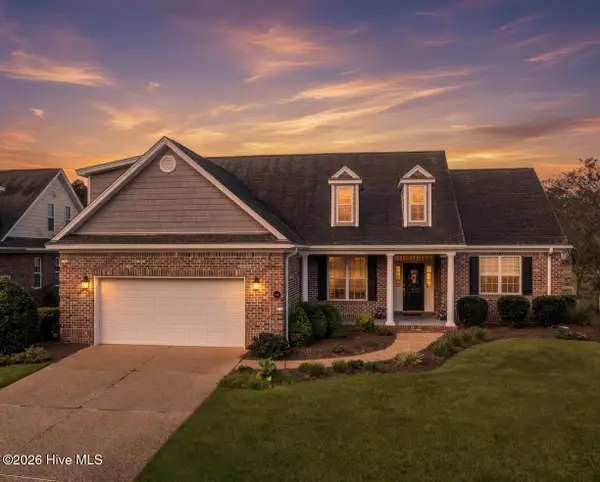
New construction 1,897 sq. ft. single-family home in a master-planned neighborhood with desirable amenities! The Easton at Pinewood, a beautifully designed 3 bed, 2 bath home that perfectly blends comfort, style, and affordability.
As you enter through the foyer, you'll find an open floor plan that seamlessly connects the kitchen, family room, and dining room. Whether you're cooking in the gourmet kitchen or hosting a dinner party, this space is sure to become your favorite gathering spot. Step outside onto your screened patio and picture yourself enjoying a morning coffee amidst serene surroundings or hosting a BBQ on the extended patio.
The main level features a primary suite with a spacious layout, a large walk-in closet, and an ensuite bath with dual sinks and a shower, offering you a personal retreat. For families or guests, there are two additional bedrooms and a full bath conveniently located on this level. Enjoy the short walk to the impressive amenity area, which includes a pool, cabana, pickle ball, putting green, and more. The Easton is designed with your comfort and budget in mind.
Don't miss the chance to make this stunning home yours today!
Photos shown are from a similar home. Contact us to schedule a tour or visit the model home today, and don't forget to ask about our current incentives!...
Contact an agent
Home facts
- Year built:2026
- Subdivision & Development:Pinewood
- Listing ID #:100574576
- Added:144 day(s) ago
- Updated:October 10, 2026 at 03:00 AM
Rooms and interior
- Bedrooms:3
- Total bathrooms:2
- Full bathrooms:2
- Rooms Total:6
- Flooring:Carpet, Tile
- Bathrooms Description:Walk-in Shower
- Kitchen Description:Convection Oven, Dishwasher, Disposal, Kitchen Island, Pantry
- Bedroom Description:Master Downstairs, Walk-In Closet(s)
- Living area:1,897 sq. ft.
Heating and cooling
- Cooling:Heat Pump, Zoned
- Heating:Electric, Heat Pump, Heating, Zoned
Structure and exterior
- Roof:Architectural Shingle
- Year built:2026
- Building area:1,897 sq. ft.
- Lot area:0.21 Acres
- Lot Features:Open Lot
- Architectural Style:Patio
- Construction Materials:Shake Siding, Vinyl Siding, Wood Frame
- Exterior Features:Covered, Patio, Porch, Screened
- Foundation Description:Slab
- Levels:1 Story
Schools
- High school:South Brunswick
- Middle school:South Brunswick
- Elementary school:Town Creek
Finances and disclosures
- Price:$389,990
- Price per sq. ft.:$205.58
Features and amenities
- Appliances:Convection Oven, Dishwasher, Disposal
- Laundry features:Laundry Room
- Amenities:Clubhouse, Community Pool, Fitness Center, Management, Pickleball, Street Lights, Walk-In Closet(s)
- Pool features:Community Pool
Parking
- Total parking spaces:2
- Parking description:Attached Garage, Concrete, Garage Door Opener
- Garage:Yes
- Garage spaces:2

New listings near 6235 Raystone Way #129
- Open Sat, 11am to 5pmNew
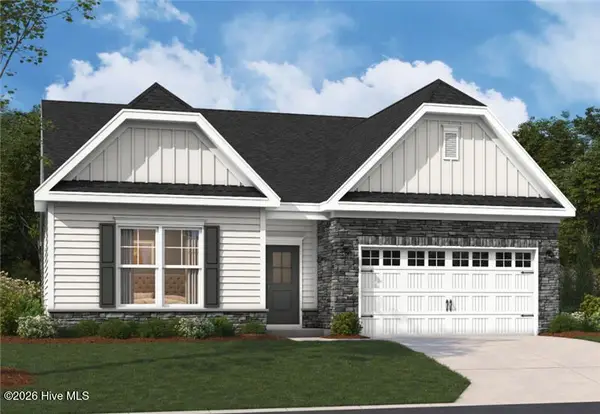 $499,990Active3 beds 3 baths2,450 sq. ft.
4531 Abberley Way #58, Leland, NC 28451
MLS# 100609483Listed by: SM NORTH CAROLINA BROKERAGE LLC - Open Sat, 11am to 2pmNew
 $555,000Active4 beds 3 baths2,706 sq. ft.
2917 Hatchers Run, Leland, NC 28451
MLS# 100609344Listed by: EXP REALTY - New
 $489,900Active3 beds 3 baths2,456 sq. ft.
2318 Jasper Forest Trail, Winnabow, NC 28479
MLS# 100609261Listed by: INTRACOASTAL REALTY CORPORATION - New
 $830,000Active4 beds 4 baths3,256 sq. ft.
1812 Angel Pond Lane, Leland, NC 28451
MLS# 100609267Listed by: KELLER WILLIAMS INNOVATE-WILMINGTON - Open Sat, 12 to 2pmNew
 $285,000Active3 beds 3 baths1,710 sq. ft.
139 Jansen Lane, Winnabow, NC 28479
MLS# 100609290Listed by: THE SALTWATER AGENCY LLC - New
 $449,000Active4 beds 3 baths2,540 sq. ft.
2602 Longleaf Pine Circle, Leland, NC 28451
MLS# 100609304Listed by: PROACTIVE REAL ESTATE - Open Sat, 11am to 1pmNew
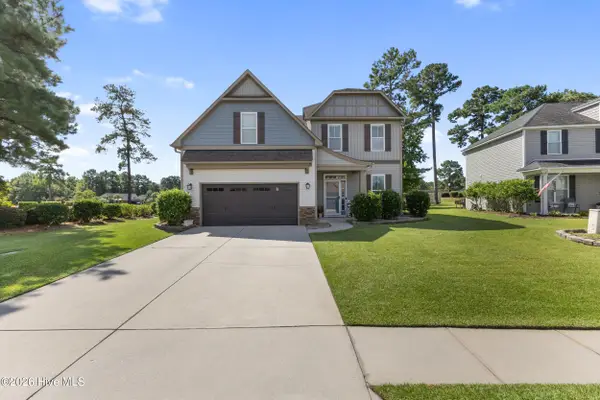 $529,000Active4 beds 3 baths3,187 sq. ft.
650 Heartwood Drive, Winnabow, NC 28479
MLS# 100609235Listed by: INTRACOASTAL REALTY CORPORATION - New
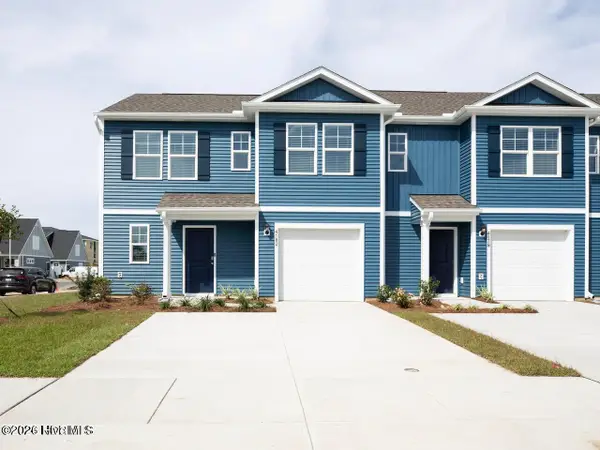 $286,990Active4 beds 3 baths1,763 sq. ft.
8193 Foxglove Lane #Unit 89, Leland, NC 28451
MLS# 100609172Listed by: D.R. HORTON, INC - New
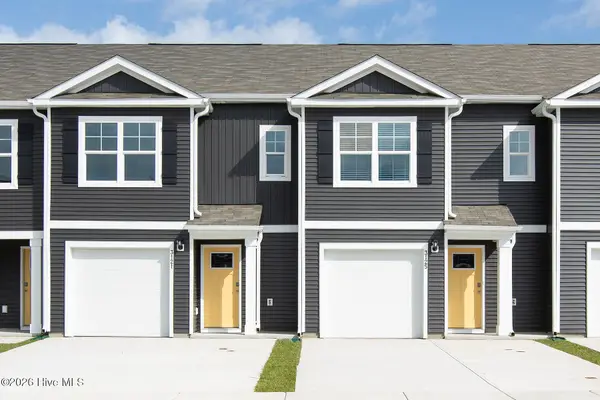 $242,990Active3 beds 3 baths1,418 sq. ft.
8189 Foxglove Lane #Unit 90, Leland, NC 28451
MLS# 100609176Listed by: D.R. HORTON, INC - New
 $550,000Active4 beds 3 baths2,600 sq. ft.
2209 Talmage Drive, Leland, NC 28451
MLS# 100609193Listed by: RE/MAX ESSENTIAL


Protect your home and budget from life's surprises with an Assurant Home Warranty, backed by a partner that supports you through every step of homeownership. Explore Plans.
© 2026 Better Homes and Gardens Real Estate LLC. An Anywhere Real Estate company. All rights reserved. Better Homes and Gardens® Real Estate is a registered trademark owned by Meredith Operations Corporation, licensed to Better Homes and Gardens Real Estate LLC and used with permission. Better Homes and Gardens Real Estate LLC fully supports the principles of the Fair Housing Act and the Equal Opportunity Act. Listing information is deemed reliable but is not guaranteed accurate.
Each office is independently owned and operated.
Any services or products provided by third parties are not provided by, affiliated with or related to Better Homes and Gardens Real Estate LLC, or its affiliated companies.