
7158 Old Stump Drive Se, Leland, NC 28451
Local realty services provided by:Better Homes and Gardens Real Estate Metro Brokers
Listed by: gillespie group, mallory baty
Office: carolina one properties inc.
MLS#:100616329
Source:NC_CCAR
Price summary
- Price:$485,000
- Price per sq. ft.:$218.96
About this home
NO HOA, a heated saltwater pool, and private dock access to Town Creek! Tucked away at the end of a quiet cul-de-sac in Leland, this meticulously maintained 4 bedroom, 2.5 bathroom home offers 2,215 square feet of thoughtfully designed living space, beautiful landscaping, and an outdoor setting that feels like your own private retreat.
Step inside to discover a spacious, inviting floor plan highlighted by an oversized kitchen with abundant counter space, generous cabinetry, and plenty of room for gathering and entertaining. The home's functional layout offers spacious bedrooms, ample closet storage, and thoughtful details throughout, including; wood shelving in the closets and pantry, a dedicated private office nook on the main level, complete with a pocket door, provides an ideal work-from-home setup. Upstairs, a versatile flex area creates the perfect space for a cozy sitting area or reading nook, while additional built-ins offer both character and functionality.
The outdoor living spaces are truly something special. Step outside to your beautifully landscaped, fully fenced backyard, where a saltwater inground pool, installed in 2025, features both heating and chilling capabilities for extended seasonal enjoyment. All pool equipment has custom coverings for an out of site out of mind look. Whether you're spending the afternoon poolside, entertaining on the patio, or enjoying a quiet morning on the screened porch, this backyard was designed to be enjoyed. Raised garden beds, established landscaping, and a large storageshed add even more appeal and functionality.
Beyond the backyard, enjoy access to a private nature boardwalk leading to a dock on Town Creek, where you can spend your mornings fishing, watching wildlife, or simply taking in the peaceful waterfront surroundings.
Additional highlights include a two car garage, abundant attic and closet storage, whole house water filtration with UV treatment, a reverse osmosis drinking water system at the kitchen sink, Google Nest thermostats, and added security features.
With no HOA, a peaceful setting, and convenient access to Leland's shopping, restaurants, Wilmington, and area beaches, 7158 Old Stump Drive offers a rare combination of privacy, comfort, and coastal living. Come experience everything this exceptional property has to offer!...
Contact an agent
Home facts
- Year built:2024
- Subdivision & Development:Cypress Bay
- Listing ID #:100616329
- Added:1 day(s) ago
- Updated:November 13, 2026 at 07:04 PM
Rooms and interior
- Bedrooms:4
- Total bathrooms:3
- Full bathrooms:2
- Half bathrooms:1
- Rooms Total:9
- Flooring:Carpet, Laminate, Tile
- Bathrooms Description:Walk-in Shower
- Kitchen Description:Dishwasher, Kitchen Island, Pantry, Refrigerator
- Bedroom Description:Walk-In Closet(s)
- Living area:2,215 sq. ft.
Heating and cooling
- Cooling:Central Air
- Heating:Electric, Forced Air, Heating
- Central air:Yes
Structure and exterior
- Roof:Architectural Shingle
- Year built:2024
- Building area:2,215 sq. ft.
- Lot area:0.42 Acres
- Construction Materials:Vinyl Siding, Wood Frame
- Exterior Features:Covered, Porch, Screened
- Foundation Description:Raised, Slab
- Levels:2 Story
Schools
- High school:North Brunswick
- Middle school:Town Creek
- Elementary school:Town Creek
Utilities
- Water:Well
Finances and disclosures
- Price:$485,000
- Price per sq. ft.:$218.96
Features and amenities
- Appliances:Dishwasher, Dryer, Refrigerator, Washer
- Laundry features:Dryer, Laundry Room, Washer
- Amenities:Ceiling Fan(s), Solid Surface, Tray Ceiling(s), Walk-In Closet(s)
Parking
- Total parking spaces:2
- Parking description:Attached Garage, Concrete, Off Street, Paved
- Garage:Yes
- Garage spaces:2

New listings near 7158 Old Stump Drive Se
- New
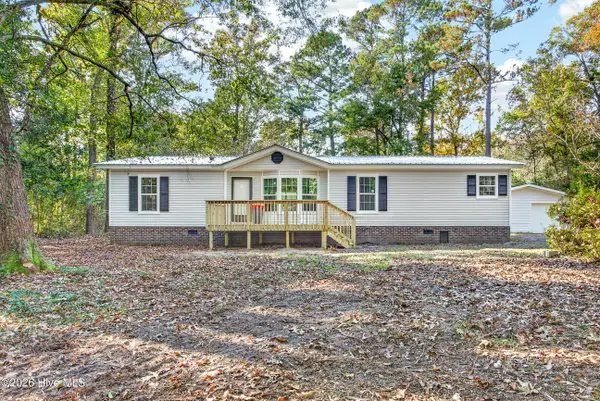 $254,900Active3 beds 2 baths1,465 sq. ft.
963 Bear Trap Drive Ne, Leland, NC 28451
MLS# 100616254Listed by: COLDWELL BANKER SEA COAST ADVANTAGE - JACKSONVILLE - New
 $559,000Active3 beds 3 baths2,668 sq. ft.
1106 Charlton Way, Leland, NC 28451
MLS# 100615640Listed by: COLDWELL BANKER SEA COAST ADVANTAGE-LELAND - New
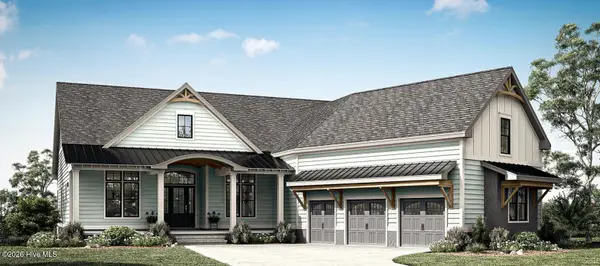 $1,399,000Active3 beds 4 baths4,075 sq. ft.
3842 Bay Colony Road Ne, Leland, NC 28451
MLS# 100616091Listed by: THE BLUFFS REAL ESTATE COMPANY - New
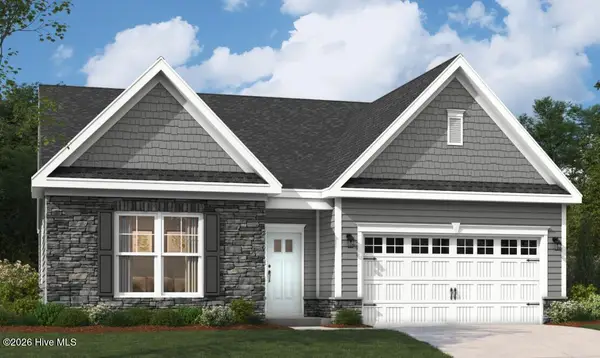 $527,270Active3 beds 2 baths1,900 sq. ft.
3213 Gainford Court, Leland, NC 28451
MLS# 100616050Listed by: SM NORTH CAROLINA BROKERAGE LLC - New
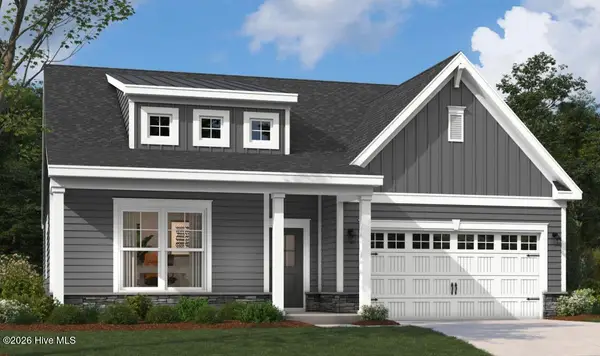 $545,570Active3 beds 3 baths2,450 sq. ft.
4489 Abberley Way, Leland, NC 28451
MLS# 100616075Listed by: SM NORTH CAROLINA BROKERAGE LLC - New
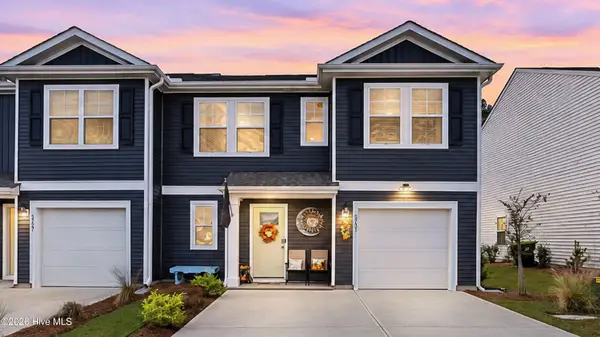 $275,000Active4 beds 3 baths1,772 sq. ft.
5731 Harebell Road #Lot 157, Leland, NC 28451
MLS# 100616017Listed by: COLDWELL BANKER SEA COAST ADVANTAGE - New
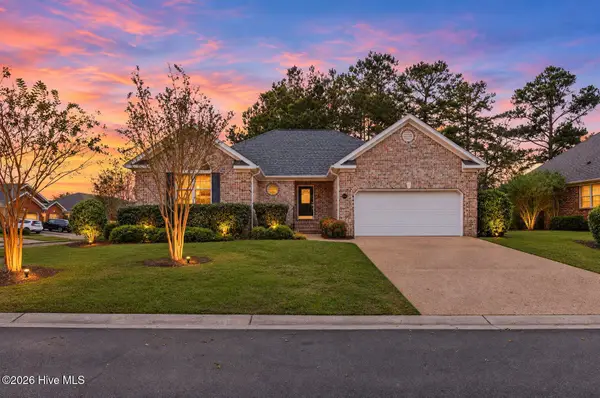 $399,900Active3 beds 3 baths1,852 sq. ft.
1303 Monarch Court, Leland, NC 28479
MLS# 100616028Listed by: PORT CITY REAL ESTATE GROUP LLC - New
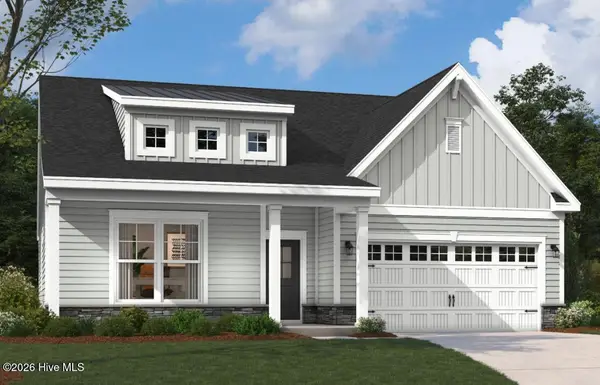 $561,420Active3 beds 3 baths2,450 sq. ft.
3221 Gainford Court, Leland, NC 28451
MLS# 100616031Listed by: SM NORTH CAROLINA BROKERAGE LLC - New
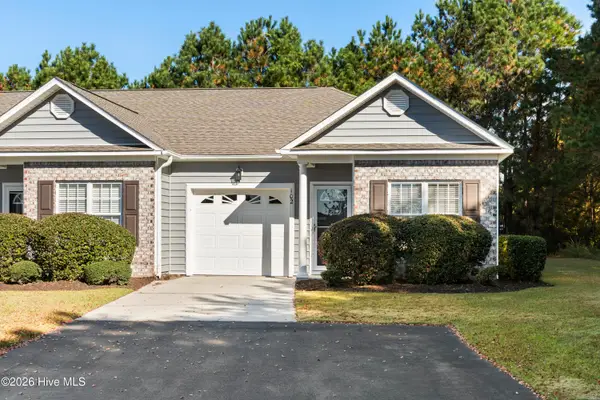 $234,900Active3 beds 2 baths1,284 sq. ft.
102 Kellerton Court #388, Winnabow, NC 28479
MLS# 100615981Listed by: COLDWELL BANKER SEA COAST ADVANTAGE


Protect your home and budget from life's surprises with an Assurant Home Warranty, backed by a partner that supports you through every step of homeownership. Explore Plans.
© 2026 Better Homes and Gardens Real Estate LLC. An Anywhere Real Estate company. All rights reserved. Better Homes and Gardens® Real Estate is a registered trademark owned by Meredith Operations Corporation, licensed to Better Homes and Gardens Real Estate LLC and used with permission. Better Homes and Gardens Real Estate LLC fully supports the principles of the Fair Housing Act and the Equal Opportunity Act. Listing information is deemed reliable but is not guaranteed accurate.
Each office is independently owned and operated.
Any services or products provided by third parties are not provided by, affiliated with or related to Better Homes and Gardens Real Estate LLC, or its affiliated companies.