
963 Bear Trap Drive Ne, Leland, NC 28451
Local realty services provided by:Better Homes and Gardens Real Estate Elliott Coastal Living
963 Bear Trap Drive Ne,Leland, NC 28451
$254,900
- 3 Beds
- 2 Baths
- 1,465 sq. ft.
- Mobile / Manufactured
- Active
Listed by: susanne figueroa
Office: coldwell banker sea coast advantage - jacksonville
MLS#:100616254
Source:NC_CCAR
Price summary
- Price:$254,900
- Price per sq. ft.:$173.99
About this home
NO CITY TAXES AND NO HOA! Situated on 2.32 acres, this beautiful home offers 3 bedrooms, 2 full bathrooms, a wired detached garage, and an additional outbuilding! Step inside to a spacious living room that flows seamlessly into the open-concept kitchen and dining area. The primary suite is conveniently located on one side of the home and features a private bathroom with a walk-in shower. A dedicated laundry room adds convenience. On the opposite side, you'll find two generously sized bedrooms, both featuring large walk-in closets, along with a full guest bathroom. Enjoy numerous updates, including Vinyl windows, interior doors, kitchen cabinets, countertops, appliances, and water heater, HVAC unit, flooring, fresh paint throughout, just to name a few! A durable metal roof adds to the home's appeal. Conveniently located near shopping, dining, and everyday amenities, with easy access to Wilmington and the beautiful beaches of southeastern North Carolina. Enjoy the expansive outdoor space offering plenty of room for recreation and outdoor activities. Bring your chickens and embrace peaceful country living while remaining close to everything the area has to offer!...
Contact an agent
Home facts
- Year built:1989
- Subdivision & Development:Hickory Hollow Estates
- Listing ID #:100616254
- Added:1 day(s) ago
- Updated:November 13, 2026 at 07:04 PM
Rooms and interior
- Bedrooms:3
- Total bathrooms:2
- Full bathrooms:2
- Rooms Total:6
- Bathrooms Description:Walk-in Shower
- Kitchen Description:Kitchen Island
- Bedroom Description:Walk-In Closet(s)
- Living area:1,465 sq. ft.
Heating and cooling
- Cooling:Central Air
- Heating:Electric, Heat Pump, Heating
- Central air:Yes
Structure and exterior
- Roof:Metal
- Year built:1989
- Building area:1,465 sq. ft.
- Lot area:2.32 Acres
- Lot Features:Wooded
- Construction Materials:Vinyl Siding, Wood Frame
- Exterior Features:Porch
- Foundation Description:Crawl Space
- Levels:1 Story
Schools
- High school:South Brunswick
- Middle school:Town Creek
- Elementary school:Town Creek
Utilities
- Water:Water Connected, Well
Finances and disclosures
- Price:$254,900
- Price per sq. ft.:$173.99
Features and amenities
- Amenities:Ceiling Fan(s), Walk-In Closet(s)
Parking
- Total parking spaces:1
- Parking description:Garage, Unpaved
- Garage:Yes
- Garage spaces:1

New listings near 963 Bear Trap Drive Ne
- New
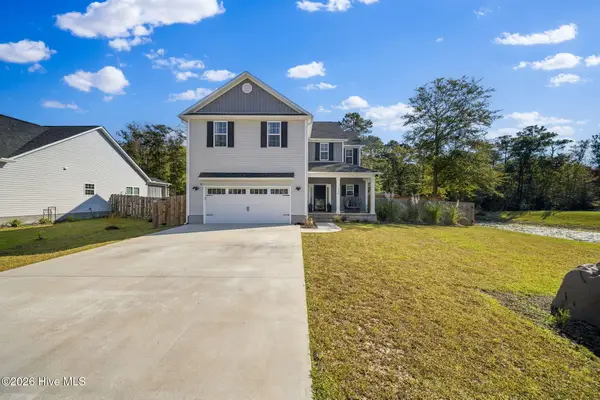 $485,000Active4 beds 3 baths2,215 sq. ft.
7158 Old Stump Drive Se, Leland, NC 28451
MLS# 100616329Listed by: CAROLINA ONE PROPERTIES INC. - New
 $559,000Active3 beds 3 baths2,668 sq. ft.
1106 Charlton Way, Leland, NC 28451
MLS# 100615640Listed by: COLDWELL BANKER SEA COAST ADVANTAGE-LELAND - New
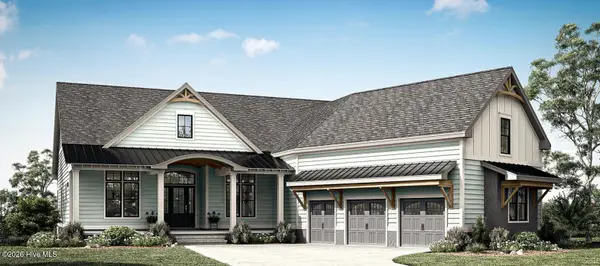 $1,399,000Active3 beds 4 baths4,075 sq. ft.
3842 Bay Colony Road Ne, Leland, NC 28451
MLS# 100616091Listed by: THE BLUFFS REAL ESTATE COMPANY - New
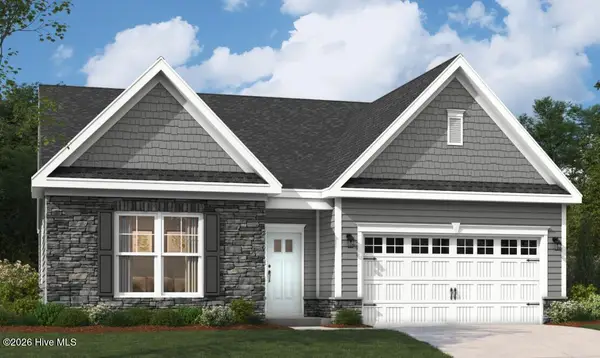 $527,270Active3 beds 2 baths1,900 sq. ft.
3213 Gainford Court, Leland, NC 28451
MLS# 100616050Listed by: SM NORTH CAROLINA BROKERAGE LLC - New
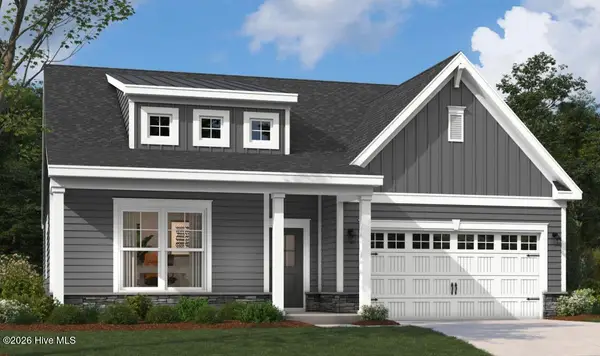 $545,570Active3 beds 3 baths2,450 sq. ft.
4489 Abberley Way, Leland, NC 28451
MLS# 100616075Listed by: SM NORTH CAROLINA BROKERAGE LLC - New
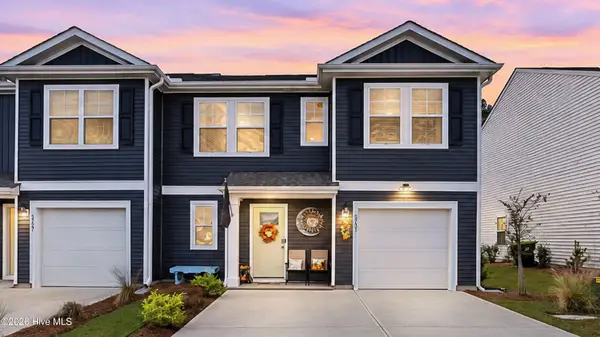 $275,000Active4 beds 3 baths1,772 sq. ft.
5731 Harebell Road #Lot 157, Leland, NC 28451
MLS# 100616017Listed by: COLDWELL BANKER SEA COAST ADVANTAGE - New
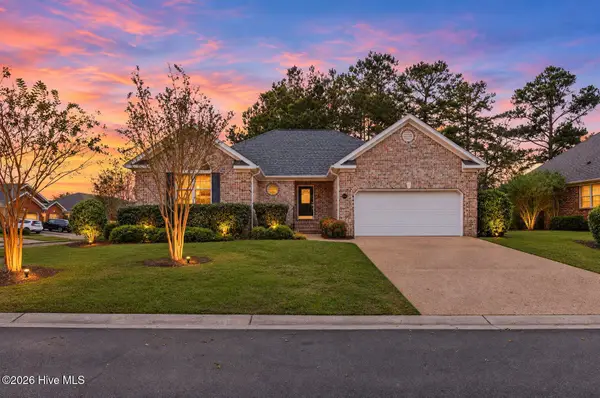 $399,900Active3 beds 3 baths1,852 sq. ft.
1303 Monarch Court, Leland, NC 28479
MLS# 100616028Listed by: PORT CITY REAL ESTATE GROUP LLC - New
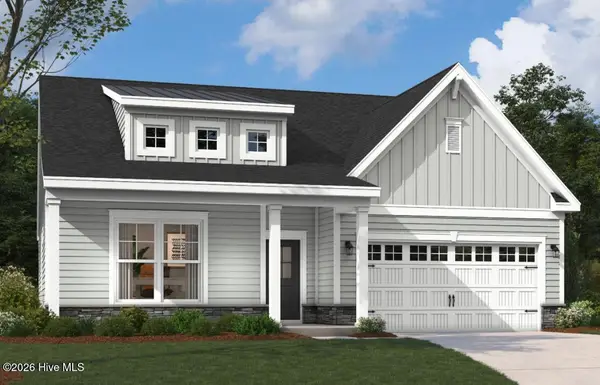 $561,420Active3 beds 3 baths2,450 sq. ft.
3221 Gainford Court, Leland, NC 28451
MLS# 100616031Listed by: SM NORTH CAROLINA BROKERAGE LLC - New
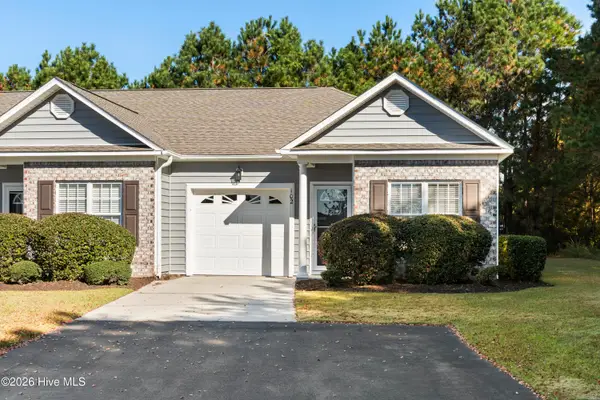 $234,900Active3 beds 2 baths1,284 sq. ft.
102 Kellerton Court #388, Winnabow, NC 28479
MLS# 100615981Listed by: COLDWELL BANKER SEA COAST ADVANTAGE


Protect your home and budget from life's surprises with an Assurant Home Warranty, backed by a partner that supports you through every step of homeownership. Explore Plans.
© 2026 Better Homes and Gardens Real Estate LLC. An Anywhere Real Estate company. All rights reserved. Better Homes and Gardens® Real Estate is a registered trademark owned by Meredith Operations Corporation, licensed to Better Homes and Gardens Real Estate LLC and used with permission. Better Homes and Gardens Real Estate LLC fully supports the principles of the Fair Housing Act and the Equal Opportunity Act. Listing information is deemed reliable but is not guaranteed accurate.
Each office is independently owned and operated.
Any services or products provided by third parties are not provided by, affiliated with or related to Better Homes and Gardens Real Estate LLC, or its affiliated companies.