
111 Eastwood Park Drive Se, Lenoir, NC 28645
Local realty services provided by:Better Homes and Gardens Real Estate Heritage
Listed by: brenda blankenship
Office: five stone real estate, llc.
MLS#:4437262
Source:CH
Price summary
- Price:$329,900
- Price per sq. ft.:$194.29
About this home
This beautifully maintained brick ranch is a true gem! Immaculately cared for, tastefully decorated, and move-in ready, this home offers a wonderful blend of charm, functionality, and flexible living space. The main level features a spacious living room and an adjoining flex room ideal for a den, home office, or formal dining room. A striking double-sided wood burning fireplace adds warmth and character to both spaces, while attractive LVP flooring flows throughout the main level for a cohesive look. The kitchen combines style and functionality with stainless steel appliances, granite countertops, a distinctive metal tile backsplash, and a convenient breakfast bar. The adjoining dining area provides easy access to a partially covered brick patio, perfect for relaxing or enjoying the outdoors. The additional lot offers many possibilities, whether you envision a garden, expanded recreational space, or simply a privacy buffer. The main level laundry room is another valuable feature, and the washer and dryer are included. The primary suite features an ensuite bath with a walk-in shower and a unique hand painted leaf motif accent wall. An updated guest bath and an attached 660 square foot, two car garage add to the home's appeal. The lower level offers exceptional versatility, featuring a second kitchen with an apartment size stove and mini refrigerator, a cozy den, a half bath, and a second laundry area. These finished, heated, and cooled rooms provide an additional 582 square feet of usable space that is not included in the home's total heated living area because the ceiling height is less than 7 feet. With a separate driveway and entrance, this space offers excellent potential for multigenerational living, extended guests, or a private retreat for older teens. The unfinished portion of the basement provides ample storage. Need space for hobbies, projects, or equipment? The detached lower level garage offers 447 square feet and includes two separate workshop areas, each with electricity and garage door access. There's plenty of room for ATVs, a mower, lawn tools, and other equipment while keeping the basement storage area available for additional belongings. Conveniently located just minutes from Highway 321, the home offers easy access to shopping, grocery stores, medical facilities, and other everyday amenities. The pictures simply do not do this home justice! Its thoughtful details and tasteful decor are best appreciated in person. Schedule your private showing today—you won't want to miss this special home!...
Contact an agent
Home facts
- Year built:1960
- Subdivision & Development:Eastwood Park
- Listing ID #:4437262
- Updated:October 29, 2026 at 01:14 PM
Rooms and interior
- Bedrooms:3
- Total bathrooms:3
- Full bathrooms:2
- Half bathrooms:1
- Flooring:Carpet, Vinyl
- Kitchen Description:Dishwasher, Electric Range, Microwave, Refrigerator
- Basement:Yes
- Living area:1,698 sq. ft.
Heating and cooling
- Heating:Oil
- Central air:Yes
Structure and exterior
- Year built:1960
- Building area:1,698 sq. ft.
- Lot area:0.69 Acres
- Construction Materials:Vinyl, Wood
- Foundation Description:Basement
Schools
- High school:Hibriten
- Elementary school:Whitnel
Utilities
- Sewer:Public Sewer
Finances and disclosures
- Price:$329,900
- Price per sq. ft.:$194.29
Features and amenities
- Laundry features:Laundry Room, Main Level
Parking
- Parking description:Attached Garage, Garage Door Opener
- Garage:Yes
- Garage spaces:2
 Listings courtesy of Canopy MLS as distributed by MLS GRID. Copyright 2021 Canopy MLS. All rights reserved. Canopy MLS, provides content displayed here (“provided content”) on an “as is” basis and makes no representations or warranties regarding the provided content, including, but not limited to those of non-infringement, timeliness, accuracy, or completeness. Individuals and companies using information presented are responsible for verification and validation of information they utilize and present to their customers and clients. Canopy MLS will not be liable for any damage or loss resulting from use of the provided content or the products available through Portals, IDX, VOW, and/or Syndication. Recipients of this information shall not resell, redistribute, reproduce, modify, or otherwise copy any portion thereof without the expressed written consent of Canopy MLS.
New listings near 111 Eastwood Park Drive Se
- New
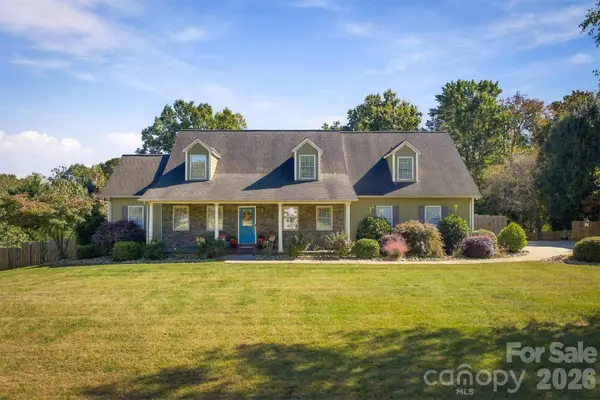 $524,900Active4 beds 4 baths3,317 sq. ft.
4594 Etta Lane, Lenoir, NC 28645
MLS# 4432973Listed by: CHASE GRAY REALTY LLC - New
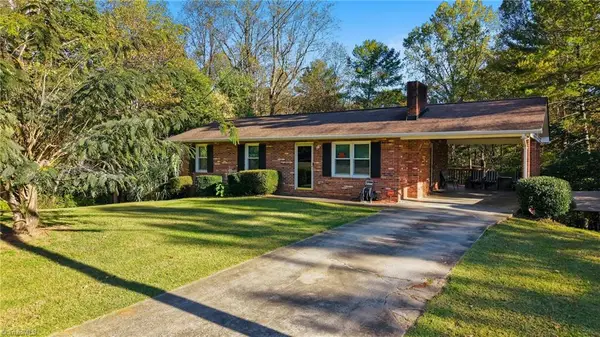 $195,000Active3 beds 1 baths1,050 sq. ft.
2735 Tablerock Road, Lenoir, NC 28645
MLS# 1240097Listed by: WARD & WARD PROPERTIES, LLC - New
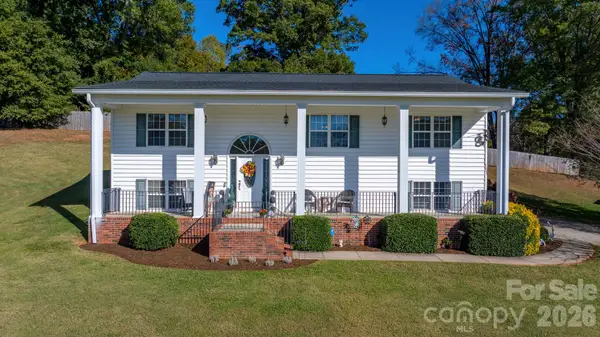 $375,000Active3 beds 2 baths2,273 sq. ft.
2137 Olde Farm Road, Hudson, NC 28638
MLS# 4436629Listed by: NESTLEWOOD REALTY LLC - New
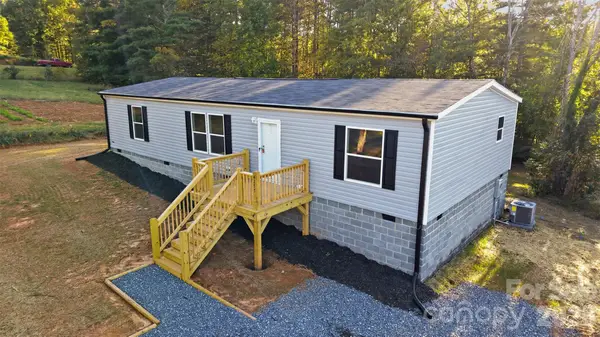 $227,900Active3 beds 2 baths1,503 sq. ft.
4277 Chinquapin Circle, Lenoir, NC 28645
MLS# 4437640Listed by: WARD & WARD PROPERTIES - New
 $399,000Active3 beds 2 baths1,742 sq. ft.
1222 Summerhill Street Sw, Lenoir, NC 28645
MLS# 1239937Listed by: EXP REALTY  $119,999Active3 beds 2 baths1,064 sq. ft.
1642 Bradford Mountain Road, Lenoir, NC 28645
MLS# 4423957Listed by: ALBRICK- New
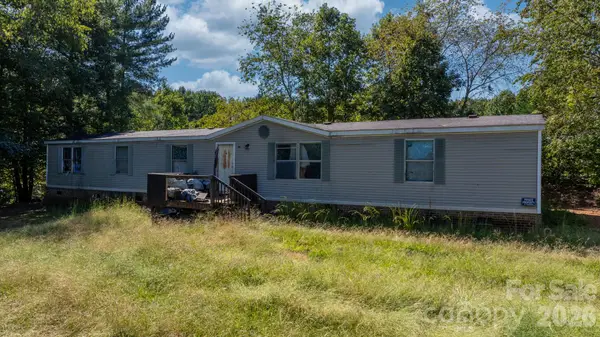 $65,000Active3 beds 2 baths2,128 sq. ft.
4125 Alderbrook Court, Lenoir, NC 28645
MLS# 4434974Listed by: KELLER WILLIAMS LAKE NORMAN - New
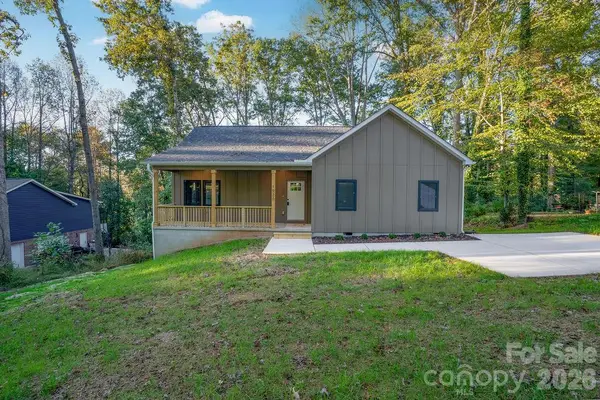 $259,900Active3 beds 2 baths1,328 sq. ft.
1520 Holly Court Nw, Lenoir, NC 28645
MLS# 4437044Listed by: SHIPER REALTY, LLC - New
 $209,000Active3 beds 2 baths1,200 sq. ft.
1416 Graystone Place Sw, Lenoir, NC 28645
MLS# 4436557Listed by: NESTLEWOOD REALTY LLC


Protect your home and budget from life's surprises with an Assurant Home Warranty, backed by a partner that supports you through every step of homeownership. Explore Plans.
© 2026 Better Homes and Gardens Real Estate LLC. An Anywhere Real Estate company. All rights reserved. Better Homes and Gardens® Real Estate is a registered trademark owned by Meredith Operations Corporation, licensed to Better Homes and Gardens Real Estate LLC and used with permission. Better Homes and Gardens Real Estate LLC fully supports the principles of the Fair Housing Act and the Equal Opportunity Act. Listing information is deemed reliable but is not guaranteed accurate.
Each office is independently owned and operated.
Any services or products provided by third parties are not provided by, affiliated with or related to Better Homes and Gardens Real Estate LLC, or its affiliated companies.