
2020 Ada Williams Lane, Lenoir, NC 28645
Local realty services provided by:Better Homes and Gardens Real Estate Foothills
Listed by: robbie sharrett
Office: lyons construction and realty, inc.
MLS#:4410237
Source:CH
2020 Ada Williams Lane,Lenoir, NC 28645
$226,800
- 3 Beds
- 5 Baths
- 2,992 sq. ft.
- Single family
- Active
Price summary
- Price:$226,800
- Price per sq. ft.:$75.8
About this home
WOW! Another BIG PRICE REDUCTION! Great opportunity for DIYers and Investors north of Lenoir. House needs work but it's a big house - take on this project and you will have lots of finished space for your own home or a rental property! Very large home with attached, oversized double garage on main level. 3BR, 3 full and 2 half baths with several bonus rooms, large walk in attic and partially finished basement. Two fireplaces on main level and one fireplace in basement. Basement has partial kitchen. Needs plumbing, ceiling and roof repairs and more to this once attractive home. Hardwood and tile floors in some rooms. 3 bedroom septic permit. County water. Besides the double garage on main level at end of cement driveway, there is a single garage door in rear of house - no driveway to this garage, but great place to park UTV or mower - do not drive there - access to septic tank in this same area. Large, walk in attic with vaulted ceiling is accessed through the bonus room upstairs - watch your step here. Due to condition, the property may have health/safety risk(s). Release and Hold Harmless Agreement must be signed by all who will access the home and given to listing broker before appointments are approved. Those sensitive to discoloration, ceilings that have leaked, basement air may not want to be inside. Basement has dehumidifier running. Recommend wearing a mask while inside the house. Use caution all around property. SOLD AS IS. NC Disclosures are not required due to foreclosure. To see whether Seller Financing is available contact your agent for details. If property was built prior to 1978 lead based paint potentially exists. Possible plumbing damages are present and water will not be on for inspections or appraisal....
Contact an agent
Home facts
- Year built:1991
- Subdivision & Development:None
- Listing ID #:4410237
- Updated:November 11, 2026 at 12:58 PM
Rooms and interior
- Bedrooms:3
- Total bathrooms:5
- Full bathrooms:3
- Half bathrooms:2
- Flooring:Carpet, Tile, Vinyl, Wood
- Kitchen Description:Electric Cooktop, Refrigerator
- Basement:Yes
- Basement Description:Garage Door
- Living area:2,992 sq. ft.
Heating and cooling
- Cooling:Heat Pump
- Heating:Heat Pump
Structure and exterior
- Roof:Composition
- Year built:1991
- Building area:2,992 sq. ft.
- Lot area:0.69 Acres
- Lot Features:Sloped
- Architectural Style:Traditional
- Construction Materials:Wood
- Foundation Description:Basement, Slab
Schools
- High school:West Caldwell
- Elementary school:Collettsville
Utilities
- Water:Public Water
Finances and disclosures
- Price:$226,800
- Price per sq. ft.:$75.8
Features and amenities
- Laundry features:Main Level
- Amenities:Walk-In Closet(s)
Parking
- Parking description:Attached Garage, Driveway
- Garage:Yes
- Garage spaces:2
 Listings courtesy of Canopy MLS as distributed by MLS GRID. Copyright 2021 Canopy MLS. All rights reserved. Canopy MLS, provides content displayed here (“provided content”) on an “as is” basis and makes no representations or warranties regarding the provided content, including, but not limited to those of non-infringement, timeliness, accuracy, or completeness. Individuals and companies using information presented are responsible for verification and validation of information they utilize and present to their customers and clients. Canopy MLS will not be liable for any damage or loss resulting from use of the provided content or the products available through Portals, IDX, VOW, and/or Syndication. Recipients of this information shall not resell, redistribute, reproduce, modify, or otherwise copy any portion thereof without the expressed written consent of Canopy MLS.
New listings near 2020 Ada Williams Lane
- Open Sat, 2 to 4pmNew
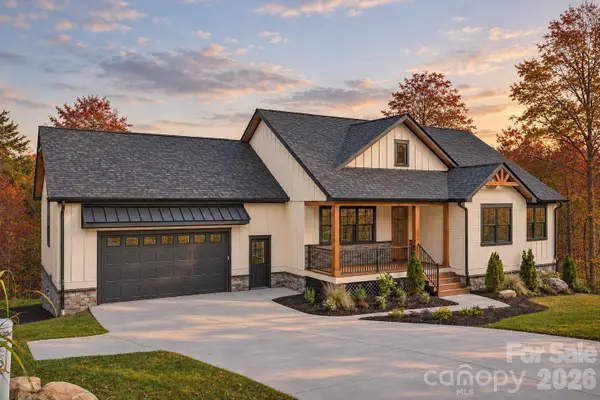 Listed by BHGRE$689,900Active4 beds 3 baths3,116 sq. ft.
1105 Hillsboro Court Sw, Lenoir, NC 28645
MLS# 4400101Listed by: BETTER HOMES AND GARDENS REAL ESTATE FOOTHILLS - New
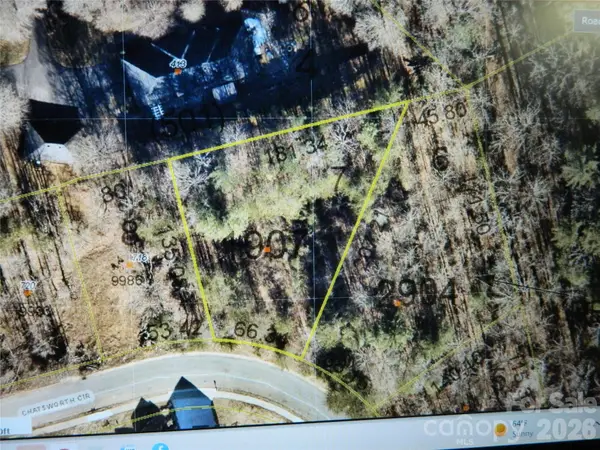 $25,000Active0.43 Acres
716 SE Chatsworth Circle Se #7, Lenoir, NC 28645
MLS# 4441810Listed by: BERKSHIRE HATHAWAY HOMESERVICES BLUE RIDGE REALTORS - New
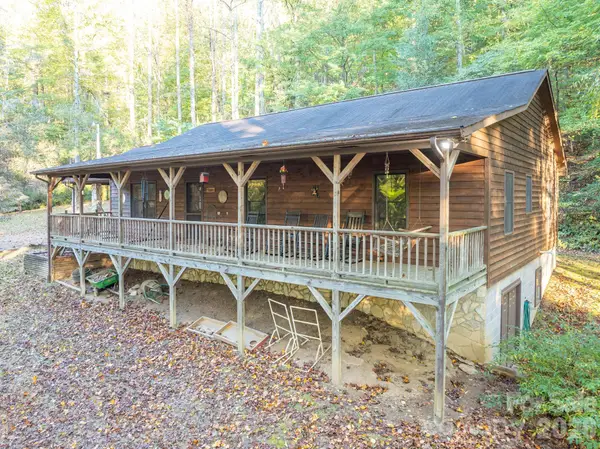 $420,000Active3 beds 2 baths1,555 sq. ft.
1479 Douglas Lane, Lenoir, NC 28645
MLS# 4441270Listed by: KELLER WILLIAMS HIGH COUNTRY - New
 $189,900Active3 beds 2 baths1,056 sq. ft.
4062 Smokey Creek Road, Lenoir, NC 28645
MLS# 4441822Listed by: RE/MAX A-TEAM - New
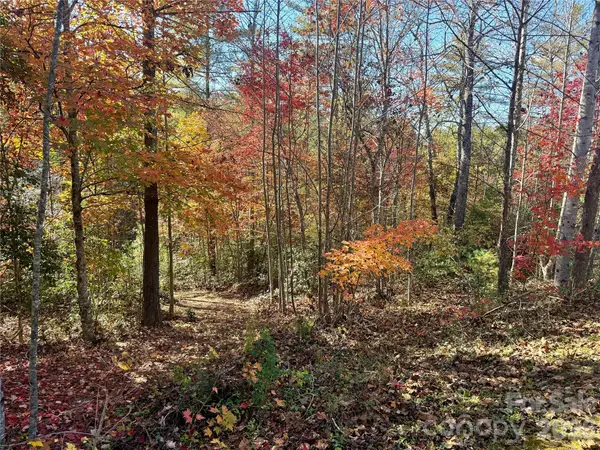 $72,000Active1.88 Acres
V/L 123 Sunset Creek Lane #123, Lenoir, NC 28645
MLS# 4441832Listed by: ARROW REALTY AND LAND DEVELOPMENT - New
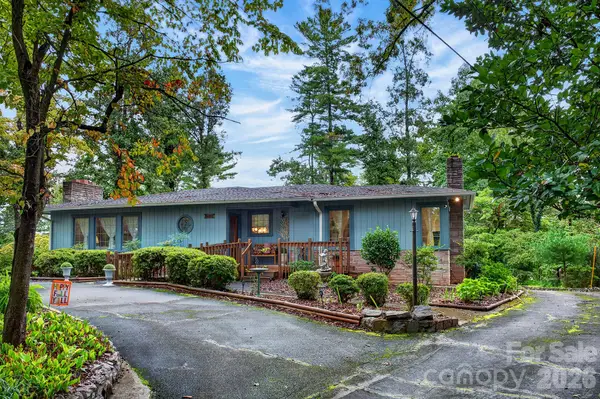 $295,000Active2 beds 2 baths1,582 sq. ft.
135 Maehill Place, Lenoir, NC 28645
MLS# 4439718Listed by: KELLER WILLIAMS HIGH COUNTRY - New
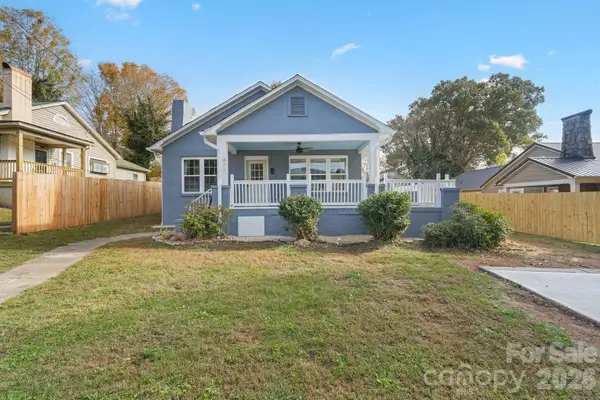 $219,900Active3 beds 1 baths1,314 sq. ft.
411 Mountain View Street Sw, Lenoir, NC 28645
MLS# 4437052Listed by: CHASE GRAY REALTY LLC - New
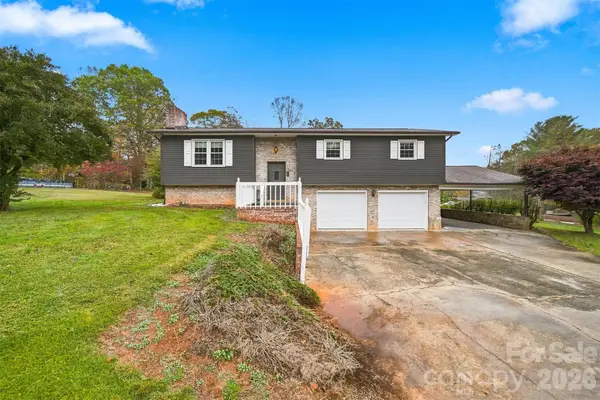 $249,900Active3 beds 2 baths1,363 sq. ft.
2478 Corolla Hills Drive, Lenoir, NC 28645
MLS# 4441025Listed by: WEICHERT, REALTORS - TEAM METRO - New
 $30,000Active1.97 Acres
Lot 34 Brittany Drive #Lot 34, Lenoir, NC 28645
MLS# 4440870Listed by: WALKER REAL ESTATE SERVICES LLC - New
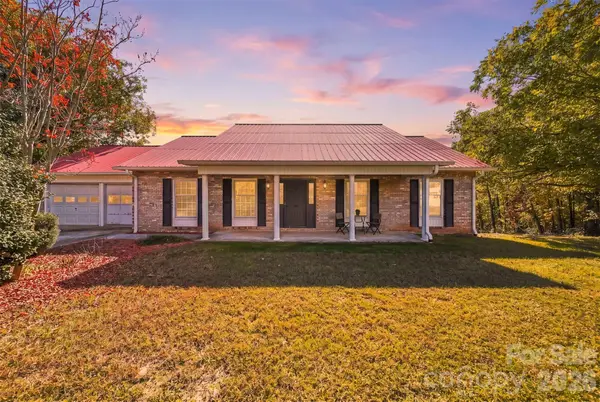 $374,900Active3 beds 2 baths1,963 sq. ft.
4063 Mountain View Circle, Lenoir, NC 28645
MLS# 4440906Listed by: KELLER WILLIAMS UNIFIED


Protect your home and budget from life's surprises with an Assurant Home Warranty, backed by a partner that supports you through every step of homeownership. Explore Plans.
© 2026 Better Homes and Gardens Real Estate LLC. An Anywhere Real Estate company. All rights reserved. Better Homes and Gardens® Real Estate is a registered trademark owned by Meredith Operations Corporation, licensed to Better Homes and Gardens Real Estate LLC and used with permission. Better Homes and Gardens Real Estate LLC fully supports the principles of the Fair Housing Act and the Equal Opportunity Act. Listing information is deemed reliable but is not guaranteed accurate.
Each office is independently owned and operated.
Any services or products provided by third parties are not provided by, affiliated with or related to Better Homes and Gardens Real Estate LLC, or its affiliated companies.