
2461 Shadowbrook Drive, Lenoir, NC 28645
Local realty services provided by:Better Homes and Gardens Real Estate Foothills
Listed by: bryson lambert
Office: re/max southern lifestyles
MLS#:4420754
Source:CH
2461 Shadowbrook Drive,Lenoir, NC 28645
$220,000
- 3 Beds
- 2 Baths
- 1,917 sq. ft.
- Single family
- Active
Price summary
- Price:$220,000
- Price per sq. ft.:$114.76
About this home
Welcome to 2461 Shadowbrook Dr. in Lenoir! Offering approximately 1,917 square feet of living space, this spacious 3 bedroom, 2 bath home sits on a 0.69-acre lot, providing a comfortable balance of indoor living space and outdoor room to enjoy.
The home features a functional floor plan with generous living areas and plenty of flexibility for everyday living, entertaining, or working from home. Recent improvements add extra peace of mind, including a new roof installed in 2022, a heat pump replaced in 2017, and the septic system pumped in 2021-2022.
Outside, the 0.69-acre lot offers space to relax, garden, entertain, or simply enjoy the surrounding setting. With three bedrooms, two full baths, plenty of living space, and several important updates already completed, this property offers a great opportunity for buyers looking for a well-sized home in the Lenoir area.
This home is listed as 3 bedroom due to the septic permit but it has an extra space off the primary that could be treated as a nursery or additional sleeping space. There also an extra stand-alone room that could be treated as an office, playroom or sleeping space.
The wooden building in the back of he property along with the dog cages and washer/dryer will not transfer with the property....
Contact an agent
Home facts
- Year built:1999
- Subdivision & Development:W. M. Dula
- Listing ID #:4420754
- Updated:September 09, 2026 at 06:12 PM
Rooms and interior
- Bedrooms:3
- Total bathrooms:2
- Full bathrooms:2
- Kitchen Description:Dishwasher, Oven, Refrigerator
- Living area:1,917 sq. ft.
Heating and cooling
- Cooling:Central Air, Heat Pump
- Heating:Heat Pump
- Central air:Yes
Structure and exterior
- Year built:1999
- Building area:1,917 sq. ft.
- Lot area:0.69 Acres
- Lot Features:Cleared
- Construction Materials:Vinyl
- Foundation Description:Crawl Space
Schools
- High school:West Caldwell
- Elementary school:Gamewell
Utilities
- Water:County Water
- Sewer:Septic (At Site)
Finances and disclosures
- Price:$220,000
- Price per sq. ft.:$114.76
Features and amenities
- Laundry features:Main Level
Parking
- Parking description:Driveway
 Listings courtesy of Canopy MLS as distributed by MLS GRID. Copyright 2021 Canopy MLS. All rights reserved. Canopy MLS, provides content displayed here (“provided content”) on an “as is” basis and makes no representations or warranties regarding the provided content, including, but not limited to those of non-infringement, timeliness, accuracy, or completeness. Individuals and companies using information presented are responsible for verification and validation of information they utilize and present to their customers and clients. Canopy MLS will not be liable for any damage or loss resulting from use of the provided content or the products available through Portals, IDX, VOW, and/or Syndication. Recipients of this information shall not resell, redistribute, reproduce, modify, or otherwise copy any portion thereof without the expressed written consent of Canopy MLS.
New listings near 2461 Shadowbrook Drive
- Coming Soon
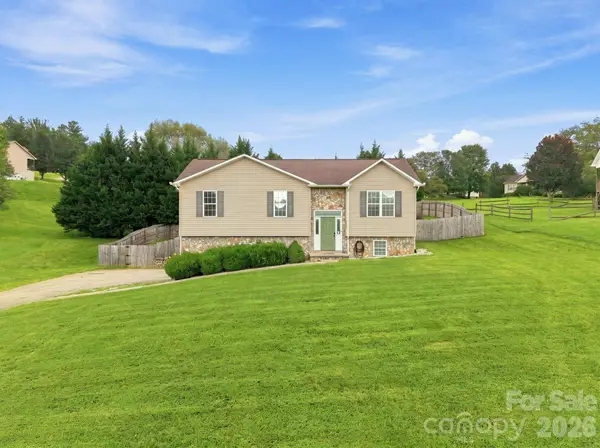 $259,900Coming Soon3 beds 2 baths1,104 sq. ft.
1970 Husbands Creek Road, Lenoir, NC 28645
MLS# 4422289Listed by: THE PINNACLE PROPERTY GROUP NC - Coming Soon
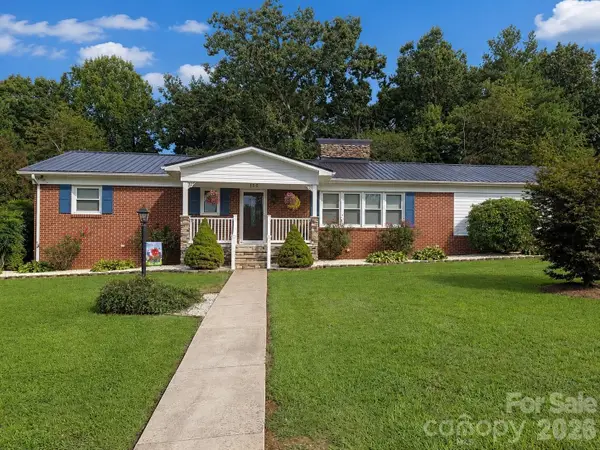 $380,000Coming Soon3 beds 2 baths2,100 sq. ft.
105 Merrywood Drive, Lenoir, NC 28645
MLS# 4420683Listed by: J. PETERSON REALTY & ASSOCIATE - New
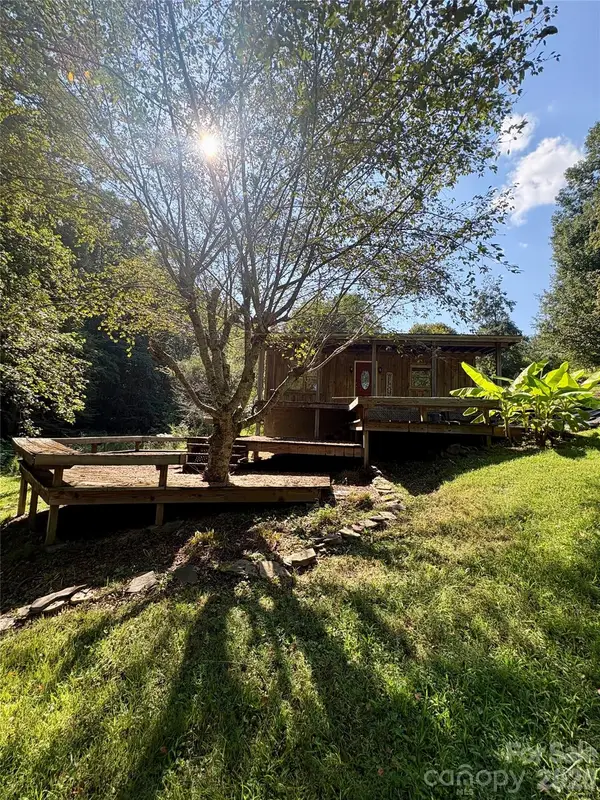 $159,900Active2 beds 1 baths913 sq. ft.
4019 Happy Goats Way, Lenoir, NC 28645
MLS# 4422447Listed by: BARLOW & TRIPLETT REALTY - New
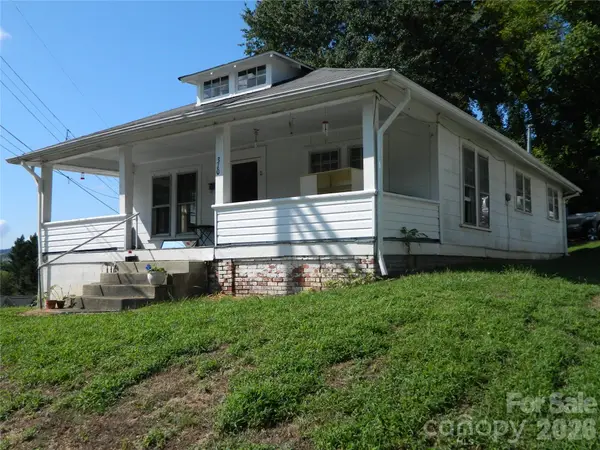 $103,900Active2 beds 1 baths1,036 sq. ft.
310 Reform Street Sw, Lenoir, NC 28645
MLS# 4422325Listed by: BERKSHIRE HATHAWAY HOMESERVICES BLUE RIDGE REALTORS - New
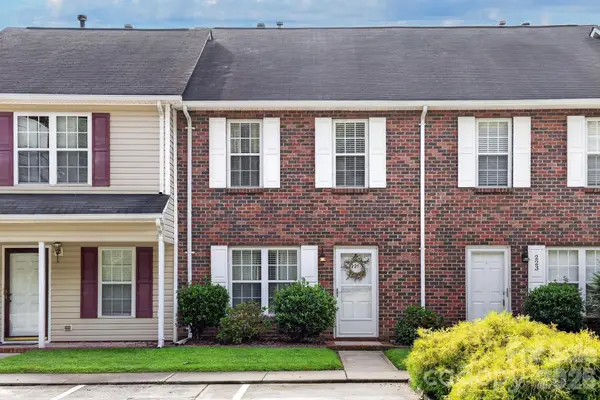 $259,900Active3 beds 3 baths1,300 sq. ft.
221 Linkside Court Se #5, Lenoir, NC 28645
MLS# 4422478Listed by: WALKER REAL ESTATE SERVICES LLC - New
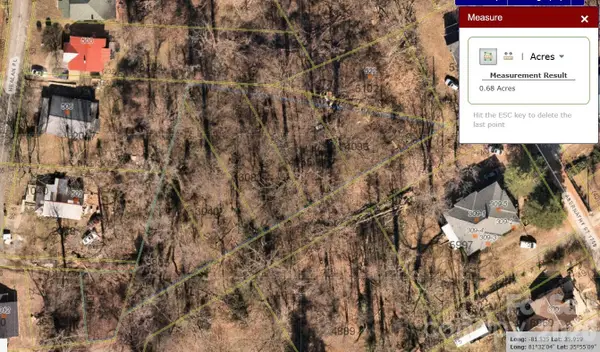 $10,000Active0.68 Acres
000 Glendale Street, Lenoir, NC 28645
MLS# 4422439Listed by: RACCOON REALTY LLC - New
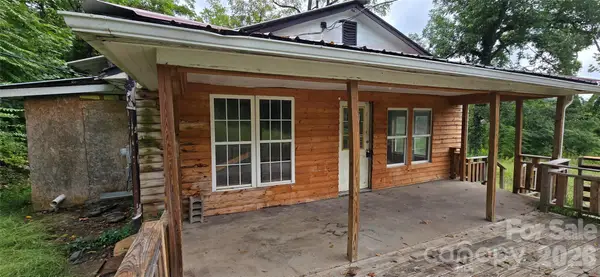 $75,000Active2 beds 1 baths
502 Healan Place Nw, Lenoir, NC 28645
MLS# 4422435Listed by: RACCOON REALTY LLC - New
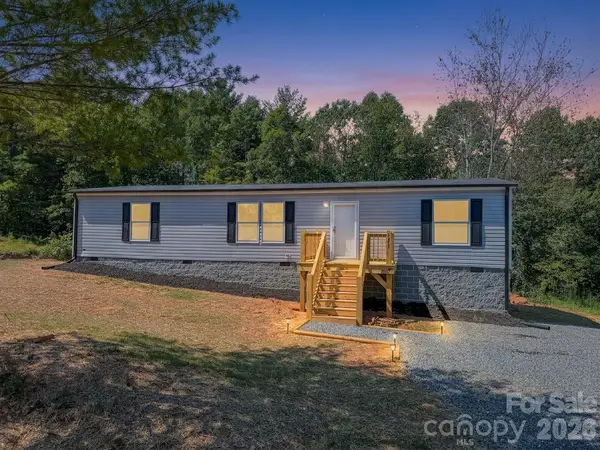 $234,900Active3 beds 2 baths1,503 sq. ft.
4277 Chinquapin Circle, Lenoir, NC 28645
MLS# 4422352Listed by: COLDWELL BANKER BOYD & HASSELL - New
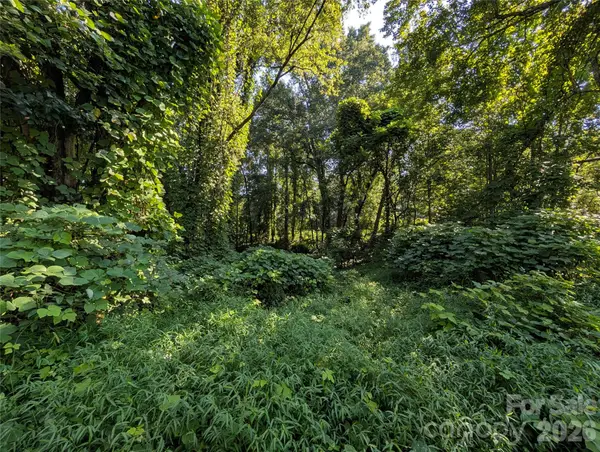 $5,500Active0.32 Acres
1406 Dillard Lane Sw, Lenoir, NC 28645
MLS# 4422237Listed by: BERKSHIRE HATHAWAY HOMESERVICES BLUE RIDGE REALTORS


Protect your home and budget from life's surprises with an Assurant Home Warranty, backed by a partner that supports you through every step of homeownership. Explore Plans.
© 2026 Better Homes and Gardens Real Estate LLC. An Anywhere Real Estate company. All rights reserved. Better Homes and Gardens® Real Estate is a registered trademark owned by Meredith Operations Corporation, licensed to Better Homes and Gardens Real Estate LLC and used with permission. Better Homes and Gardens Real Estate LLC fully supports the principles of the Fair Housing Act and the Equal Opportunity Act. Listing information is deemed reliable but is not guaranteed accurate.
Each office is independently owned and operated.
Any services or products provided by third parties are not provided by, affiliated with or related to Better Homes and Gardens Real Estate LLC, or its affiliated companies.