
501 Norwood Street Sw, Lenoir, NC 28645
Local realty services provided by:Better Homes and Gardens Real Estate Paracle
Listed by: chase barlow gray
Office: chase gray realty llc.
MLS#:4405733
Source:CH
501 Norwood Street Sw,Lenoir, NC 28645
$799,000
- 4 Beds
- 3 Baths
- 3,272 sq. ft.
- Single family
- Active
Price summary
- Price:$799,000
- Price per sq. ft.:$244.19
About this home
This exquisite 1924 Neoclassical home beautifully marries timeless architectural character with contemporary luxury. Per seller, the home was originally built for Frederick A. Thompson, personal accountant to the Broyhill family, who selected its Neoclassical design. Nearly a century later, many of the distinctive details that defined the home remain beautifully preserved.
Original picture molding graces the dining room, living room, sitting room/bar and sunroom, while the original marble fireplace and mantel remain in remarkable condition. Five crystal chandeliers add another layer of period elegance, casting prisms of color throughout the rooms in the late-afternoon light. Stained hardwood floors, intricate crown molding and thoughtfully selected wallcoverings further complement the home’s historic character.
The exterior makes an equally impressive statement with a newly installed Ludowici clay tile roof with decorative accents, complemented by new copper gutters and downspouts. Over the past 6–7 years, the home has undergone more than $500,000 in improvements, per seller, carefully balancing preservation with modern comfort. Updates include completely new plumbing, replacement of the former knob-and-tube wiring, upgraded 200-amp electrical service, three new heat pumps with all-new ductwork and R-30 attic insulation.
The fully renovated kitchen offers modern appliances and fixtures, while the primary bath provides a luxurious retreat with a 70-inch acrylic air soaking tub and beautifully tiled shower. Additional bathrooms have been remodeled with updated cabinetry, sinks and fixtures. Conveniently located off the kitchen, the family room features a striking fireplace surround with wrapped beams that adds warmth and architectural interest.
Outside, mature landscaping creates a private garden setting designed to be enjoyed throughout the seasons. Japanese plum, fig and crepe myrtle trees mingle with roses, azaleas, colorful perennials and culinary herbs. A pergola provides an inviting place to relax and enjoy the established gardens.
Located near downtown Lenoir with convenient access to Highway 321, the property offers small-town living within easy reach of the Blue Ridge Mountains, Blowing Rock and the Blue Ridge Parkway.
Rich in history, architectural detail and thoughtful modern improvements, this remarkable property offers something increasingly difficult to replicate: the character and craftsmanship of a 1924 Neoclassical home paired with the substantial updates and comforts expected today....
Contact an agent
Home facts
- Year built:1924
- Subdivision & Development:Maehill Park
- Listing ID #:4405733
- Updated:September 25, 2026 at 01:58 PM
Rooms and interior
- Bedrooms:4
- Total bathrooms:3
- Full bathrooms:3
- Flooring:Vinyl
- Kitchen Description:Dishwasher, Double Oven, Electric Cooktop, Electric Oven, Refrigerator
- Basement:Yes
- Basement Description:Garage Door
- Living area:3,272 sq. ft.
Heating and cooling
- Heating:Forced Air
- Central air:Yes
Structure and exterior
- Year built:1924
- Building area:3,272 sq. ft.
- Lot area:0.37 Acres
- Foundation Description:Basement
Schools
- High school:Hibriten
- Elementary school:Davenport
Utilities
- Sewer:Public Sewer
Finances and disclosures
- Price:$799,000
- Price per sq. ft.:$244.19
Features and amenities
- Laundry features:Dryer, Laundry Room, Main Level
Parking
- Parking description:Attached Garage, Basement, Driveway
- Garage:Yes
- Garage spaces:1
 Listings courtesy of Canopy MLS as distributed by MLS GRID. Copyright 2021 Canopy MLS. All rights reserved. Canopy MLS, provides content displayed here (“provided content”) on an “as is” basis and makes no representations or warranties regarding the provided content, including, but not limited to those of non-infringement, timeliness, accuracy, or completeness. Individuals and companies using information presented are responsible for verification and validation of information they utilize and present to their customers and clients. Canopy MLS will not be liable for any damage or loss resulting from use of the provided content or the products available through Portals, IDX, VOW, and/or Syndication. Recipients of this information shall not resell, redistribute, reproduce, modify, or otherwise copy any portion thereof without the expressed written consent of Canopy MLS.
New listings near 501 Norwood Street Sw
- Coming Soon
 $369,000Coming Soon3 beds 3 baths3,162 sq. ft.
2537 Brentwood Circle, Lenoir, NC 28645
MLS# 4427185Listed by: CENTURY 21 AMERICAN HOMES - Coming Soon
 $215,000Coming Soon3 beds 2 baths1,264 sq. ft.
3065 Joshua Trail, Lenoir, NC 28645
MLS# 4426454Listed by: HOWARD HANNA ALLEN TATE STATESVILLE - New
 $165,000Active4.05 Acres
2374 Collettsville Road, Lenoir, NC 28645
MLS# 1236429Listed by: EXP REALTY - New
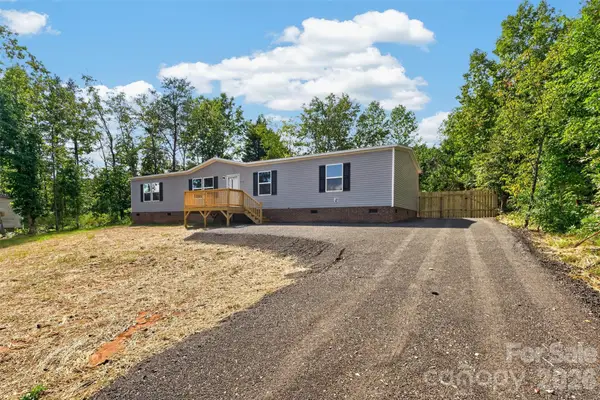 $249,900Active4 beds 2 baths1,904 sq. ft.
4133 Alderbrook Court, Lenoir, NC 28645
MLS# 4427354Listed by: HUFFMAN REALTY GROUP, LLC - New
 $75,000Active3 beds 2 baths1,152 sq. ft.
5430 Sheriffs Road, Lenoir, NC 28645
MLS# 4427989Listed by: RE/MAX LEGENDARY - New
 $775,000Active3 beds 3 baths2,304 sq. ft.
1103 River Ridge Way #301, Lenoir, NC 28645
MLS# 4428029Listed by: MOUNTAINSIDE REALTY, LLC - New
 $29,000Active0.85 Acres
2014 Dogwood Vista, Lenoir, NC 28645
MLS# 4424452Listed by: CHASE GRAY REALTY LLC - New
 $269,900Active3 beds 1 baths1,474 sq. ft.
316 Hibriten Drive Sw, Lenoir, NC 28645
MLS# 4416565Listed by: CHASE GRAY REALTY LLC - New
 $84,700Active3 beds 2 baths1,012 sq. ft.
1215 Peak Place Nw, Lenoir, NC 28645
MLS# 4427420Listed by: REFERRAL REALTY US LLC - New
 $974,900Active3 beds 3 baths3,462 sq. ft.
308 Flat Mountain Road, Lenoir, NC 28645
MLS# 4414577Listed by: KELLER WILLIAMS LAKE NORMAN


Protect your home and budget from life's surprises with an Assurant Home Warranty, backed by a partner that supports you through every step of homeownership. Explore Plans.
© 2026 Better Homes and Gardens Real Estate LLC. An Anywhere Real Estate company. All rights reserved. Better Homes and Gardens® Real Estate is a registered trademark owned by Meredith Operations Corporation, licensed to Better Homes and Gardens Real Estate LLC and used with permission. Better Homes and Gardens Real Estate LLC fully supports the principles of the Fair Housing Act and the Equal Opportunity Act. Listing information is deemed reliable but is not guaranteed accurate.
Each office is independently owned and operated.
Any services or products provided by third parties are not provided by, affiliated with or related to Better Homes and Gardens Real Estate LLC, or its affiliated companies.