
144 Oak Leaf Lane, Lewisville, NC 27023
Local realty services provided by:Better Homes and Gardens Real Estate Paracle
144 Oak Leaf Lane,Lewisville, NC 27023
$525,000
- 4 Beds
- 3 Baths
- 2,611 sq. ft.
- Single family
- Active
Listed by: sandra sacco
Office: exp realty llc.888-584-9431
MLS#:1237152
Source:NC_TRIAD
Price summary
- Price:$525,000
- Price per sq. ft.:$201.07
About this home
Welcome to this spacious two-story 4-bed, 2.5-bath home in the Oak Grove Neighborhood! First floor features a kitchen with abundant cabinets, counters, newer stainless appliances, walk-in pantry & breakfast area; the family room with an abundance of natural light, formal dining, office/flex with French doors, newly remodeled half bath & laundry room. It has a first-floor primary ensuite: double sink, soaking tub, separate shower, walk-in closet. LVP flooring throughout. Second floor: 3 bedrooms, one flex-sized, and full bath. All new windows 2025. Whole house was freshly painted. 6’ wood fully fenced flat backyard offering total privacy. Extra-large screened porch (2025) with multi-living spaces and ample electrical outlets, TV, and wired for ceiling heaters. Patio perfect for grilling! Neighborhood amenities include swimming pool and tennis courts within walking distance. Close to everyday shopping, restaurants and highways.
Contact an agent
Home facts
- Year built:2001
- Subdivision & Development:Oak Grove
- Listing ID #:1237152
- Added:1 day(s) ago
- Updated:October 07, 2026 at 05:10 PM
Rooms and interior
- Bedrooms:4
- Total bathrooms:3
- Full bathrooms:2
- Half bathrooms:1
- Flooring:Carpet, Tile, Vinyl
- Bathrooms Description:Separate Shower, Soaking Tub
- Kitchen Description:Dishwasher, Disposal, Microwave, Oven, Pantry
- Living area:2,611 sq. ft.
Heating and cooling
- Cooling:Ceiling Fan(s), Central Air
- Heating:Fireplace(s), Forced Air, Natural Gas
- Central air:Yes
Structure and exterior
- Year built:2001
- Building area:2,611 sq. ft.
- Lot area:0.59 Acres
- Lot Features:Cleared, Level
- Construction Materials:Brick, Vinyl Siding
- Foundation Description:Slab
Schools
- High school:Reagan
- Middle school:Meadowlark
- Elementary school:Meadowlark
Utilities
- Water:Public
- Sewer:Public Sewer
Finances and disclosures
- Price:$525,000
- Price per sq. ft.:$201.07
- Tax amount:$4,228
Features and amenities
- Appliances:Dishwasher, Disposal
- Laundry features:Dryer Connection, Main Level
- Amenities:Ceiling Fan(s), Dead Bolt(s), Ice Maker
- Pool features:Community, In Ground
Parking
- Parking description:Attached, Attached Garage, Driveway, Garage, Garage Faces Side, Side Load Garage
- Garage spaces:2
 2026 Triad MLS, Inc. All rights reserved. IDX information is provided exclusively for personal, non-commercial use, and may not be used for any purpose other than to identify prospective properties consumers may be interested in purchasing. Information is deemed reliable but not guaranteed. This site will be monitored for ‘scraping’ and any use of search facilities of data on the site other than by potential buyers/sellers is prohibited. All Sale data is for informational purposes only and is not an indication of a market analysis or appraisal. Properties marked with the Triad MLS, Inc. icon are provided courtesy of the Triad MLS, Inc.’s, Internet Data Exchange Database.
New listings near 144 Oak Leaf Lane
- New
 $295,000Active3 beds 2 baths2,029 sq. ft.
7541 Pine Trails Road, Pfafftown, NC 27040
MLS# 1238076Listed by: REEDY PROPERTY GROUP - New
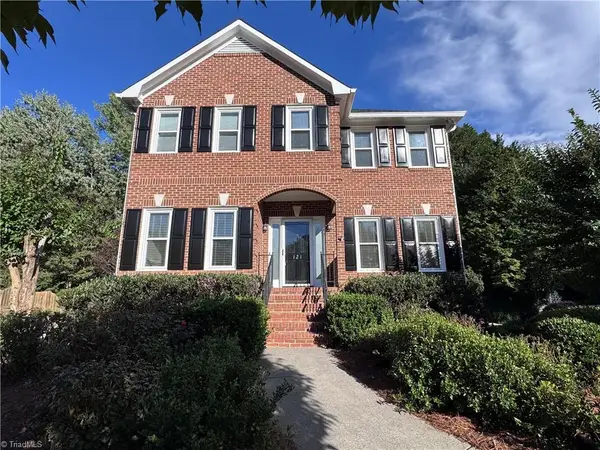 $419,900Active3 beds 3 baths2,181 sq. ft.
121 Bradford Place Lane, Lewisville, NC 27023
MLS# 1237842Listed by: ANN CHILTON REALTY, INC. - New
 $425,000Active3 beds 2 baths2,283 sq. ft.
6700 Skylark Road, Pfafftown, NC 27040
MLS# 1237588Listed by: BERKSHIRE HATHAWAY HOMESERVICES CAROLINAS REALTY - Open Sat, 12 to 2pmNew
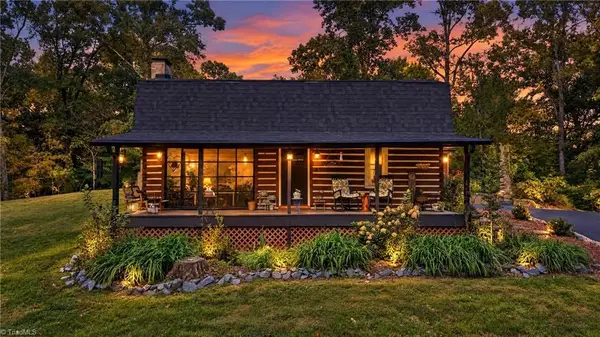 $403,700Active2 beds 2 baths1,743 sq. ft.
7194 Spring Hill Road, Lewisville, NC 27023
MLS# 1237904Listed by: REALTY ONE GROUP RESULTS - New
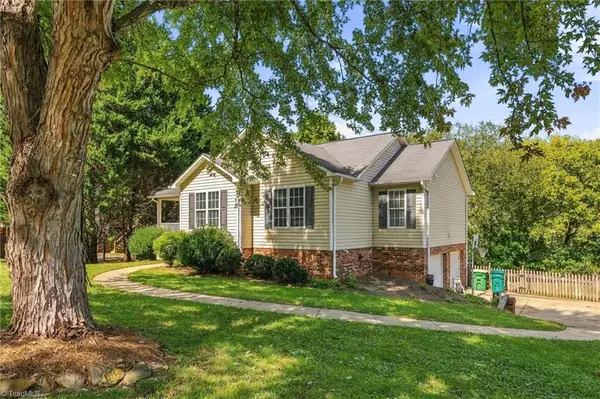 $359,000Active3 beds 3 baths2,231 sq. ft.
7405 Cortney Glen Lane, Lewisville, NC 27023
MLS# 1236702Listed by: KELLER WILLIAMS REALTY - New
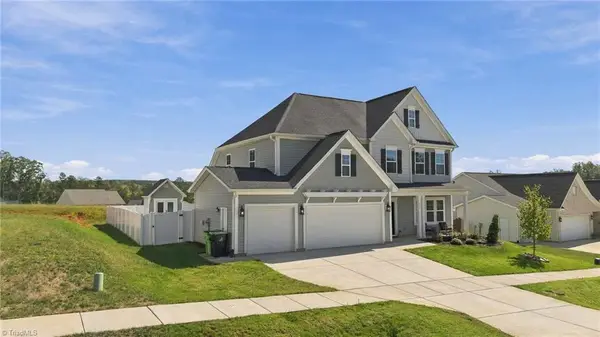 $565,000Active5 beds 3 baths3,105 sq. ft.
430 Brooke Hill Drive, Lewisville, NC 27023
MLS# 1237531Listed by: KELLER WILLIAMS REALTY ELITE - New
 $374,900Active4 beds 3 baths2,242 sq. ft.
6020 Jeannine Drive, Lewisville, NC 27023
MLS# 1237224Listed by: THE W GROUP REAL ESTATE - New
 $858,000Active3 beds 5 baths3,758 sq. ft.
9750 Styers Ferry Road, Lewisville, NC 27023
MLS# 1237509Listed by: MITCHELL PRIME PROPERTIES - New
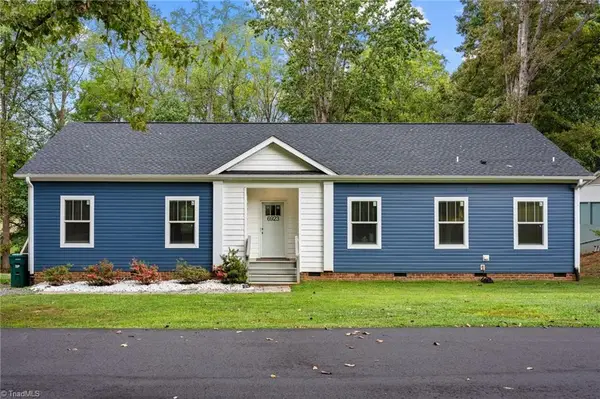 $299,900Active3 beds 2 baths1,798 sq. ft.
6923 Dexter Drive, Lewisville, NC 27023
MLS# 1236895Listed by: THE W GROUP REAL ESTATE


Protect your home and budget from life's surprises with an Assurant Home Warranty, backed by a partner that supports you through every step of homeownership. Explore Plans.
© 2026 Better Homes and Gardens Real Estate LLC. An Anywhere Real Estate company. All rights reserved. Better Homes and Gardens® Real Estate is a registered trademark owned by Meredith Operations Corporation, licensed to Better Homes and Gardens Real Estate LLC and used with permission. Better Homes and Gardens Real Estate LLC fully supports the principles of the Fair Housing Act and the Equal Opportunity Act. Listing information is deemed reliable but is not guaranteed accurate.
Each office is independently owned and operated.
Any services or products provided by third parties are not provided by, affiliated with or related to Better Homes and Gardens Real Estate LLC, or its affiliated companies.