
10 Woodcrest Drive, Lexington, NC 27295
Local realty services provided by:Better Homes and Gardens Real Estate Paracle
10 Woodcrest Drive,Lexington, NC 27295
$289,900
- 3 Beds
- 2 Baths
- 2,054 sq. ft.
- Single family
- Active
Listed by: sandy walker
Office: leonard craver realty inc336-249-0296
MLS#:1227030
Source:NC_TRIAD
Price summary
- Price:$289,900
- Price per sq. ft.:$141.14
About this home
Well-built brick ranch in an established neighborhood with plenty of room for the whole family! This spacious home features 3 bedrooms, 2 full baths, formal living and dining rooms, plus a cozy den with a fireplace that’s perfect for relaxing evenings.
Enjoy the convenience of a main-level laundry room, an attached double open garage with a storage room, and a large masonry patio overlooking a beautiful, tree-studded backyard—ideal for entertaining or simply enjoying the outdoors.
With just a few cosmetic updates, you can transform this solid home into the one you’ve been dreaming of. Don’t miss this wonderful opportunity!
Contact an agent
Home facts
- Year built:1966
- Subdivision & Development:Woodcrest
- Listing ID #:1227030
- Added:69 day(s) ago
- Updated:September 16, 2026 at 03:47 PM
Rooms and interior
- Bedrooms:3
- Total bathrooms:2
- Full bathrooms:2
- Flooring:Carpet, Vinyl, Wood
- Kitchen Description:Oven
- Basement Description:Basement, Crawl Space, Unfinished
- Living area:2,054 sq. ft.
Heating and cooling
- Cooling:Ceiling Fan(s), Central Air
- Heating:Dual Fuel System, Electric, Heat Pump, Natural Gas
- Central air:Yes
Structure and exterior
- Year built:1966
- Building area:2,054 sq. ft.
- Lot Features:City Lot, Level, Partially Wooded
- Architectural Style:Ranch
- Construction Materials:Brick, Vinyl Siding
Schools
- High school:Lexington City
- Middle school:Lexington City
- Elementary school:Lexington City
Utilities
- Water:Public
- Sewer:Public Sewer
Finances and disclosures
- Price:$289,900
- Price per sq. ft.:$141.14
- Tax amount:$2,121
Features and amenities
- Laundry features:Dryer Connection, Main Level
- Amenities:Ceiling Fan(s), Dead Bolt(s)
Parking
- Parking description:Attached, Attached Garage, Driveway, Garage, Paved
- Garage spaces:2
 2026 Triad MLS, Inc. All rights reserved. IDX information is provided exclusively for personal, non-commercial use, and may not be used for any purpose other than to identify prospective properties consumers may be interested in purchasing. Information is deemed reliable but not guaranteed. This site will be monitored for ‘scraping’ and any use of search facilities of data on the site other than by potential buyers/sellers is prohibited. All Sale data is for informational purposes only and is not an indication of a market analysis or appraisal. Properties marked with the Triad MLS, Inc. icon are provided courtesy of the Triad MLS, Inc.’s, Internet Data Exchange Database.
New listings near 10 Woodcrest Drive
- Coming Soon
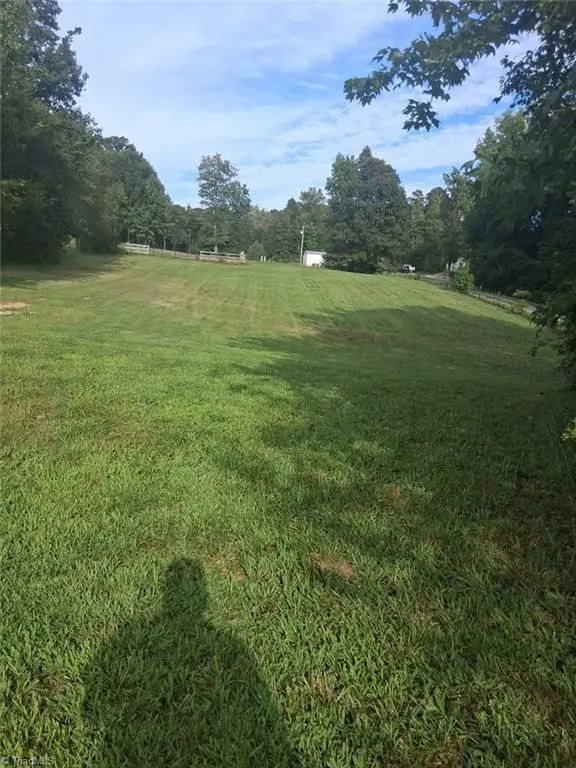 $72,900Coming Soon1.09 Acres
0 Della Wilson Road, Lexington, NC 27295
MLS# 1235421Listed by: R&B LEGACY GROUP - New
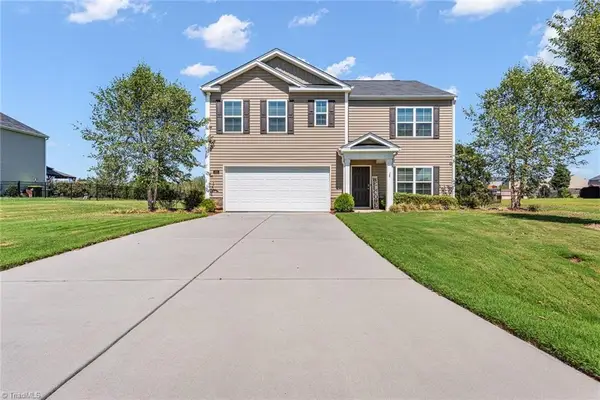 $325,000Active4 beds 3 baths2,588 sq. ft.
350 Daniel Drive, Lexington, NC 27295
MLS# 1235792Listed by: TMR REALTY, INC. - New
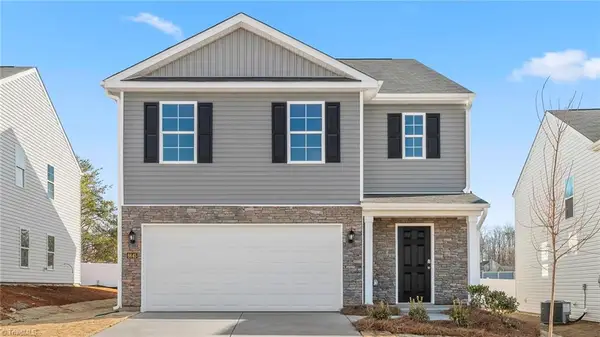 $317,499Active5 beds 3 baths2,361 sq. ft.
122 Noah Park Drive, Lexington, NC 27292
MLS# 1234912Listed by: DR HORTON - New
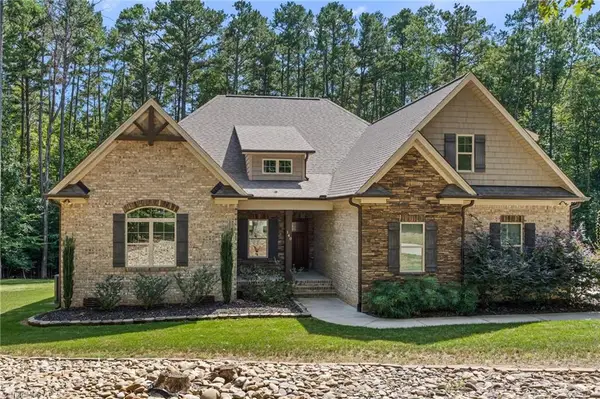 $724,900Active3 beds 2 baths2,637 sq. ft.
140 Admirals Court, Lexington, NC 27292
MLS# 1235734Listed by: RAMBLIN WRECK REAL ESTATE - New
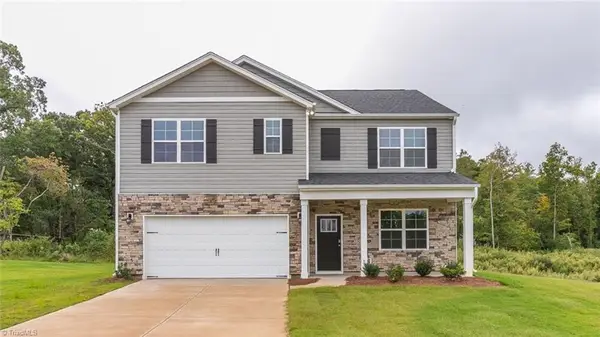 $394,940Active5 beds 3 baths2,511 sq. ft.
301 Strawberry Court, Lexington, NC 27295
MLS# 1235711Listed by: DR HORTON - New
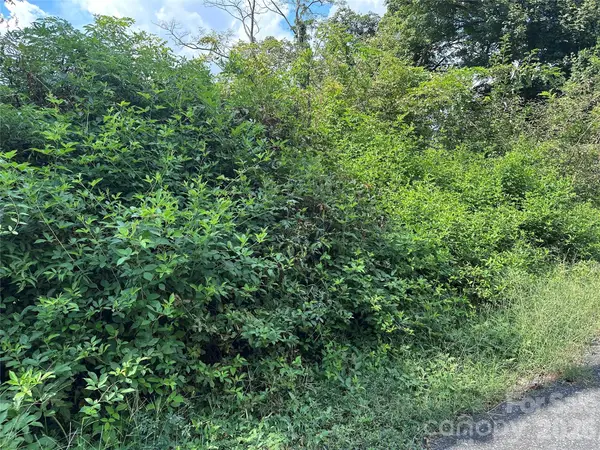 $36,500Active0.39 Acres
1022 S Salisbury Street #11, Lexington, NC 27292
MLS# 4424638Listed by: TOTAL REAL ESTATE LLC - New
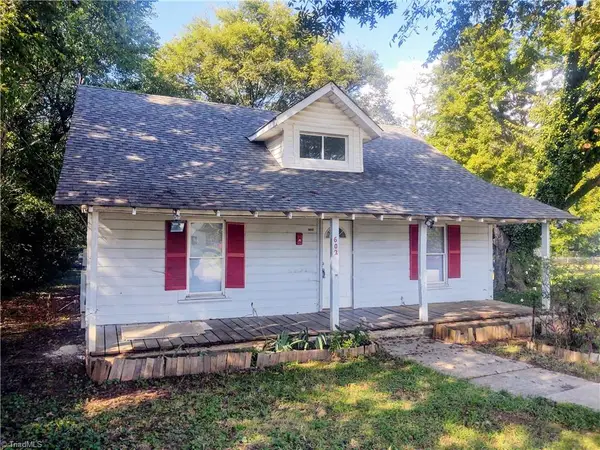 $140,000Active2 beds 1 baths1,143 sq. ft.
602 Raeford Avenue, Lexington, NC 27292
MLS# 1235503Listed by: CARE 4 U REALTY - New
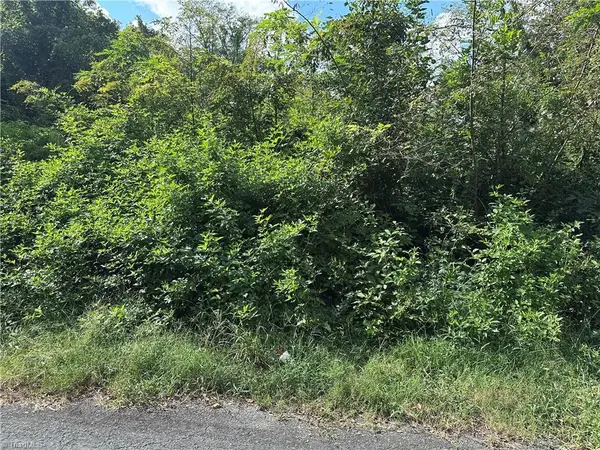 $36,500Active0.39 Acres
1022 S Salisbury Street, Lexington, NC 27292
MLS# 1235628Listed by: TOTAL REAL ESTATE, LLC 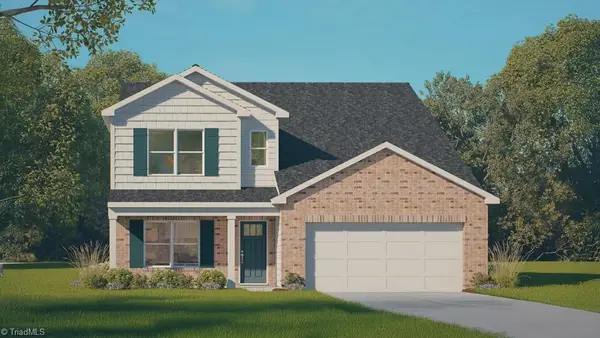 $379,000Active4 beds 3 baths2,618 sq. ft.
811 Bryson Boulevard, Lexington, NC 27295
MLS# 1220070Listed by: DR HORTON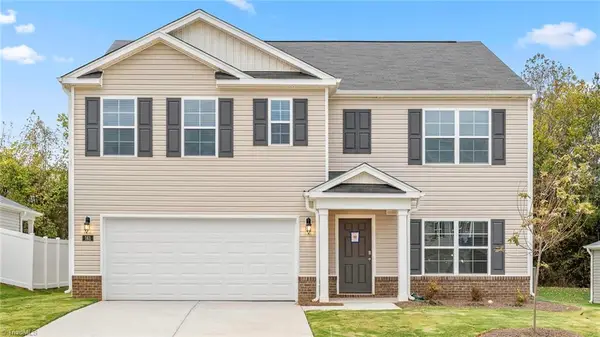 $367,440Pending4 beds 3 baths2,511 sq. ft.
546 Baymeade Drive, Lexington, NC 27295
MLS# 1235146Listed by: DR HORTON


Protect your home and budget from life's surprises with an Assurant Home Warranty, backed by a partner that supports you through every step of homeownership. Explore Plans.
© 2026 Better Homes and Gardens Real Estate LLC. An Anywhere Real Estate company. All rights reserved. Better Homes and Gardens® Real Estate is a registered trademark owned by Meredith Operations Corporation, licensed to Better Homes and Gardens Real Estate LLC and used with permission. Better Homes and Gardens Real Estate LLC fully supports the principles of the Fair Housing Act and the Equal Opportunity Act. Listing information is deemed reliable but is not guaranteed accurate.
Each office is independently owned and operated.
Any services or products provided by third parties are not provided by, affiliated with or related to Better Homes and Gardens Real Estate LLC, or its affiliated companies.