
216 Crane Creek Way, Lexington, NC 27295
Local realty services provided by:Better Homes and Gardens Real Estate Heritage
Listed by: mark kyker, amy kyker
Office: keller williams unified
MLS#:4410803
Source:CH
216 Crane Creek Way,Lexington, NC 27295
$329,900
- 4 Beds
- 4 Baths
- 2,822 sq. ft.
- Single family
- Active
Price summary
- Price:$329,900
- Price per sq. ft.:$116.9
- Monthly HOA dues:$43
About this home
Welcome Home to this amazing one-owner 4 Bedroom move-in ready home. The open-concept floor plan is ideal for both everyday living and entertaining, featuring an oversized Living Room that flows seamlessly into the gourmet Kitchen with a Dining Area and Home Office on the main floor. Home chefs will appreciate the granite countertops, soft-close cabinets and drawers, abundant storage, and generous workspace. Upstairs, you'll find all four bedrooms, along with the conveniently located laundry room, making daily routines easier than ever. The third floor expands your living space with a versatile bonus room and a convenient half bath—perfect for a media room, playroom, or home gym. With its thoughtful layout, modern finishes, and exceptional living spaces, this home is ready to meet your needs today and for years to come. Enjoy the community pool with Low HOA dues.
Contact an agent
Home facts
- Year built:2020
- Subdivision & Development:The Vineyards at Lexington
- Listing ID #:4410803
- Updated:September 17, 2026 at 01:21 PM
Rooms and interior
- Bedrooms:4
- Total bathrooms:4
- Full bathrooms:2
- Half bathrooms:2
- Flooring:Carpet, Linoleum, Vinyl
- Kitchen Description:Dishwasher, Electric Range, Microwave
- Living area:2,822 sq. ft.
Heating and cooling
- Heating:Natural Gas
- Central air:Yes
Structure and exterior
- Year built:2020
- Building area:2,822 sq. ft.
- Lot area:0.08 Acres
- Lot Features:Level
- Construction Materials:Stone Veneer, Vinyl
- Foundation Description:Slab
Schools
- High school:Unspecified
- Elementary school:Unspecified
Utilities
- Sewer:Public Sewer
Finances and disclosures
- Price:$329,900
- Price per sq. ft.:$116.9
Features and amenities
- Laundry features:Laundry Room, Upper Level
- Amenities:Open Floorplan, Walk-In Closet(s), Walk-In Pantry
Parking
- Parking description:Attached Garage, Driveway
- Garage:Yes
- Garage spaces:2
 Listings courtesy of Canopy MLS as distributed by MLS GRID. Copyright 2021 Canopy MLS. All rights reserved. Canopy MLS, provides content displayed here (“provided content”) on an “as is” basis and makes no representations or warranties regarding the provided content, including, but not limited to those of non-infringement, timeliness, accuracy, or completeness. Individuals and companies using information presented are responsible for verification and validation of information they utilize and present to their customers and clients. Canopy MLS will not be liable for any damage or loss resulting from use of the provided content or the products available through Portals, IDX, VOW, and/or Syndication. Recipients of this information shall not resell, redistribute, reproduce, modify, or otherwise copy any portion thereof without the expressed written consent of Canopy MLS.
New listings near 216 Crane Creek Way
- New
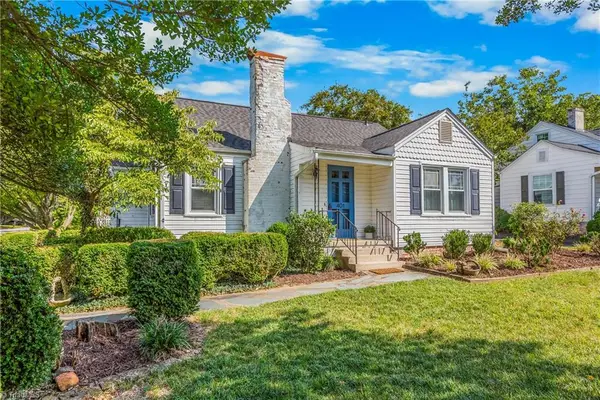 $255,000Active2 beds 2 baths1,846 sq. ft.
401 Fairview Drive, Lexington, NC 27292
MLS# 1235633Listed by: PARTNERS REAL ESTATE - New
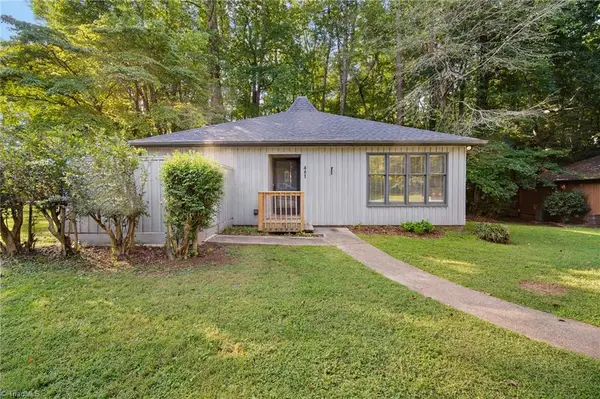 $197,500Active2 beds 2 baths1,194 sq. ft.
481 Tussey Road, Lexington, NC 27295
MLS# 1235684Listed by: LOCAL R.E. INC. - New
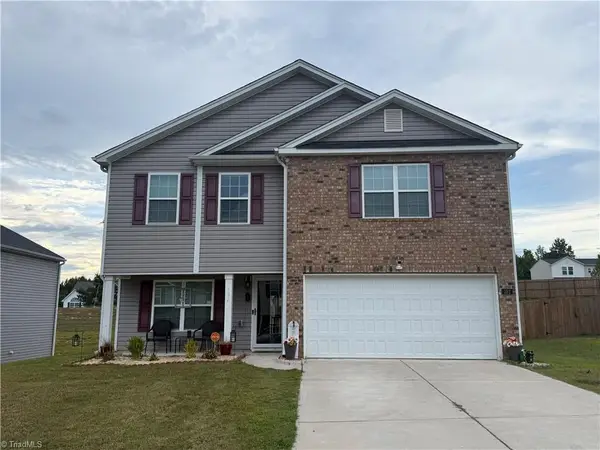 $330,000Active4 beds 3 baths2,231 sq. ft.
192 Sparrow Lane #7, Lexington, NC 27295
MLS# 1235498Listed by: CHARLIE WARD REALTY - New
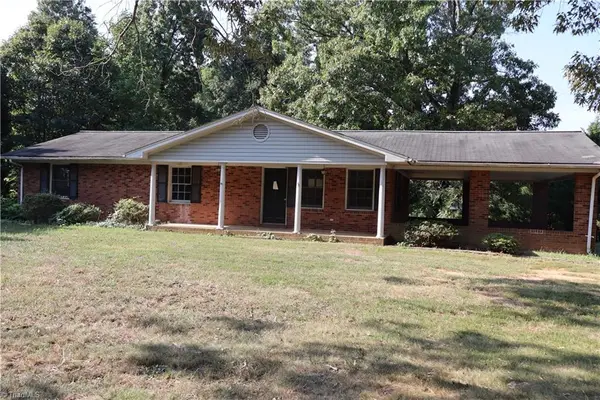 $165,000Active3 beds 2 baths1,360 sq. ft.
648 Heath Church Road, Lexington, NC 27292-9687
MLS# 1235882Listed by: REALTY EXECUTIVES/TRIAD - New
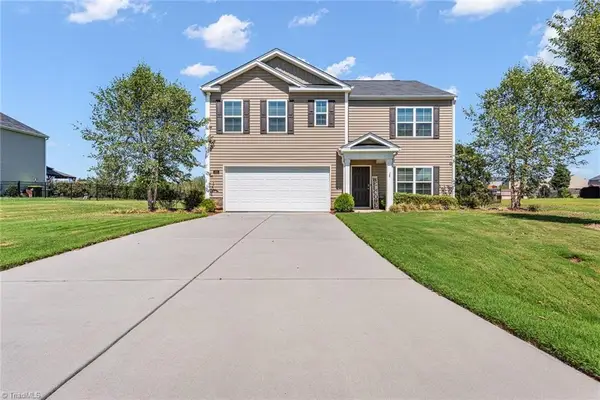 $325,000Active4 beds 3 baths2,588 sq. ft.
350 Daniel Drive, Lexington, NC 27295
MLS# 1235792Listed by: TMR REALTY, INC. - New
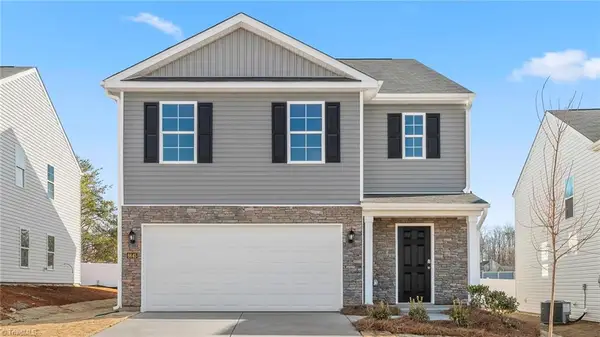 $317,499Active5 beds 3 baths2,361 sq. ft.
122 Noah Park Drive, Lexington, NC 27292
MLS# 1234912Listed by: DR HORTON - New
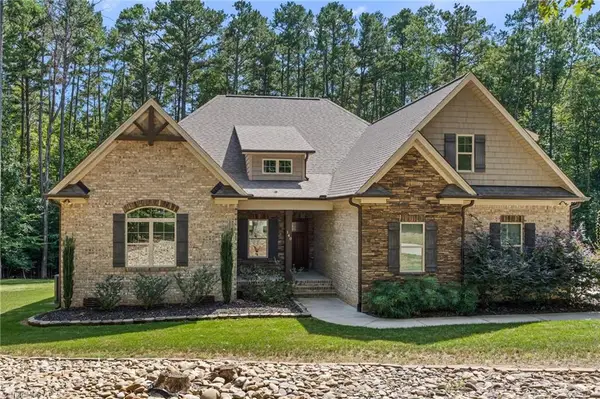 $724,900Active3 beds 2 baths2,637 sq. ft.
140 Admirals Court, Lexington, NC 27292
MLS# 1235734Listed by: RAMBLIN WRECK REAL ESTATE - New
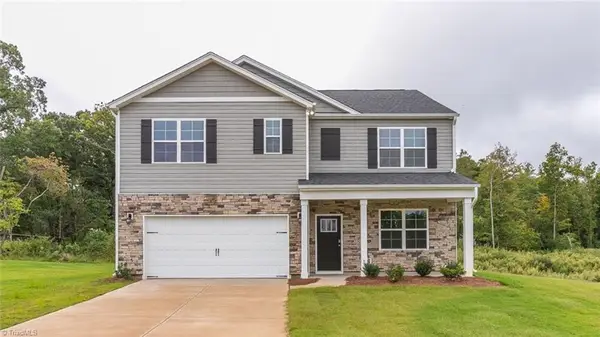 $394,940Active5 beds 3 baths2,511 sq. ft.
301 Strawberry Court, Lexington, NC 27295
MLS# 1235711Listed by: DR HORTON - New
 $36,500Active0.39 Acres
1022 S Salisbury Street #11, Lexington, NC 27292
MLS# 4424638Listed by: TOTAL REAL ESTATE LLC - New
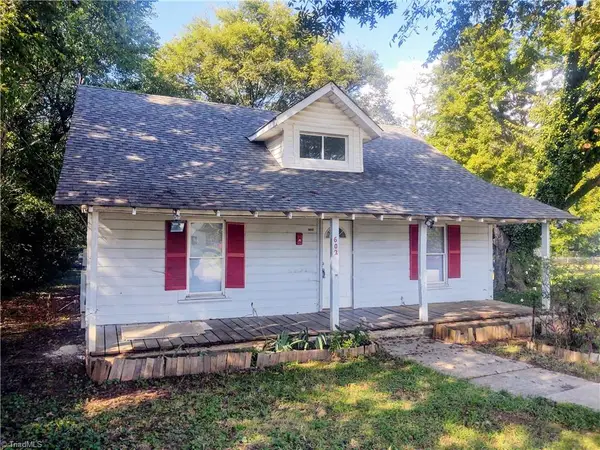 $140,000Active2 beds 1 baths1,143 sq. ft.
602 Raeford Avenue, Lexington, NC 27292
MLS# 1235503Listed by: CARE 4 U REALTY


Protect your home and budget from life's surprises with an Assurant Home Warranty, backed by a partner that supports you through every step of homeownership. Explore Plans.
© 2026 Better Homes and Gardens Real Estate LLC. An Anywhere Real Estate company. All rights reserved. Better Homes and Gardens® Real Estate is a registered trademark owned by Meredith Operations Corporation, licensed to Better Homes and Gardens Real Estate LLC and used with permission. Better Homes and Gardens Real Estate LLC fully supports the principles of the Fair Housing Act and the Equal Opportunity Act. Listing information is deemed reliable but is not guaranteed accurate.
Each office is independently owned and operated.
Any services or products provided by third parties are not provided by, affiliated with or related to Better Homes and Gardens Real Estate LLC, or its affiliated companies.