
244 Carl Snider Road, Lexington, NC 27292
Local realty services provided by:Better Homes and Gardens Real Estate Paracle
244 Carl Snider Road,Lexington, NC 27292
$245,000
- 3 Beds
- 2 Baths
- 2,805 sq. ft.
- Single family
- Active
Listed by: holly baxter
Office: mantle llc.336-600-1052
MLS#:1236360
Source:NC_TRIAD
Price summary
- Price:$245,000
- Price per sq. ft.:$87.34
About this home
BIG SPACE. BIG POTENTIAL. BRING YOUR VISION TO LIFE! This fixer-upper farmhouse is packed with possibilities, offering approximately 2,805 square feet on over 2 acres! Outside, you'll find a detached garage, an additional outbuilding, and a chicken coop, adding even more versatility to this spacious property. Inside, the home features 3 bedrooms, 2 bathrooms, and plenty of room to reimagine the space. Whether you're dreaming of restoring its farmhouse charm or creating something entirely your own, this property offers an exciting opportunity to make it happen. The home needs significant repairs and renovations, but with its generous square footage, acreage, and multiple outbuildings, there's plenty of potential to explore. Bring your creativity and see the possibilities for yourself! Septic permit is for 3 bedrooms; however, previous owners have utilized the home as a 5-bedroom residence. No road maintenance agreement on file.
Contact an agent
Home facts
- Year built:1918
- Subdivision & Development:None
- Listing ID #:1236360
- Added:1 day(s) ago
- Updated:September 23, 2026 at 03:03 AM
Rooms and interior
- Bedrooms:3
- Total bathrooms:2
- Full bathrooms:2
- Flooring:Laminate, Wood
- Kitchen Description:Dishwasher, Oven
- Basement Description:Crawl Space
- Living area:2,805 sq. ft.
Heating and cooling
- Cooling:Ceiling Fan(s), Central Air
- Heating:Forced Air, Propane
- Central air:Yes
Structure and exterior
- Year built:1918
- Building area:2,805 sq. ft.
- Lot area:2.38 Acres
- Lot Features:Level, Partially Cleared, Partially Wooded
- Construction Materials:Vinyl Siding
Schools
- High school:South Davidson
- Middle school:South Davidson
- Elementary school:Silver Valley
Utilities
- Water:Public
- Sewer:Septic Tank
Finances and disclosures
- Price:$245,000
- Price per sq. ft.:$87.34
- Tax amount:$1,691
Features and amenities
- Appliances:Dishwasher
- Amenities:Ceiling Fan(s)
Parking
- Parking description:Gravel
- Garage spaces:2
 2026 Triad MLS, Inc. All rights reserved. IDX information is provided exclusively for personal, non-commercial use, and may not be used for any purpose other than to identify prospective properties consumers may be interested in purchasing. Information is deemed reliable but not guaranteed. This site will be monitored for ‘scraping’ and any use of search facilities of data on the site other than by potential buyers/sellers is prohibited. All Sale data is for informational purposes only and is not an indication of a market analysis or appraisal. Properties marked with the Triad MLS, Inc. icon are provided courtesy of the Triad MLS, Inc.’s, Internet Data Exchange Database.
New listings near 244 Carl Snider Road
- Coming SoonOpen Sun, 2 to 4pm
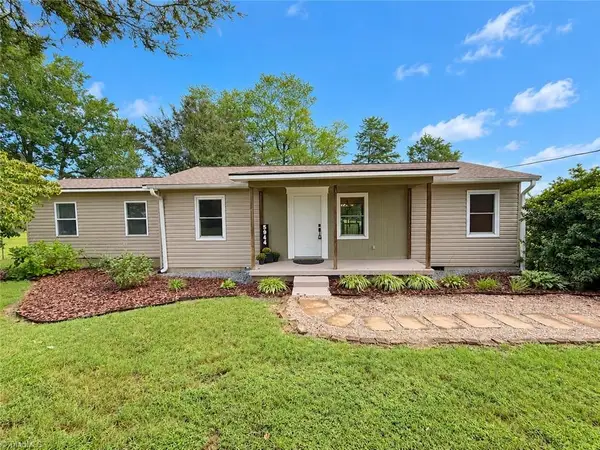 $300,000Coming Soon2 beds 1 baths1,192 sq. ft.
5944 Ridge Road, Lexington, NC 27295
MLS# 1236377Listed by: REAL BROKER LLC - Coming SoonOpen Sat, 10am to 12pm
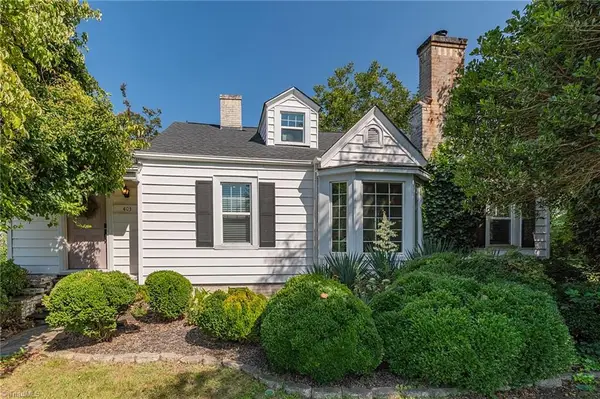 $240,000Coming Soon2 beds 1 baths1,911 sq. ft.
403 Fairview Drive, Lexington, NC 27292
MLS# 1236328Listed by: EXP REALTY LLC - New
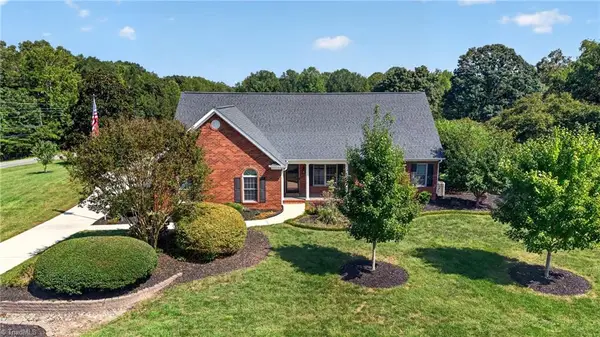 $479,900Active4 beds 3 baths2,983 sq. ft.
117 Pinnix Drive, Lexington, NC 27295
MLS# 1236431Listed by: R&B LEGACY GROUP - New
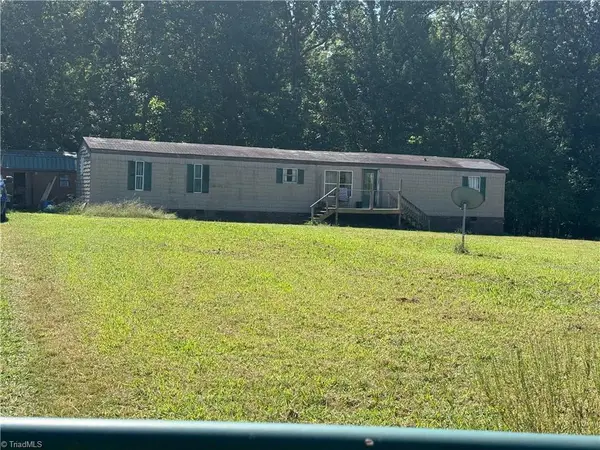 $183,000Active3 beds 2 baths1,064 sq. ft.
333 Speedy Lane, Lexington, NC 27292
MLS# 1236441Listed by: GROW LOCAL REALTY, LLC - New
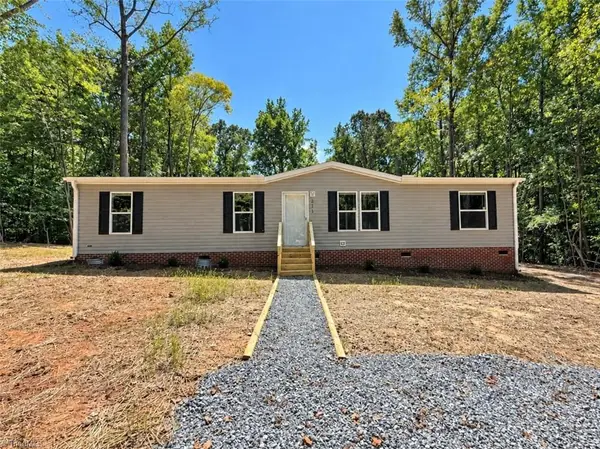 $245,000Active3 beds 2 baths1,493 sq. ft.
211 Paul Workman Road, Lexington, NC 27292
MLS# 1236478Listed by: THREE REALTY GROUP LLC - New
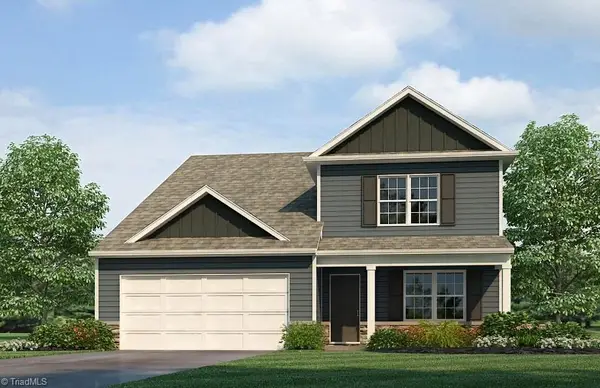 $369,000Active4 beds 3 baths2,618 sq. ft.
303 Baymeade Drive, Lexington, NC 27295
MLS# 1236349Listed by: DR HORTON - New
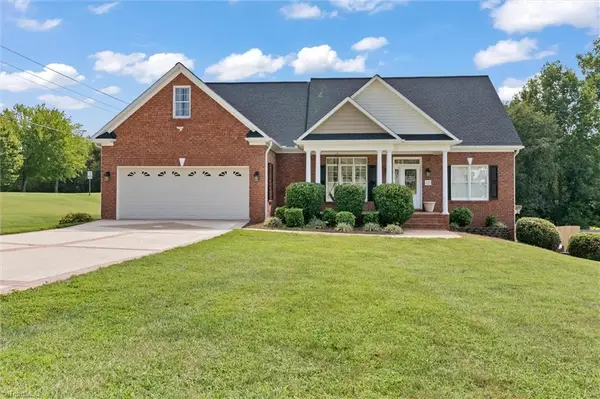 $545,000Active3 beds 4 baths3,301 sq. ft.
117 Chandler Drive, Lexington, NC 27295
MLS# 1236388Listed by: FRANCISCO LOPEZ REALTY LLC - New
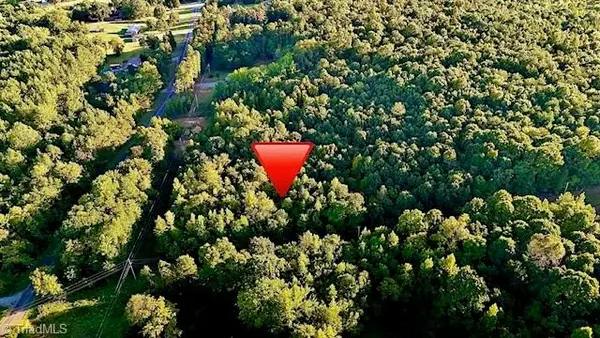 $129,000Active4.95 Acres
333 John Lookabill Road, Lexington, NC 27292
MLS# 1236369Listed by: LEONARD CRAVER REALTY INC - New
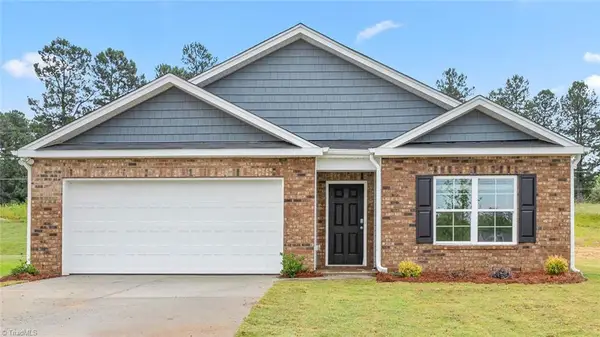 $325,490Active4 beds 2 baths1,764 sq. ft.
166 Demonstration Lane, Lexington, NC 27292
MLS# 1235913Listed by: DR HORTON - New
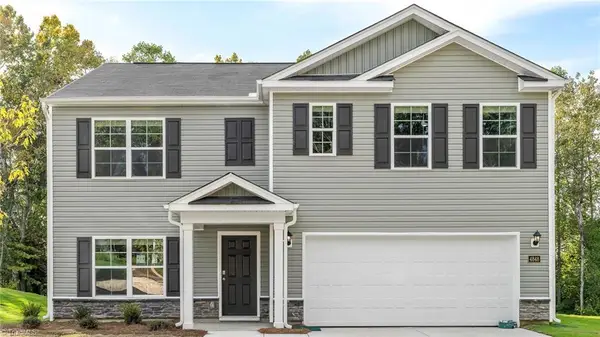 $323,449Active5 beds 3 baths2,511 sq. ft.
117 Noah Park Drive, Lexington, NC 27292
MLS# 1235916Listed by: DR HORTON


Protect your home and budget from life's surprises with an Assurant Home Warranty, backed by a partner that supports you through every step of homeownership. Explore Plans.
© 2026 Better Homes and Gardens Real Estate LLC. An Anywhere Real Estate company. All rights reserved. Better Homes and Gardens® Real Estate is a registered trademark owned by Meredith Operations Corporation, licensed to Better Homes and Gardens Real Estate LLC and used with permission. Better Homes and Gardens Real Estate LLC fully supports the principles of the Fair Housing Act and the Equal Opportunity Act. Listing information is deemed reliable but is not guaranteed accurate.
Each office is independently owned and operated.
Any services or products provided by third parties are not provided by, affiliated with or related to Better Homes and Gardens Real Estate LLC, or its affiliated companies.