
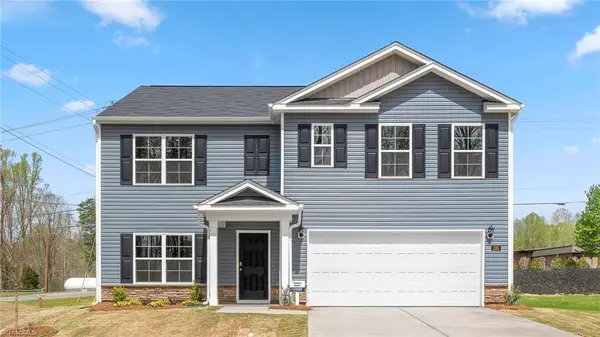
263 Waylon Court, Lexington, NC 27295
Local realty services provided by:Better Homes and Gardens Real Estate Paracle
Listed by: jodi lee tate, victoria horne
Office: blue door group real estate336-747-3245
MLS#:1203195
Source:NC_TRIAD
Price summary
- Price:$313,990
- Price per sq. ft.:$146.45
- Monthly HOA dues:$50
About this home
WHERE BEAUTIFUL LIVING BEGINS | New Construction | 4 Bedrooms | 3.5 Baths | Primary Suite on Main
Thoughtfully crafted with beautiful natural light, spaces that invite you to slow down & stay awhile, this stunning new construction home offers a fresh take on modern living. From the moment you step inside, the open-concept design creates a welcoming atmosphere. The main-level primary suite provides a private retreat away from the activity of the home, with a convenient downstairs laundry. Upstairs, a beautifully designed second level awaits with 3 additional bedrooms and a spacious loft offering room for everyone to spread out. 1 bedroom enjoys the added private en-suite bath, creating an ideal retreat for guests or family. Outside the covered porch creates the perfect setting for morning coffee, relaxing or gathering with friends. Interest rates under 3.99% available through the builder’s preferred lending partners. Model Home Hours: Wed & Thur 11am-5pm, Fri & Sat 11am-6pm, Sun 1-4pm
Contact an agent
Home facts
- Year built:2025
- Subdivision & Development:Middleton
- Listing ID #:1203195
- Added:311 day(s) ago
- Updated:October 13, 2026 at 01:41 PM
Rooms and interior
- Bedrooms:4
- Total bathrooms:4
- Full bathrooms:3
- Half bathrooms:1
- Flooring:Carpet, Vinyl
- Kitchen Description:Dishwasher, Disposal, Kitchen Island, Microwave, Pantry
- Living area:2,144 sq. ft.
Heating and cooling
- Cooling:Heat Pump
- Heating:Forced Air, Natural Gas
Structure and exterior
- Year built:2025
- Building area:2,144 sq. ft.
- Lot area:0.22 Acres
- Architectural Style:Traditional
- Construction Materials:Vinyl Siding
- Foundation Description:Slab
Schools
- High school:West Davidson
- Middle school:Tyro
- Elementary school:Tyro
Utilities
- Water:Public
- Sewer:Public Sewer
Finances and disclosures
- Price:$313,990
- Price per sq. ft.:$146.45
- Tax amount:$186
Features and amenities
- Appliances:Dishwasher, Disposal
- Laundry features:Dryer Connection, Main Level
- Amenities:Dead Bolt(s), Solid Surface Counter
Parking
- Parking description:Attached, Attached Garage, Driveway, Front Load Garage, Garage, Garage Faces Front, Paved
- Garage spaces:2
 2026 Triad MLS, Inc. All rights reserved. IDX information is provided exclusively for personal, non-commercial use, and may not be used for any purpose other than to identify prospective properties consumers may be interested in purchasing. Information is deemed reliable but not guaranteed. This site will be monitored for ‘scraping’ and any use of search facilities of data on the site other than by potential buyers/sellers is prohibited. All Sale data is for informational purposes only and is not an indication of a market analysis or appraisal. Properties marked with the Triad MLS, Inc. icon are provided courtesy of the Triad MLS, Inc.’s, Internet Data Exchange Database.
New listings near 263 Waylon Court
- Coming Soon
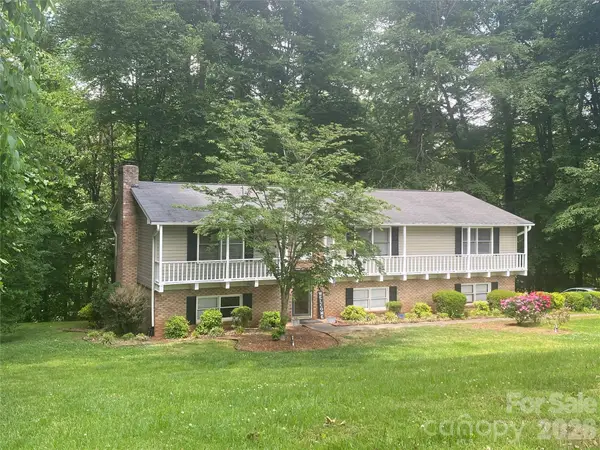 $359,000Coming Soon3 beds 3 baths2,712 sq. ft.
112 Cherokee Drive, Lexington, NC 27295
MLS# 4428485Listed by: METRIC REALTY COMPANY - New
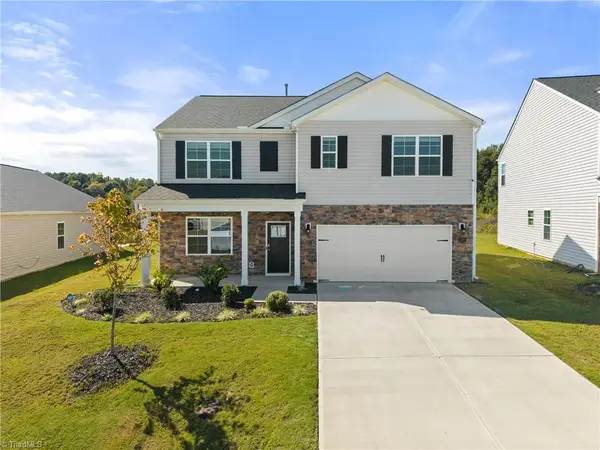 $380,000Active5 beds 3 baths2,511 sq. ft.
529 Tobacco Road, Lexington, NC 27295
MLS# 1238811Listed by: BERKSHIRE HATHAWAY HOMESERVICES CAROLINAS REALTY - New
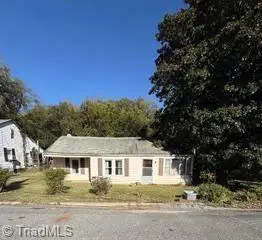 $120,000Active4 beds 1 baths1,428 sq. ft.
323 E 3rd Ave Extension, Lexington, NC 27292
MLS# 1238746Listed by: LEONARD CRAVER REALTY INC - Open Sat, 1 to 3pmNew
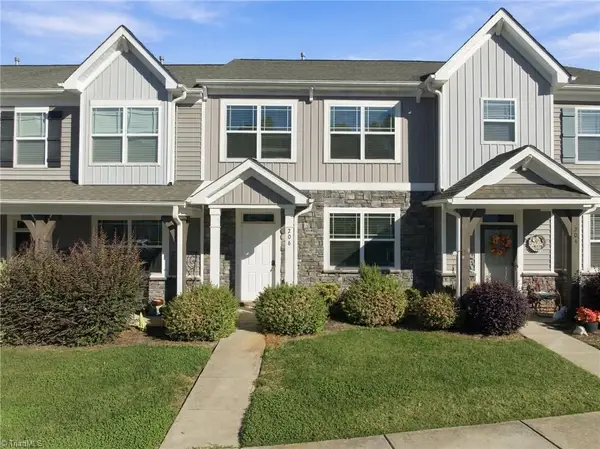 $215,000Active3 beds 3 baths1,443 sq. ft.
206 Crane Creek Way, Lexington, NC 27295
MLS# 1238498Listed by: KELLER WILLIAMS REALTY ELITE - Open Sat, 1 to 3pmNew
 $215,000Active3 beds 3 baths1,443 sq. ft.
212 Crane Creek Way, Lexington, NC 27295
MLS# 1238507Listed by: KELLER WILLIAMS REALTY ELITE - New
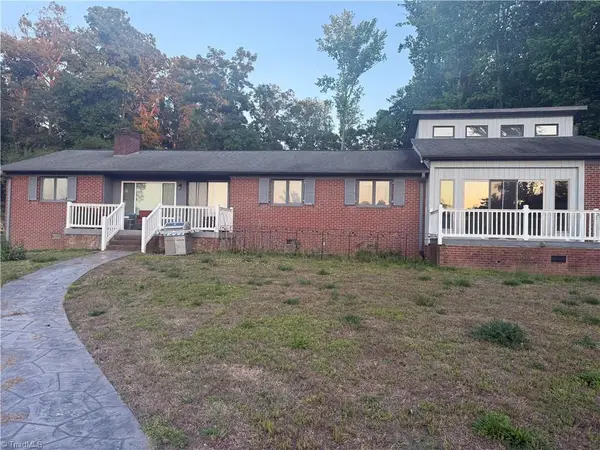 $550,000Active3 beds 2 baths2,192 sq. ft.
949 Holloway Church Road, Lexington, NC 27292
MLS# 1237908Listed by: COLDWELL BANKER ADVANTAGE - New
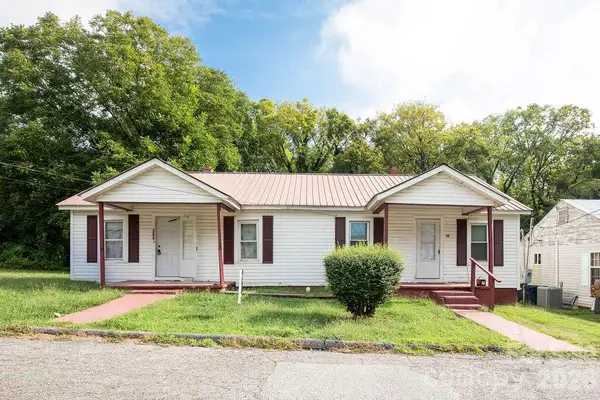 $209,900Active4 beds 2 baths1,300 sq. ft.
306 E 1st Street, Lexington, NC 27292
MLS# 4434048Listed by: HENDERSON PROPERTIES - Open Fri, 12 to 2pmNew
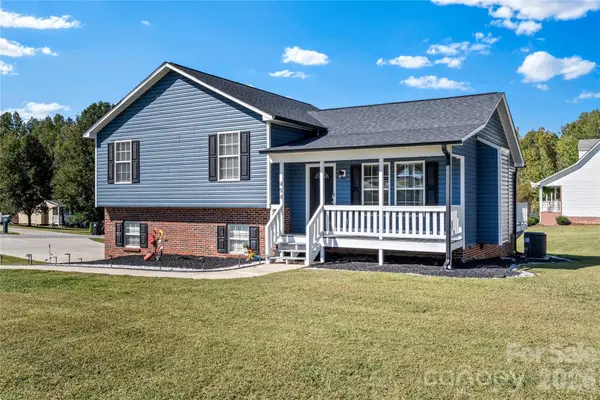 $297,000Active3 beds 2 baths1,250 sq. ft.
494 Sunset Ridge Lane, Lexington, NC 27295
MLS# 4433823Listed by: TERRI BIAS & ASSOCIATES INC - New
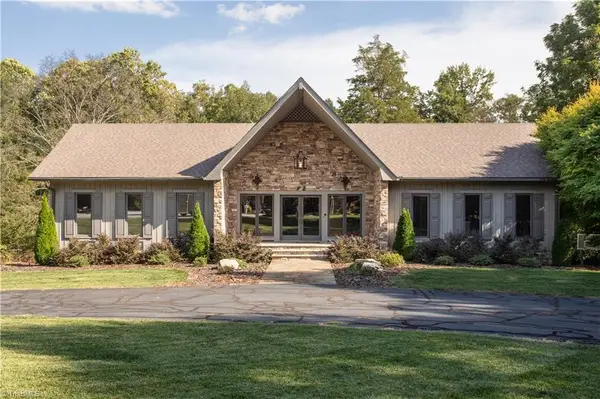 $685,000Active5 beds 5 baths4,316 sq. ft.
404 Balsam Drive, Lexington, NC 27292
MLS# 1238606Listed by: CENTER TOWNE REALTORS - New
 $365,440Active4 beds 3 baths2,511 sq. ft.
563 Baymeade Drive, Lexington, NC 27295
MLS# 1238651Listed by: DR HORTON


Protect your home and budget from life's surprises with an Assurant Home Warranty, backed by a partner that supports you through every step of homeownership. Explore Plans.
© 2026 Better Homes and Gardens Real Estate LLC. An Anywhere Real Estate company. All rights reserved. Better Homes and Gardens® Real Estate is a registered trademark owned by Meredith Operations Corporation, licensed to Better Homes and Gardens Real Estate LLC and used with permission. Better Homes and Gardens Real Estate LLC fully supports the principles of the Fair Housing Act and the Equal Opportunity Act. Listing information is deemed reliable but is not guaranteed accurate.
Each office is independently owned and operated.
Any services or products provided by third parties are not provided by, affiliated with or related to Better Homes and Gardens Real Estate LLC, or its affiliated companies.