
274 Garnet Lane, Lexington, NC 27295
Local realty services provided by:Better Homes and Gardens Real Estate Paracle
274 Garnet Lane,Lexington, NC 27295
$745,000
- 4 Beds
- 3 Baths
- 2,946 sq. ft.
- Single family
- Pending
Listed by: ashley bonnett
Office: home star realty336-551-2134
MLS#:1230247
Source:NC_TRIAD
Price summary
- Price:$745,000
- Price per sq. ft.:$252.89
- Monthly HOA dues:$40
About this home
Welcome to Hanes Meadows, luxury custom homes in Oak Grove School District. This Frannie plan sits on just under an acre of land. With 4 bed, 3 baths, plus office space, this functional floor plan checks all the boxes. Side load three car garage leaves ample room for hot rods and workshop space. Enter foyer to living room with gas logs. Open concept to formal dining and kitchen makes entertaining a breeze. Large island, wall oven, gas range, tiled backsplash and huge pantry to make all of your friends jealous. Primary suite with tray ceiling, dual vanity, large tiled shower and soaking tub plus WIC. A second bedroom and full bath on main level. Main level office with built in cabinetry. Loads of natural light. Upstairs find two more beds and spare bath. Walk in attic for all of your storage needs. Covered back patio. Convenient access to both Lexington and Winston Salem. Visit HanesMeadows.com for more neighborhood info.
Contact an agent
Home facts
- Year built:2027
- Subdivision & Development:Hanes Meadows
- Listing ID #:1230247
- Added:6 day(s) ago
- Updated:August 06, 2026 at 05:56 PM
Rooms and interior
- Bedrooms:4
- Total bathrooms:3
- Full bathrooms:3
- Flooring:Tile, Vinyl
- Bathrooms Description:Free Standing Tub, Separate Shower
- Kitchen Description:Kitchen Island, Microwave, Pantry
- Living area:2,946 sq. ft.
Heating and cooling
- Cooling:Ceiling Fan(s), Central Air
- Heating:Electric, Heat Pump
- Central air:Yes
Structure and exterior
- Year built:2027
- Building area:2,946 sq. ft.
- Lot area:1.03 Acres
- Lot Features:Cleared
- Construction Materials:Brick, Wood Siding
- Foundation Description:Slab
Schools
- High school:Oak Grove
- Middle school:Oak Grove
- Elementary school:Midway
Utilities
- Water:Public
- Sewer:Septic Tank
Finances and disclosures
- Price:$745,000
- Price per sq. ft.:$252.89
- Tax amount:$1,813
Features and amenities
- Laundry features:Dryer Connection, Main Level
- Amenities:Ceiling Fan(s), Dead Bolt(s)
Parking
- Parking description:Attached, Attached Garage, Driveway, Garage, Garage Faces Side, Side Load Garage
- Garage spaces:3
 2026 Triad MLS, Inc. All rights reserved. IDX information is provided exclusively for personal, non-commercial use, and may not be used for any purpose other than to identify prospective properties consumers may be interested in purchasing. Information is deemed reliable but not guaranteed. This site will be monitored for ‘scraping’ and any use of search facilities of data on the site other than by potential buyers/sellers is prohibited. All Sale data is for informational purposes only and is not an indication of a market analysis or appraisal. Properties marked with the Triad MLS, Inc. icon are provided courtesy of the Triad MLS, Inc.’s, Internet Data Exchange Database.
New listings near 274 Garnet Lane
- New
 $269,000Active3 beds 2 baths1,798 sq. ft.
175 Kelly Lane, Lexington, NC 27295
MLS# 1229915Listed by: MAYBERRY POE REALTY - New
 $389,490Active4 beds 3 baths2,618 sq. ft.
123 Strawberry Court, Lexington, NC 27295
MLS# 1230248Listed by: DR HORTON - Coming Soon
 $424,900Coming Soon3 beds 3 baths
218 Transou Drive, Lexington, NC 27295
MLS# 1230629Listed by: CAROLINA TRIAD CHOICE REALTY - Open Sat, 11am to 1pmNew
 $329,900Active3 beds 2 baths2,146 sq. ft.
773 Becky Hill Road, Lexington, NC 27295
MLS# 1229867Listed by: LOCAL R.E. INC. - New
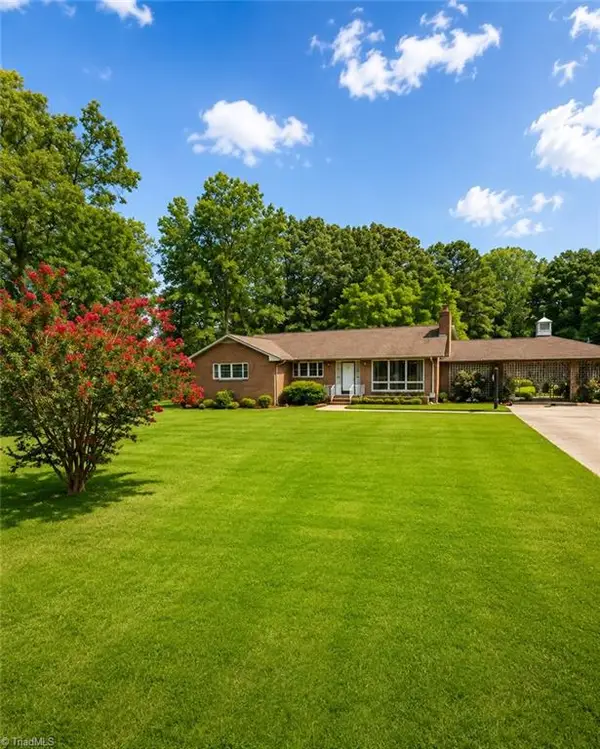 $399,999Active3 beds 2 baths1,676 sq. ft.
362 Happy Hollow Court, Lexington, NC 27295
MLS# 1230495Listed by: HEPLER REALTY - New
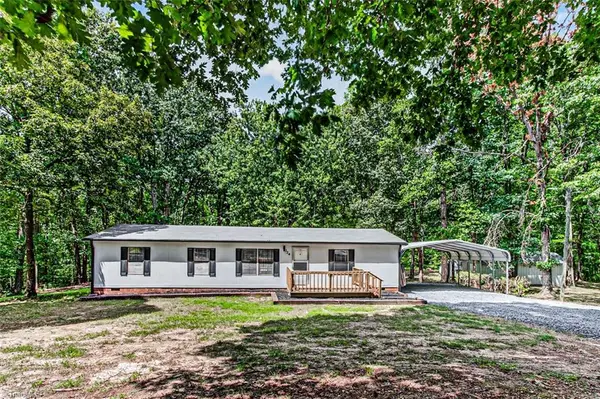 $245,000Active3 beds 2 baths1,242 sq. ft.
524 Silver Valley Road, Lexington, NC 27292
MLS# 1230115Listed by: RE/MAX CENTRAL REALTY 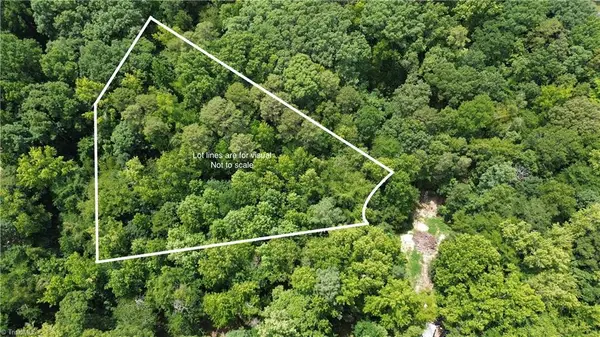 $56,000Active1.08 Acres
949 Hunt Road, Lexington, NC 27292
MLS# 1228717Listed by: LOCAL R.E. INC.- New
 $270,000Active3 beds 3 baths1,537 sq. ft.
117 Habersham Court, Lexington, NC 27295
MLS# 1230358Listed by: REDFIN CORPORATION - New
 $399,900Active4 beds 3 baths2,826 sq. ft.
106 Kyndall Run Drive #42, Lexington, NC 27295
MLS# 1230650Listed by: ROYAL HOMES REALTY OF NC, LLC - New
 $75,000Active2 beds 1 baths1,268 sq. ft.
999 Robbins Circle, Lexington, NC 27292
MLS# 1230651Listed by: KELLER WILLIAMS PREMIER


Protect your home and budget from life's surprises with an Assurant Home Warranty, backed by a partner that supports you through every step of homeownership. Explore Plans.
© 2026 Better Homes and Gardens Real Estate LLC. An Anywhere Real Estate company. All rights reserved. Better Homes and Gardens® Real Estate is a registered trademark owned by Meredith Operations Corporation, licensed to Better Homes and Gardens Real Estate LLC and used with permission. Better Homes and Gardens Real Estate LLC fully supports the principles of the Fair Housing Act and the Equal Opportunity Act. Listing information is deemed reliable but is not guaranteed accurate.
Each office is independently owned and operated.
Any services or products provided by third parties are not provided by, affiliated with or related to Better Homes and Gardens Real Estate LLC, or its affiliated companies.