
304 High Rock Drive, Lexington, NC 27292
Local realty services provided by:Better Homes and Gardens Real Estate Paracle
304 High Rock Drive,Lexington, NC 27292
$310,000
- 3 Beds
- 2 Baths
- 1,218 sq. ft.
- Single family
- Active
Listed by: ralph harvey
Office: listwithfreedom.com inc855-456-4945
MLS#:1230126
Source:NC_TRIAD
Price summary
- Price:$310,000
- Price per sq. ft.:$254.52
About this home
Rare opportunity to own a beautifully renovated home in one of High Rock Lake's communities. Surrounded by the natural beauty and peaceful atmosphere of the lake area, this exceptional property offers the perfect blend of modern luxury and everyday comfort. Thoughtfully renovated from top to bottom, the home features fresh interior paint, new luxury vinyl flooring, brand-new kitchen cabinets, stylish granite countertop and a full suite of luxury appliances, including a refrigerator, range, dishwasher, washer, and dryer. Both bathrooms have been beautifully updated with new bathtubs and stylish vanities. Additional upgrades include a new roof and a spacious new deck overlooking the expansive yard—perfect for entertaining, relaxing, or creating your own outdoor retreat. Set on a generous lot, this move-in-ready home offers privacy, quality craftsmanship, and a serene setting just minutes from Lexington, shopping, dining, and major highways.
Contact an agent
Home facts
- Year built:2005
- Subdivision & Development:None
- Listing ID #:1230126
- Added:1 day(s) ago
- Updated:August 06, 2026 at 09:10 PM
Rooms and interior
- Bedrooms:3
- Total bathrooms:2
- Full bathrooms:2
- Flooring:Vinyl
- Kitchen Description:Dishwasher, Disposal
- Basement Description:Crawl Space
- Living area:1,218 sq. ft.
Heating and cooling
- Cooling:Central Air
- Heating:Forced Air
- Central air:Yes
Structure and exterior
- Year built:2005
- Building area:1,218 sq. ft.
- Lot area:1 Acres
- Architectural Style:Ranch
- Construction Materials:Vinyl Siding
Schools
- High school:Central Davidson
- Middle school:Central Davidson
- Elementary school:Southmont
Utilities
- Water:Public
- Sewer:Septic Tank
Finances and disclosures
- Price:$310,000
- Price per sq. ft.:$254.52
- Tax amount:$801
Features and amenities
- Appliances:Dishwasher, Disposal
- Laundry features:Dryer Connection
Parking
- Parking description:Driveway, Gravel
 2026 Triad MLS, Inc. All rights reserved. IDX information is provided exclusively for personal, non-commercial use, and may not be used for any purpose other than to identify prospective properties consumers may be interested in purchasing. Information is deemed reliable but not guaranteed. This site will be monitored for ‘scraping’ and any use of search facilities of data on the site other than by potential buyers/sellers is prohibited. All Sale data is for informational purposes only and is not an indication of a market analysis or appraisal. Properties marked with the Triad MLS, Inc. icon are provided courtesy of the Triad MLS, Inc.’s, Internet Data Exchange Database.
New listings near 304 High Rock Drive
- New
 $325,000Active4 beds 2 baths1,765 sq. ft.
620 Hickory Point Drive, Lexington, NC 27292
MLS# 1230133Listed by: KELLER WILLIAMS ONE - New
 $367,990Active5 beds 4 baths2,618 sq. ft.
527 Baymeade Drive, Lexington, NC 27295
MLS# 1230245Listed by: DR HORTON - New
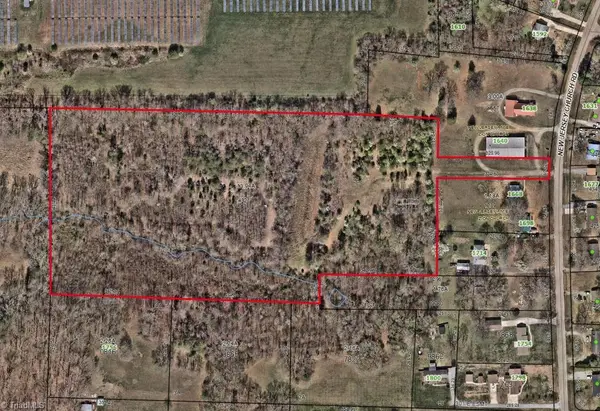 $215,000Active13.94 Acres
1668 New Jersey Church Road, Lexington, NC 27292
MLS# 1230318Listed by: HOWARD HANNA ALLEN TATE-ASHEBORO - New
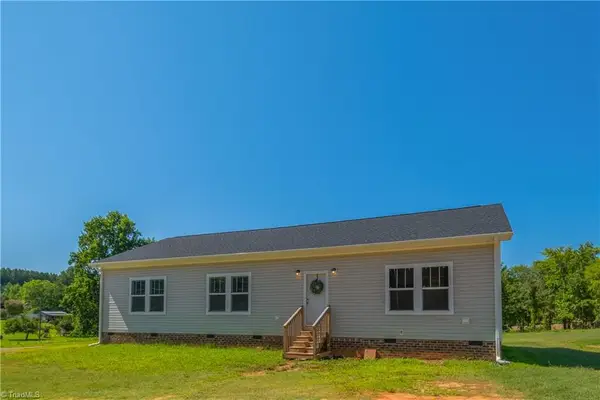 $314,900Active3 beds 2 baths1,730 sq. ft.
10810 Linwood Southmont Road, Lexington, NC 27292
MLS# 1229261Listed by: EXP REALTY - New
 $149,900Active14.41 Acres
0 Yellow Poplar Lane, Lexington, NC 27295
MLS# 1230094Listed by: CENTER TOWNE REALTORS - New
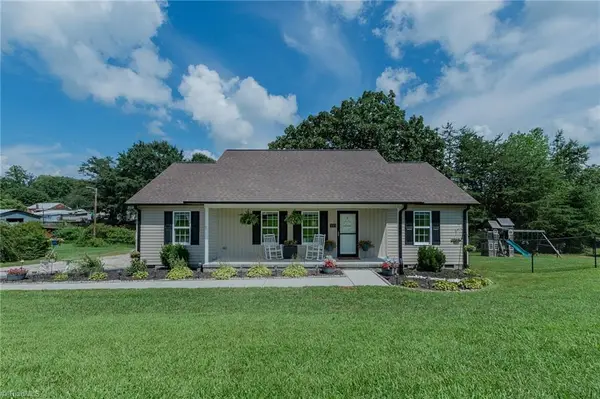 $272,000Active3 beds 2 baths1,279 sq. ft.
185 Broadway Road, Lexington, NC 27295
MLS# 1230180Listed by: J. MARSHALL REALTY 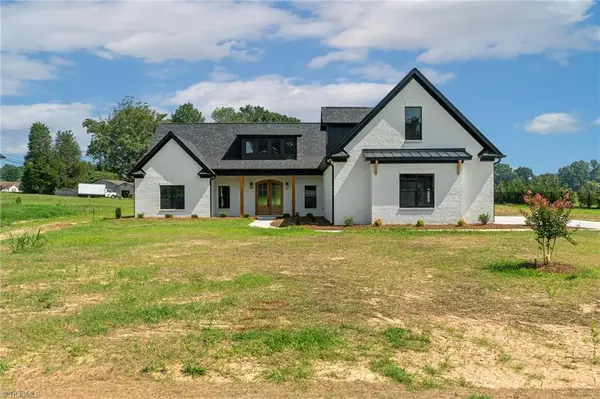 $745,000Pending4 beds 3 baths2,946 sq. ft.
274 Garnet Lane, Lexington, NC 27295
MLS# 1230247Listed by: HOME STAR REALTY- Coming Soon
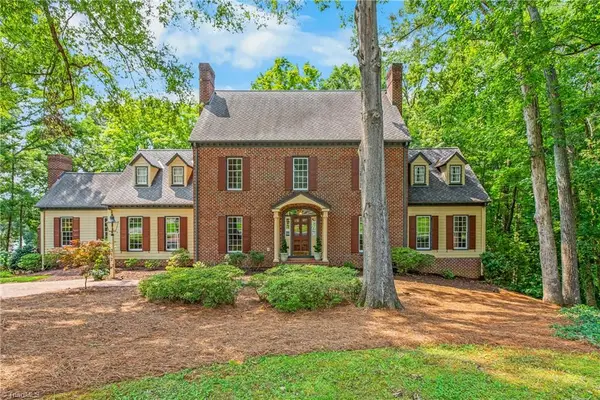 $549,500Coming Soon4 beds 3 baths
312 Partridge Lane, Lexington, NC 27292
MLS# 1229140Listed by: KELLER WILLIAMS REALTY ELITE - New
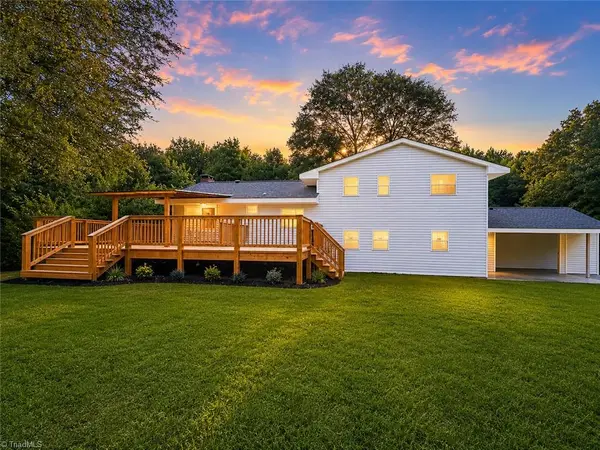 $495,000Active4 beds 3 baths2,807 sq. ft.
302 Wafford Road, Lexington, NC 27292
MLS# 1230131Listed by: LISTWITHFREEDOM.COM INC


Protect your home and budget from life's surprises with an Assurant Home Warranty, backed by a partner that supports you through every step of homeownership. Explore Plans.
© 2026 Better Homes and Gardens Real Estate LLC. An Anywhere Real Estate company. All rights reserved. Better Homes and Gardens® Real Estate is a registered trademark owned by Meredith Operations Corporation, licensed to Better Homes and Gardens Real Estate LLC and used with permission. Better Homes and Gardens Real Estate LLC fully supports the principles of the Fair Housing Act and the Equal Opportunity Act. Listing information is deemed reliable but is not guaranteed accurate.
Each office is independently owned and operated.
Any services or products provided by third parties are not provided by, affiliated with or related to Better Homes and Gardens Real Estate LLC, or its affiliated companies.