
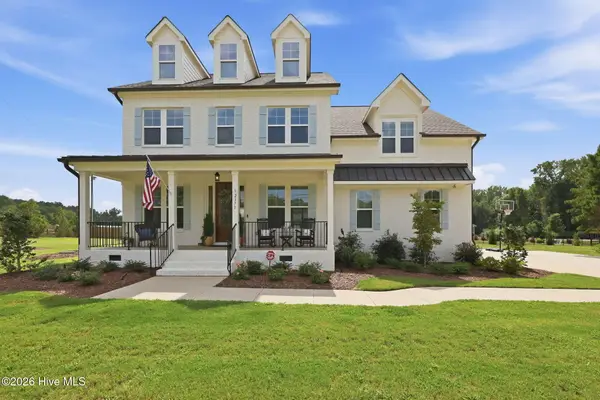
180 Beacon Hill Road, Lillington, NC 27546
Local realty services provided by:Better Homes and Gardens Real Estate Paracle
Listed by: megan johnson
Office: coldwell banker advantage - fayetteville
MLS#:764072
Source:NC_FRAR
Price summary
- Price:$425,000
- Price per sq. ft.:$174.9
- Monthly HOA dues:$55
About this home
NOW OFFERED AT $425,000, PLUS A PREFERRED LENDER INCENTIVE FOR QUALIFIED BUYERS. Buyers may be eligible for a one-year temporary rate buydown or a 1% lender credit toward closing costs at no additional charge. If you’ve been comparing newer homes, take a closer look at what’s already included at 180 Beacon Hill. The current owners invested more than $37,500 beyond the original build, adding many of the features buyers often end up paying for after closing.
The kitchen features an oversized island plus a separate prep area designed to keep coffee stations, small appliances, and meal prep off the main kitchen counters. A dedicated Pocket Office provides work-from-home or homework space without sacrificing a bedroom, while the Drop Zone gives bags, shoes, and everyday essentials a place to land. The heated and cooled Smart Door Delivery Center provides a secure, conditioned space for packages and deliveries when no one is home.
The owners also added plantation shutters, custom draperies, designer lighting, custom shelving, a custom barn door, upgraded bathroom fixtures, smart-home security, a painted garage, and vinyl privacy fencing. Out back, mature trees create a private backdrop with plenty of room to relax or entertain.
And there’s even more included: the refrigerator with transferable warranty through December 2028, washer, dryer, deep freezer, and John Deere riding lawn mower all convey.
At its new $425,000 price, this home offers the benefits of newer construction without the long list of expenses that can come after closing. The fencing, window treatments, appliances, storage, upgrades, and everyday conveniences are already here....
Contact an agent
Home facts
- Year built:2023
- Subdivision & Development:Duncans Creek
- Listing ID #:764072
- Added:47 day(s) ago
- Updated:September 02, 2026 at 03:22 PM
Rooms and interior
- Bedrooms:4
- Total bathrooms:3
- Full bathrooms:2
- Half bathrooms:1
- Rooms Total:11
- Flooring:Carpet, Vinyl
- Bathrooms Description:Walk-in Shower
- Kitchen Description:Dishwasher, Microwave, Range
- Bedroom Description:Walk-in Closets
- Living area:2,430 sq. ft.
Heating and cooling
- Heating:Electric
Structure and exterior
- Year built:2023
- Building area:2,430 sq. ft.
- Lot area:0.57 Acres
- Lot Features:Cleared
- Architectural Style:Traditional
- Construction Materials:Shake Siding, Stone, Vinyl Siding
- Exterior Features:Fence
Schools
- High school:Harnett - West Harnett
- Middle school:Harnett - West Harnett
- Elementary school:Harnett - Boone Trail
Utilities
- Water:Public
- Sewer:Septic Tank
Finances and disclosures
- Price:$425,000
- Price per sq. ft.:$174.9
Features and amenities
- Appliances:Dishwasher, Microwave, Range
- Amenities:Attic, Ceiling Fans, Entrance Foyer, Granite Counters, Pull Down Attic Stairs
- Smart home:Yes
Parking
- Parking description:1 Carport Space(s), Attached, Garage
- Garage:Yes
- Garage spaces:2
- Carport spaces:1
New listings near 180 Beacon Hill Road
- New
 $339,700Active4 beds 3 baths1,849 sq. ft.
207 Eagle Rock Drive, Lillington, NC 27546
MLS# 10191279Listed by: NEW HOME INC LLC - New
 $489,700Active4 beds 3 baths2,687 sq. ft.
105 Anna Wells Way, Lillington, NC 27546
MLS# 10191263Listed by: NEW HOME INC LLC - Open Sat, 12 to 4pmNew
 $336,637Active3 beds 2 baths2,115 sq. ft.
104 Sugarcone Court, Lillington, NC 27546
MLS# 10191244Listed by: RAMSEY REALTORS TEAM INC - New
 $299,700Active4 beds 3 baths2,152 sq. ft.
61 Bethea Pond Court, Lillington, NC 27546
MLS# 10191137Listed by: NEW HOME INC LLC - New
 $259,700Active3 beds 3 baths1,692 sq. ft.
43 Bethea Pond Court, Lillington, NC 27546
MLS# 10191132Listed by: NEW HOME INC LLC - New
 $284,700Active3 beds 3 baths1,801 sq. ft.
31 Bethea Pond Court, Lillington, NC 27546
MLS# 10191123Listed by: NEW HOME INC LLC - New
 $249,700Active3 beds 3 baths1,562 sq. ft.
25 Bethea Pond Court, Lillington, NC 27546
MLS# 10191090Listed by: NEW HOME INC LLC - New
 $62,500Active0.57 Acres
50 Rad Street, Lillington, NC 27546
MLS# 10191073Listed by: BEYCOME BROKERAGE REALTY LLC - New
 $620,000Active4 beds 4 baths3,108 sq. ft.
2371 Old Us Highway 421, Lillington, NC 27546
MLS# 100601707Listed by: CAROLINA PROPERTY SALES - New
 $449,700Active3 beds 2 baths2,057 sq. ft.
151 Anna Wells Way, Lillington, NC 27546
MLS# 10191063Listed by: NEW HOME INC LLC


Protect your home and budget from life's surprises with an Assurant Home Warranty, backed by a partner that supports you through every step of homeownership. Explore Plans.
© 2026 Better Homes and Gardens Real Estate LLC. An Anywhere Real Estate company. All rights reserved. Better Homes and Gardens® Real Estate is a registered trademark owned by Meredith Operations Corporation, licensed to Better Homes and Gardens Real Estate LLC and used with permission. Better Homes and Gardens Real Estate LLC fully supports the principles of the Fair Housing Act and the Equal Opportunity Act. Listing information is deemed reliable but is not guaranteed accurate.
Each office is independently owned and operated.
Any services or products provided by third parties are not provided by, affiliated with or related to Better Homes and Gardens Real Estate LLC, or its affiliated companies.