
197 Eagle Rock Drive, Lillington, NC 27546
Local realty services provided by:Better Homes and Gardens Real Estate Paracle
197 Eagle Rock Drive,Lillington, NC 27546
$349,700
- 3 Beds
- 2 Baths
- 1,575 sq. ft.
- Multi-family
- Active
Listed by: evan richard childress, ramey k swanson
Office: new home inc llc.
MLS#:10189657
Source:RD
Price summary
- Price:$349,700
- Price per sq. ft.:$222.03
- Monthly HOA dues:$60
About this home
Picture single-level living where every room flows into the next. The Hanover, available to build on a spacious 0.75-acre homesite (Lot 101) in Duncan's Creek, is a ranch-style floor plan designed for those who want an easy, open layout without stairs to think about. Vaulted ceilings stretch across the kitchen, family room, and owners suite, giving the home a sense of openness the moment you walk in. The kitchen is built for real life, with a messy kitchen prep space tucked just out of sight and a three-sided seating island that naturally becomes the gathering spot for morning coffee or evening conversation. Retreat to the owners suite at the end of the day, where a spa-inspired bathroom and generous walk-in closet create a quiet escape, with the option to add a vaulted ceiling for even more volume overhead. Want more room to spread out? Extend the cafe for an additional 144 square feet, add a rear fireplace for cozy evenings, or build out a covered or screened patio for morning coffee outdoors. Duncan's Creek wraps this home in nearly a mile of paved walking trails, pre-installed fiber internet, and homesites up to 1 acre, all just minutes from Downtown Lillington and a short drive from Fuquay-Varina, Raleigh, and Fort Liberty. Outdoor lovers will appreciate being just 5.5 miles from Raven Rock State Park. Every Hanover is built to New Home Inc's Smart, Healthy, New standard, with smart home technology like a Video Doorbell, Smart Thermostat, and Wi-Fi Smart Garage Door Opener, plus healthy living features including Low VOC paint and whole home air filtration. This is single-story living, personalized around how you actually want to live, starting at $349,700....
Contact an agent
Home facts
- Year built:2026
- Subdivision & Development:Duncans Creek
- Listing ID #:10189657
- Added:8 day(s) ago
- Updated:September 08, 2026 at 03:56 PM
Rooms and interior
- Bedrooms:3
- Total bathrooms:2
- Full bathrooms:2
- Rooms Total:10
- Flooring:Carpet, Ceramic Tile, Luxury Vinyl
- Dining Description:Kitchen/Dining Room Combination, Living/Dining Room Combination
- Bathrooms Description:Bathtub/Shower Combination, Double Vanity, Shower Only, Walk-In Shower
- Kitchen Description:Dishwasher, Electric Range, Electric Water Heater, Microwave, Oven, Range
- Living area:1,575 sq. ft.
Heating and cooling
- Cooling:Electric, Zoned
- Heating:Electric, Zoned
Structure and exterior
- Roof:Architectural Shingle
- Year built:2026
- Building area:1,575 sq. ft.
- Lot area:0.75 Acres
- Lot Features:Landscaped, Wooded
- Architectural Style:Craftsman, Ranch
- Construction Materials:Low VOC Paint/Sealant/Varnish, Radiant Barrier, Vinyl Siding
- Exterior Features:Patio, Rain Gutters
- Foundation Description:Slab
- Levels:One
Schools
- High school:Harnett - West Harnett
- Middle school:Harnett - Western Harnett Middle
- Elementary school:Harnett - Boone Trail Elementary
Utilities
- Water:Public
- Sewer:Septic Tank
Finances and disclosures
- Price:$349,700
- Price per sq. ft.:$222.03
Features and amenities
- Laundry features:Laundry Room, Main Level
- Smart home:Yes
Parking
- Total parking spaces:2
- Parking description:Attached, Concrete, Driveway, Electric Vehicle Charging Station(s), Garage, Garage Door Opener, Garage Faces Front
- Garage:Yes
- Garage spaces:2
 Listings marked with a Doorify MLS icon are provided courtesy of the Doorify MLS, of North Carolina, Internet Data Exchange Database. Brokers make an effort to deliver accurate information, but buyers should independently verify any information on which they will rely in a transaction. The listing broker shall not be responsible for any typographical errors, misinformation, or misprints, and they shall be held totally harmless from any damages arising from reliance upon this data. This data is provided exclusively for consumers’ personal, non-commercial use. Copyright 2026 Doorify MLS of North Carolina. All rights reserved.
New listings near 197 Eagle Rock Drive
- New
 $339,700Active4 beds 3 baths1,849 sq. ft.
207 Eagle Rock Drive, Lillington, NC 27546
MLS# 10191279Listed by: NEW HOME INC LLC - New
 $489,700Active4 beds 3 baths2,687 sq. ft.
105 Anna Wells Way, Lillington, NC 27546
MLS# 10191263Listed by: NEW HOME INC LLC - Open Sat, 12 to 4pmNew
 $336,637Active3 beds 2 baths2,115 sq. ft.
104 Sugarcone Court, Lillington, NC 27546
MLS# 10191244Listed by: RAMSEY REALTORS TEAM INC - New
 $299,700Active4 beds 3 baths2,152 sq. ft.
61 Bethea Pond Court, Lillington, NC 27546
MLS# 10191137Listed by: NEW HOME INC LLC - New
 $259,700Active3 beds 3 baths1,692 sq. ft.
43 Bethea Pond Court, Lillington, NC 27546
MLS# 10191132Listed by: NEW HOME INC LLC - New
 $284,700Active3 beds 3 baths1,801 sq. ft.
31 Bethea Pond Court, Lillington, NC 27546
MLS# 10191123Listed by: NEW HOME INC LLC - New
 $249,700Active3 beds 3 baths1,562 sq. ft.
25 Bethea Pond Court, Lillington, NC 27546
MLS# 10191090Listed by: NEW HOME INC LLC - New
 $62,500Active0.57 Acres
50 Rad Street, Lillington, NC 27546
MLS# 10191073Listed by: BEYCOME BROKERAGE REALTY LLC - New
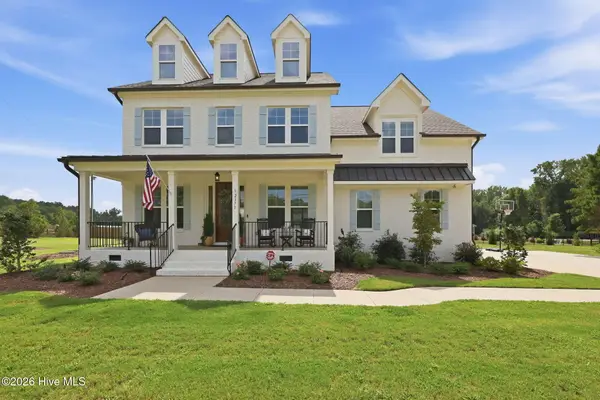 $620,000Active4 beds 4 baths3,108 sq. ft.
2371 Old Us Highway 421, Lillington, NC 27546
MLS# 100601707Listed by: CAROLINA PROPERTY SALES - New
 $449,700Active3 beds 2 baths2,057 sq. ft.
151 Anna Wells Way, Lillington, NC 27546
MLS# 10191063Listed by: NEW HOME INC LLC


Protect your home and budget from life's surprises with an Assurant Home Warranty, backed by a partner that supports you through every step of homeownership. Explore Plans.
© 2026 Better Homes and Gardens Real Estate LLC. An Anywhere Real Estate company. All rights reserved. Better Homes and Gardens® Real Estate is a registered trademark owned by Meredith Operations Corporation, licensed to Better Homes and Gardens Real Estate LLC and used with permission. Better Homes and Gardens Real Estate LLC fully supports the principles of the Fair Housing Act and the Equal Opportunity Act. Listing information is deemed reliable but is not guaranteed accurate.
Each office is independently owned and operated.
Any services or products provided by third parties are not provided by, affiliated with or related to Better Homes and Gardens Real Estate LLC, or its affiliated companies.