
88 Shepard Drive, Linden, NC 28356
Local realty services provided by:Better Homes and Gardens Real Estate Paracle
88 Shepard Drive,Linden, NC 28356
$372,500
- 4 Beds
- 3 Baths
- 3,456 sq. ft.
- Multi-family
- Active
Listed by: michael shannon mcbrien
Office: mark spain real estate
MLS#:10169092
Source:RD
Price summary
- Price:$372,500
- Price per sq. ft.:$107.76
- Monthly HOA dues:$20.17
About this home
UNBEATABLE VALUE IN LINDEN! Welcome to 88 Shepard Drive, a flawlessly maintained, turn-key gem offering the perfect combination of modern upgrades, space, and a premium location. From the pristine curb appeal to the meticulously updated interior, no detail has been spared in keeping this home in showroom condition. HIGHLIGHTS YOU WILL LOVE: * GOURMET KITCHEN: A true standout space equipped with custom cabinetry, premium sleek countertops, and high-end finishes designed for the home chef. * PRIMARY LAYOUT: An open-concept floor plan built for the modern lifestyle, effortlessly balancing grand entertaining spaces with quiet, cozy private retreats. * EXCEPTIONAL YARD: A spectacular, expansive outdoor space that offers a beautifully maintained setting for weekend BBQs, pets, or creating your ultimate outdoor oasis. * PERFECT LOCATION: Enjoy the peace, quiet, and privacy of a country-style setting while maintaining quick, seamless access to local shopping, dining, and commuter routes. With its pristine condition and highly desirable Linden location, opportunities of this caliber are incredibly rare. Schedule your private tour today before the weekend rush!...
Contact an agent
Home facts
- Year built:2013
- Subdivision & Development:To Be Added
- Listing ID #:10169092
- Added:93 day(s) ago
- Updated:August 22, 2026 at 03:37 PM
Rooms and interior
- Bedrooms:4
- Total bathrooms:3
- Full bathrooms:2
- Rooms Total:8
- Flooring:Carpet, Hardwood, Luxury Vinyl, Wood
- Bathrooms Description:Double Vanity
- Kitchen Description:Dishwasher, Disposal, Electric Range, Free-Standing Electric Range, Free-Standing Range, Free-Standing Refrigerator, Ice Maker, Microwave, Range, Refrigerator, Stainless Steel Appliance(s)
- Living area:3,456 sq. ft.
Heating and cooling
- Cooling:Ceiling Fan(s), Central Air, Heat Pump
- Heating:Electric, Forced Air, Heat Pump
- Central air:Yes
Structure and exterior
- Roof:Architectural Shingle, Asphalt, Shingle
- Year built:2013
- Building area:3,456 sq. ft.
- Lot area:0.55 Acres
- Lot Features:Back Yard, Cleared, Interior Lot, Level
- Architectural Style:Traditional
- Construction Materials:Stone Veneer, Vinyl Siding
- Exterior Features:Covered, Fire Pit, Front Porch, Patio, Porch, Private Yard, Rain Gutters, Storage
- Foundation Description:Concrete Perimeter, Slab
- Levels:Two
Schools
- High school:Harnett - Overhills High
- Middle school:Harnett - Overhills Middle
- Elementary school:Harnett - South Harnett Elementary
Utilities
- Water:Public
- Sewer:Septic Tank
Finances and disclosures
- Price:$372,500
- Price per sq. ft.:$107.76
- Tax amount:$2,170
Features and amenities
- Laundry features:Laundry Room, Main Level
Parking
- Total parking spaces:4
- Parking description:Attached, Driveway, Garage, Garage Door Opener
- Garage:Yes
- Garage spaces:2
 Listings marked with a Doorify MLS icon are provided courtesy of the Doorify MLS, of North Carolina, Internet Data Exchange Database. Brokers make an effort to deliver accurate information, but buyers should independently verify any information on which they will rely in a transaction. The listing broker shall not be responsible for any typographical errors, misinformation, or misprints, and they shall be held totally harmless from any damages arising from reliance upon this data. This data is provided exclusively for consumers’ personal, non-commercial use. Copyright 2026 Doorify MLS of North Carolina. All rights reserved.
New listings near 88 Shepard Drive
- New
 $299,000Active3 beds 3 baths1,856 sq. ft.
314 Damsel Court, Linden, NC 28356
MLS# LP768137Listed by: RE/MAX CHOICE - New
 $479,000Active4 beds 4 baths2,762 sq. ft.
1205 Palestine Road, Linden, NC 28356
MLS# 4416218Listed by: THE SIGNATURE REALTY GROUP LLC - New
 $365,000Active4 beds 3 baths2,128 sq. ft.
256 Godwin Gate Street, Linden, NC 28356
MLS# LP767803Listed by: COLDWELL BANKER ADVANTAGE - FAYETTEVILLE - New
 $299,500Active4 beds 3 baths1,899 sq. ft.
55 Farrow Court, Linden, NC 28356
MLS# LP767591Listed by: CROSS CREEK REALTY & INSURANCE - New
 $475,000Active4 beds 4 baths2,607 sq. ft.
1185 Palestine Road, Linden, NC 28356
MLS# LP767565Listed by: VINES REALTY GROUP, LLC  $350,000Active3 beds 3 baths2,659 sq. ft.
311 Damsel Court, Linden, NC 28356
MLS# LP766783Listed by: KELLER WILLIAMS REALTY (FAYETTEVILLE)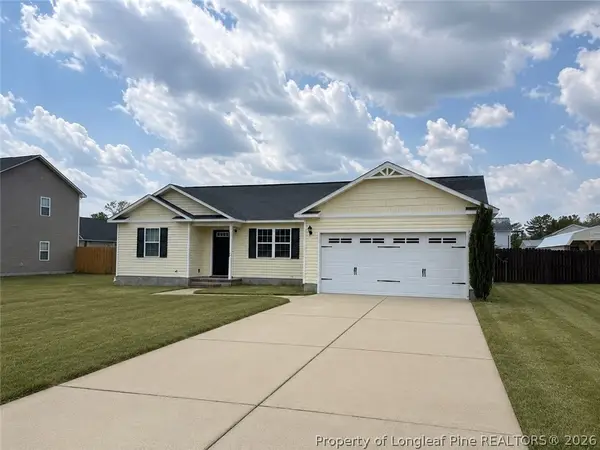 $260,000Active3 beds 2 baths1,300 sq. ft.
46 Hybrid Lane, Linden, NC 28356
MLS# 766838Listed by: COLDWELL BANKER ADVANTAGE - FAYETTEVILLE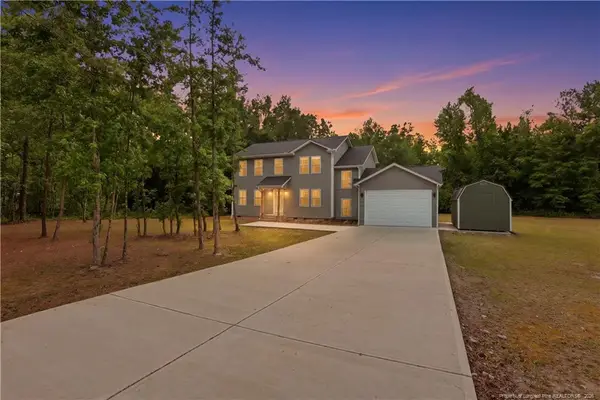 $2,200Active4 beds 3 baths2,084 sq. ft.
7811 Lucinda Lane, Linden, NC 28356
MLS# LP766338Listed by: EXECUTIVE REALTY OF NC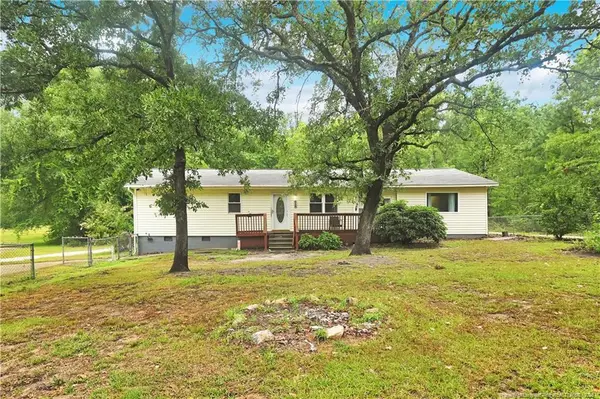 $180,000Active3 beds 2 baths1,816 sq. ft.
418 Anderson Road, Linden, NC 28356
MLS# LP765451Listed by: ONNIT REALTY GROUP- Open Sun, 3:30 to 4:30pm
 $425,000Active4 beds 3 baths3,359 sq. ft.
270 Emma Court, Linden, NC 28356
MLS# LP765784Listed by: DESTINY REAL ESTATE


Protect your home and budget from life's surprises with an Assurant Home Warranty, backed by a partner that supports you through every step of homeownership. Explore Plans.
© 2026 Better Homes and Gardens Real Estate LLC. An Anywhere Real Estate company. All rights reserved. Better Homes and Gardens® Real Estate is a registered trademark owned by Meredith Operations Corporation, licensed to Better Homes and Gardens Real Estate LLC and used with permission. Better Homes and Gardens Real Estate LLC fully supports the principles of the Fair Housing Act and the Equal Opportunity Act. Listing information is deemed reliable but is not guaranteed accurate.
Each office is independently owned and operated.
Any services or products provided by third parties are not provided by, affiliated with or related to Better Homes and Gardens Real Estate LLC, or its affiliated companies.