
387 Bourbon Street, Lumberton, NC 28358
Local realty services provided by:Better Homes and Gardens Real Estate Paracle
387 Bourbon Street,Lumberton, NC 28358
$272,900
- 3 Beds
- 2 Baths
- 1,512 sq. ft.
- Single family
- Active
Listed by: stephanie bell, dark horse group powered by lpt realty
Office: lpt realty llc.
MLS#:LP751102
Source:RD
Price summary
- Price:$272,900
- Price per sq. ft.:$180.49
About this home
Welcome to this beautifully remodeled, move-in-ready home situated on 2.5 private acres in the desirable Long Branch community! Offering 3 bedrooms, 2 baths, and over 1,500 square feet, this property combines modern comfort with the space and privacy of country living while providing convenient access to I-95 and I-74. Inside, you'll find an inviting layout with spacious living areas and a generous primary suite featuring a relaxing garden tub, separate tiled shower, double vanities, and an oversized walk-in closet. The additional bedrooms offer plenty of space for family, guests, or a home office. Outside, enjoy 2.5 acres with room to spread out, along with TWO detached storage buildings providing excellent space for tools, lawn equipment, hobbies, a workshop, or additional storage. A whole-house Generac generator provides added peace of mind, while the professionally serviced Trane HVAC system adds to the home's comfort and dependability.Seller is offering $6,000 in concessions that may be used toward allowable buyer closing costs, an interest-rate buy-down, or other approved expenses. An additional 1% lender credit may be available through Brett Kelly with Responsive Mortgage, subject to lender terms, qualifications, and loan program requirements....
Contact an agent
Home facts
- Year built:2005
- Listing ID #:LP751102
- Added:358 day(s) ago
- Updated:September 24, 2026 at 03:13 PM
Rooms and interior
- Bedrooms:3
- Total bathrooms:2
- Full bathrooms:2
- Rooms Total:8
- Flooring:Hardwood, Laminate, Tile
- Dining Description:Kitchen/Dining Room Combination
- Bathrooms Description:Walk-In Shower
- Kitchen Description:Microwave, Refrigerator
- Basement:Yes
- Basement Description:Crawl Space
- Living area:1,512 sq. ft.
Heating and cooling
- Heating:Heat Pump
Structure and exterior
- Year built:2005
- Building area:1,512 sq. ft.
- Lot area:2.5 Acres
- Lot Features:Cleared
- Exterior Features:Rear Porch
Schools
- High school:Robeson County Schools
- Middle school:Robeson County Schools
Utilities
- Sewer:Septic Tank
Finances and disclosures
- Price:$272,900
- Price per sq. ft.:$180.49
Features and amenities
- Laundry features:Inside
Parking
- Parking description:Detached
- Garage:Yes
- Garage spaces:1
 Listings marked with a Doorify MLS icon are provided courtesy of the Doorify MLS, of North Carolina, Internet Data Exchange Database. Brokers make an effort to deliver accurate information, but buyers should independently verify any information on which they will rely in a transaction. The listing broker shall not be responsible for any typographical errors, misinformation, or misprints, and they shall be held totally harmless from any damages arising from reliance upon this data. This data is provided exclusively for consumers’ personal, non-commercial use. Copyright 2026 Doorify MLS of North Carolina. All rights reserved.
New listings near 387 Bourbon Street
- New
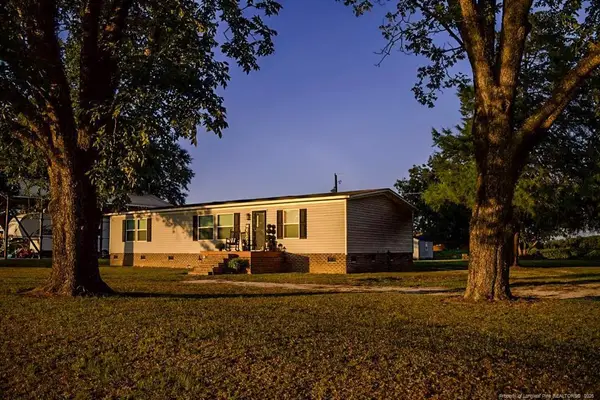 $219,900Active3 beds 2 baths1,475 sq. ft.
1227 Mclean Road, Lumberton, NC 28358
MLS# LP769393Listed by: LEWIS REALTY - New
 $40,000Active3.7 Acres
0 Ambrose Drive, Lumberton, NC 28360
MLS# 10192658Listed by: COMPASS -- RALEIGH - New
 $269,900Active4 beds 3 baths2,849 sq. ft.
203 W 26th Street, Lumberton, NC 28358
MLS# 769298Listed by: COLDWELL BANKER PREMIER TEAM REALTY 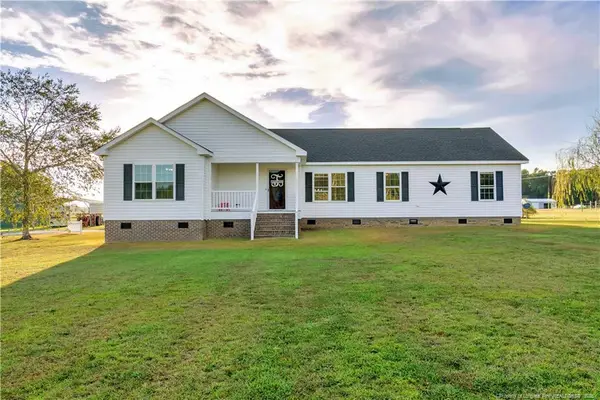 $375,000Pending3 beds 2 baths2,202 sq. ft.
3511 Singletary Church Road, Lumberton, NC 28358
MLS# LP769221Listed by: LPT REALTY LLC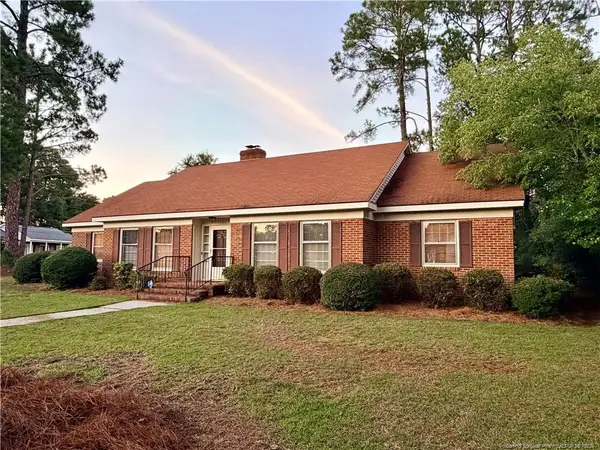 $219,000Active3 beds 2 baths2,131 sq. ft.
112 Elmhurst Drive, Lumberton, NC 28358
MLS# LP769045Listed by: RE/MAX REAL ESTATE EXCHANGE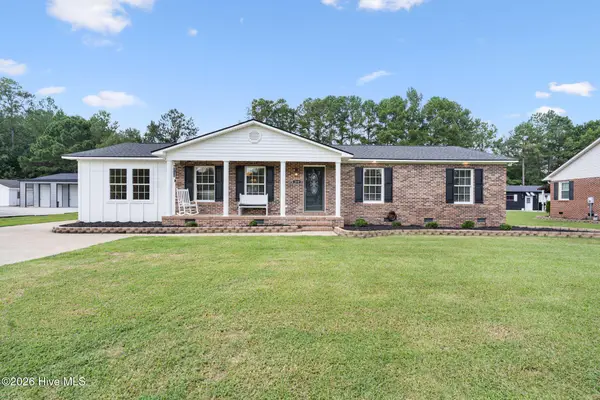 $308,400Active3 beds 2 baths1,651 sq. ft.
219 Oakwood Heights Drive, Lumberton, NC 28358
MLS# 100601947Listed by: KELLER WILLIAMS PINEHURST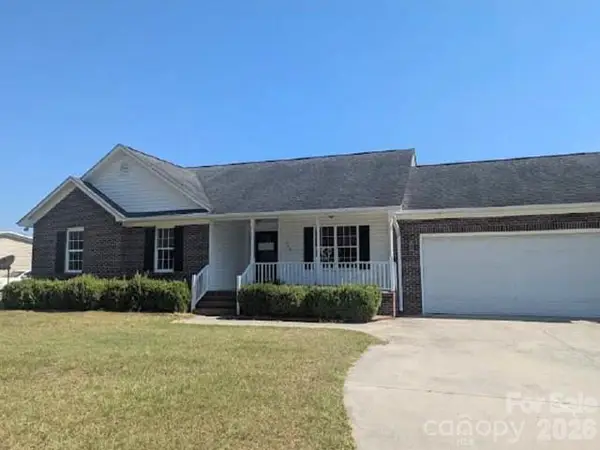 $213,200Active3 beds 2 baths1,685 sq. ft.
1379 Old Whiteville Road, Lumberton, NC 28358
MLS# 4421953Listed by: REALHOME SERVICES AND SOLUTIONS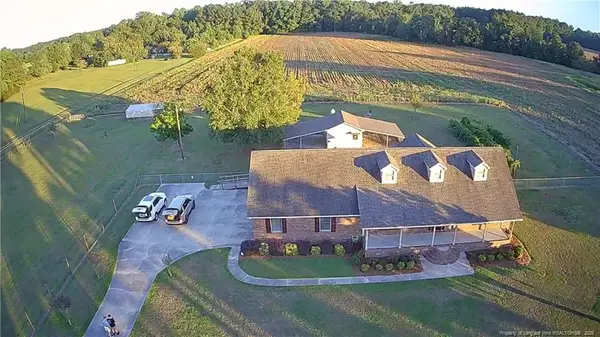 $357,900Pending3 beds 2 baths2,160 sq. ft.
644 Lamb Road, Lumberton, NC 28358
MLS# 768878Listed by: CENTURY 21 THE REAL ESTATE CENTER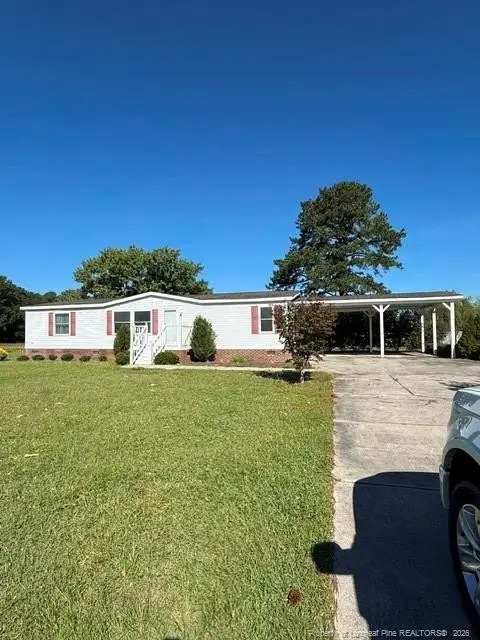 $192,000Pending3 beds 2 baths1,500 sq. ft.
4633 Tarheel Rd Road, Lumberton, NC 28358
MLS# LP768611Listed by: KINLAW FAMILY REALTY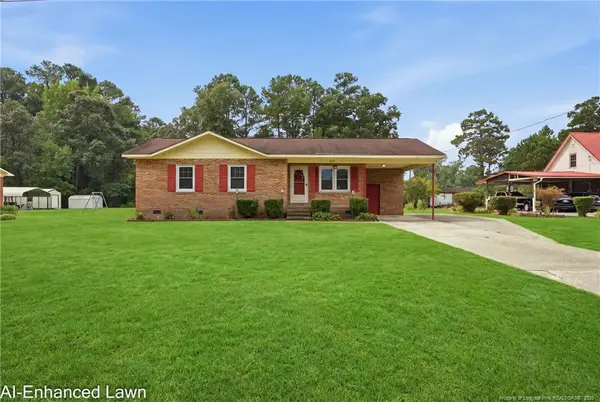 $225,000Active3 beds 2 baths1,110 sq. ft.
290 Nealy Avenue, Lumberton, NC 28360
MLS# LP768404Listed by: KELLER WILLIAMS REALTY (FAYETTEVILLE)


Protect your home and budget from life's surprises with an Assurant Home Warranty, backed by a partner that supports you through every step of homeownership. Explore Plans.
© 2026 Better Homes and Gardens Real Estate LLC. An Anywhere Real Estate company. All rights reserved. Better Homes and Gardens® Real Estate is a registered trademark owned by Meredith Operations Corporation, licensed to Better Homes and Gardens Real Estate LLC and used with permission. Better Homes and Gardens Real Estate LLC fully supports the principles of the Fair Housing Act and the Equal Opportunity Act. Listing information is deemed reliable but is not guaranteed accurate.
Each office is independently owned and operated.
Any services or products provided by third parties are not provided by, affiliated with or related to Better Homes and Gardens Real Estate LLC, or its affiliated companies.